An exceptional opportunity to own a residence in the architecturally significant Village Ravines, a boutique community designed by renowned, award-winning architect Sigmund Blum. Rarely available, these distinctive condominiums are a masterful expression of mid-century modern design, blending timeless architecture with enduring contemporary appeal.
This beautifully maintained residence welcomes you with a dramatic two-story foyer, the architect’s original floating staircase, and stunning hardwood floors throughout the main level. Expansive walls of glass frame picturesque wooded and village views, while four private outdoor living spaces seamlessly connect the home to its natural surroundings.
The walk-out lower level offers generous additional living space, a full bath, laundry area, and its own private outdoor retreat immersed in nature.
With just 14 residences in this exclusive community, Village Ravines offers an extraordinary combination of architectural pedigree, privacy, and luxury—all in the heart of historic Franklin. This exceptional home is competitively priced and presents a rare opportunity that won’t last.
For sale
$879,000
32690 Ravine Dr, Franklin, MI 48025
3beds
3,363sqft
Condominium
Built in 1972
-- sqft lot
$851,400 Zestimate®
$261/sqft
$600/mo HOA
What's special
- 39 days
- 916
- 32
Zillow last checked:
Listing updated:
Listed by:
Ronna Schmerin 248-505-0111,
Max Broock, REALTORS®-Birmingham 248-644-6700,
Robin Welford 248-225-5059,
Max Broock, REALTORS®-Birmingham
Source: Realcomp II,MLS#: 20261061687
Facts & features
Interior
Bedrooms & bathrooms
- Bedrooms: 3
- Bathrooms: 4
- Full bathrooms: 3
- 1/2 bathrooms: 1
Primary bedroom
- Level: Second
- Area: 255
- Dimensions: 17 X 15
Bedroom
- Level: Second
- Area: 180
- Dimensions: 15 X 12
Bedroom
- Level: Basement
- Area: 294
- Dimensions: 14 X 21
Primary bathroom
- Level: Second
- Area: 110
- Dimensions: 11 X 10
Other
- Level: Second
- Area: 63
- Dimensions: 7 X 9
Other
- Level: Basement
- Area: 40
- Dimensions: 5 X 8
Other
- Level: Entry
- Area: 35
- Dimensions: 7 X 5
Other
- Level: Entry
- Area: 72
- Dimensions: 8 X 9
Great room
- Level: Entry
- Area: 625
- Dimensions: 25 X 25
Kitchen
- Level: Entry
- Area: 108
- Dimensions: 12 X 9
Laundry
- Level: Basement
- Area: 154
- Dimensions: 11 X 14
Other
- Level: Entry
- Area: 91
- Dimensions: 13 X 7
Other
- Level: Basement
- Area: 81
- Dimensions: 9 X 9
Heating
- Forced Air, Natural Gas
Cooling
- Central Air
Appliances
- Included: Dishwasher, Disposal, Double Oven, Dryer, Electric Cooktop, Free Standing Refrigerator, Humidifier, Range Hood, Self Cleaning Oven, Stainless Steel Appliances, Washer, Water Softener Owned
- Laundry: In Unit, Laundry Room
Features
- Entrance Foyer
- Basement: Finished,Full,Private,Walk Out Access
- Has fireplace: Yes
- Fireplace features: Gas, Great Room, Wood Burning
Interior area
- Total interior livable area: 3,363 sqft
- Finished area above ground: 2,263
- Finished area below ground: 1,100
Property
Parking
- Total spaces: 2
- Parking features: Two Car Garage, Detached, Electricityin Garage, Garage Faces Front, Garage Door Opener, Side Entrance
- Garage spaces: 2
Features
- Levels: Two
- Stories: 2
- Entry location: GroundLevelwSteps
- Patio & porch: Breezeway, Covered, Deck, Porch
- Exterior features: Balcony, Grounds Maintenance, Lighting
- On waterfront: Yes
- Waterfront features: River Front
- Body of water: Rouge
Lot
- Features: Dead End Street
Details
- Parcel number: 2406226027
- Special conditions: Agent Owned,Short Sale No
Construction
Type & style
- Home type: Condo
- Architectural style: Contemporary
- Property subtype: Condominium
Materials
- Wood Siding
- Foundation: Basement, Poured, Sump Pump
- Roof: Rubber
Condition
- Platted Sub
- New construction: No
- Year built: 1972
Utilities & green energy
- Electric: Circuit Breakers
- Sewer: Public Sewer
- Water: Community, Well
- Utilities for property: Above Ground Utilities, Cable Available
Community & HOA
Community
- Security: Security System Owned, Smoke Detectors
- Subdivision: VILLAGE RAVINES OCCPN 132
HOA
- Has HOA: Yes
- Services included: Maintenance Grounds, Maintenance Structure, Other, Pest Control, Sewer, Snow Removal
- HOA fee: $600 monthly
- HOA phone: 248-586-9720
Location
- Region: Franklin
Financial & listing details
- Price per square foot: $261/sqft
- Tax assessed value: $158,170
- Annual tax amount: $5,573
- Date on market: 8/8/2026
- Cumulative days on market: 39 days
- Listing agreement: Exclusive Right To Sell
- Listing terms: Cash,Conventional
- Exclusions: Exclusion(s) Do Not Exist
Estimated market value
$851,400
$809,000 - $894,000
$4,043/mo
Price history
| Date | Event | Price |
|---|---|---|
| 8/8/2026 | Listed for sale | $879,000$261/sqft |
Source:  Realcomp II #20261061687 Report a problem Realcomp II #20261061687 Report a problem | ||
Public tax history
Tax history is unavailable.
Monthly payment
Est. payment
Payment breakdown
Explore the cost of this home by adjusting the details. Changes won't be saved.Climate risks
Neighborhood: 48025

Similar homes
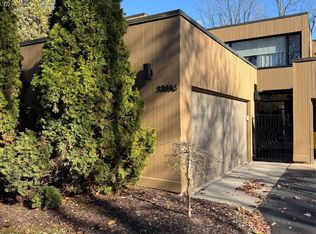
- $819,9005 bd3 ba3.6k sqft31310 Foxboro Way, Beverly Hills, MI 48025For Sale
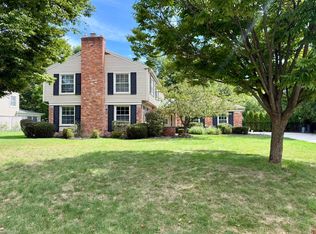
 MLS ID #50221454, Elizabeth L Harris, Berkshire Hathaway HomeServices Kee Realty. MiRealSource
 - $749,0005 bd5 ba3.7k sqft25461 Tweed Dr, Franklin, MI 48025New Construction
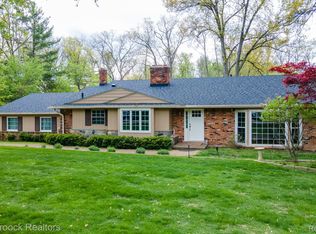
 MLS ID #20261066558, Darlene Jackson, Max Broock, REALTORS®-Birmingham. Realcomp II
 - $--3 bd3 ba3.1k sqft2081 Dell Rose Dr, Bloomfield Hills, MI 48302Auction
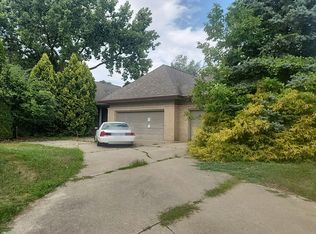 Auction.com 2
 - $649,9004 bd3 ba2.1k sqft24697 S Cromwell Dr, Franklin, MI 48025For Sale
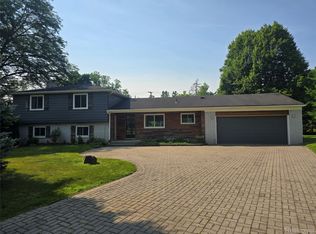 MLS ID #20261042558, Sarah B Myszkier, Mutual Realty, LLC. Realcomp II
 - $1,065,0005 bd6 ba3.9k sqft32674 Bingham Ln, Bingham Farms, MI 48025For SaleMLS ID #20261057756, Bella Brookenthal, Real Estate One-W Blmfld. Realcomp II
- $947,7775 bd3 ba3.9k sqft2953 Little Ln, Bloomfield Hills, MI 48302For SaleMLS ID #20261050109, Mary C Rettig, RE/MAX Classic. Realcomp II
- $554,9993 bd2 ba2.5k sqft17005 Marguerite St, Beverly Hills, MI 48025For SaleMLS ID #20261072762, Laura Diedrich, 3DX Real Estate LLC. Realcomp II
- $525,0003 bd4 ba2.5k sqft7163 Suncrest Rd, West Bloomfield, MI 48322For SaleMLS ID #20261059342, Susan Weiner, Max Broock, REALTORS®-Bloomfield Hills. Realcomp II
- $849,9004 bd4 ba3.5k sqft45475 Irvine Dr, Novi, MI 48374For SaleMLS ID #20261073604, Kimberly McCree, Community Choice Realty Inc. Realcomp II
- $550,0004 bd3 ba2.7k sqft6970 Wing Lake Rd, Bloomfield Hills, MI 48301For SaleMLS ID #20261051959, Michael Perna, EXP Realty The Perna Team. Realcomp II
- $600,0004 bd3 ba2.4k sqft4440 Marquis Ln, Bloomfield Hills, MI 48301For SaleMLS ID #20261050159, Michele A McLemore, Brookstone, Realtors LLC. Realcomp II
- $1,099,9004 bd2 ba3.9k sqft1519 Groton Rd, Bloomfield Hills, MI 48302For SaleMLS ID #20261069694, Matti M Matty, Max Broock, REALTORS®-Bloomfield Hills. Realcomp II
- $774,9004 bd4 ba4.6k sqft1211 Kensington Rd, Bloomfield Hills, MI 48304For SaleMLS ID #20261068569, Jeffrey S Barker, Max Broock, REALTORS®-Birmingham. Realcomp II
- $800,0003 bd3 ba3.3k sqft1684 Baldwin Ave, Pontiac, MI 48340For SaleMLS ID #20261044353, Sonny Kaushik, Ikon Property Group. Realcomp II
- $450,0004 bd3 ba2.2k sqft6609 E Knollwood Cir, West Bloomfield, MI 48322For SaleMLS ID #20261071010, Logan C Wert, Max Broock, REALTORS®-Bloomfield Hills. Realcomp II
- $699,9003 bd3 ba2.1k sqft23775 Inkster Rd, Farmington Hills, MI 48336For SaleMLS ID #20261044277, Brian S Yaldoo, RE/MAX Classic. Realcomp II
