This incredible riverfront home at 327 3rd St Dr W #11 in Palmetto, FL offers an exceptional blend of luxury upgrades, spacious living, and breathtaking water views of the Manatee River from multiple angles throughout the home. Expansive updated thermo-paned windows invite natural light to truly pour in, creating a bright, uplifting atmosphere while perfectly framing the shimmering waterfront scenery. The ever-changing reflections of the water and sky can be enjoyed from several vantage points, making this home feel serene and connected to its surroundings. The stunning all-white kitchen is a true centerpiece, featuring elegant granite countertops, abundant cabinetry, and a clean, timeless design that feels both sophisticated and welcoming. The bright finishes amplify the natural light, while the generous counter space and eat-in island makes every day cooking and entertaining effortless. Flowing from the main living area is a spacious 20x10 screened sunroom with removable vertical sliding windows, offering panoramic water views and an ideal space for morning coffee, reading, or hosting guests. This additional living area enhances the home's versatility while maintaining the open, airy feel. Just outside, a very large, partially-covered patio with propane fire pit provides even more room to relax or entertain, all while enjoying the peaceful waterfront setting and coastal breezes. The primary suite is equally impressive and offers a double-wide closet and spa-inspired master bath ensuite. The bathroom features a large tiled walk-in shower with refined detailing, tiled floors and an incredible vanity and walk-in closet that delivers both elegance and functionality. Thoughtful upgrades, including laminate flooring throughout the home, create a cohesive, polished look while maintaining comfort and livability. Your guests will be blown away when they see the amazing river view right outside their bedroom window as well as enjoy the spacious walk-in closet and the adjacent guest bathroom which features tile flooring along with an updated vanity and countertop. This home also features a covered carport with plenty of off-street parking (2 cars + golf cart) as well as an attached storage shed and direct access to the backyard patio. Located within the desirable Pegel Point Estates 55+ riverfront community, residents enjoy planned events and activities that foster connection and an active lifestyle. A beautiful clubhouse offers indoor shuffleboard, gathering spaces, and scenic water views, while fishing, dolphin watching and true waterfront living are part of everyday life. The community is pet friendly and features both affordable pre-owned and new homes, along with on-site maintenance and professional management. Meticulously maintained grounds and common areas further enhance the appeal, creating a welcoming and well-cared-for environment that complements this exceptional waterfront home. New community pool and Tiki bar are in the planning stages. Pegal Point is a 55+ waterfront community along the Manatee River offering a variety of amenities and an active lifestyle. Community features, pet policies, services, lot rent, and nearby attractions are believed to be accurate at the time of listing but are subject to change. Buyers are encouraged to verify all community rules, fees, requirements, and availability directly with the Pegal Point community office. Property details are provided as a courtesy and should be independently confirmed. Professional inspections and buyer due diligence are always recommended.
Under contract
$130,000
327 3rd Street Dr W Unit 11, Palmetto, FL 34221
2beds
--sqft
Manufactured Home
Built in ----
-- sqft lot
$-- Zestimate®
$--/sqft
$-- HOA
What's special
Attached storage shedPanoramic water viewsExpansive updated thermo-paned windowsElegant granite countertopsShimmering waterfront sceneryRiverfront homeSpa-inspired master bath ensuite
- 184 days |
- 68 |
- 3 |
Zillow last checked:
Listing updated:
Listed by:
Pamela Stephens 888-322-7078,
My Florida Dreams,
Rhonda Hunter 941-529-8831
Source: My State MLS,MLS#: 11660964
Facts & features
Interior
Bedrooms & bathrooms
- Bedrooms: 2
- Bathrooms: 2
- Full bathrooms: 2
Rooms
- Room types: Dining Room, En Suite, First Floor Bathroom, Kitchen, Laundry Room, Living Room, Master Bedroom, Walk-in Closet
Kitchen
- Features: Open
Basement
- Area: 0
Heating
- Electric, Heat Pump
Cooling
- Central
Appliances
- Included: Dishwasher, Disposal, Refrigerator, Microwave, Oven
Features
- Flooring: Laminate
- Has basement: No
- Has fireplace: No
Interior area
- Total structure area: 0
- Finished area above ground: 0
Property
Features
- Patio & porch: Patio
Lot
- Features: Trees
Details
- On leased land: Yes
- Lease amount: $1,297
Construction
Type & style
- Home type: MobileManufactured
- Property subtype: Manufactured Home
Materials
- Vinyl Siding
- Roof: Metal
Condition
- New construction: No
- Year built: 0
Utilities & green energy
- Electric: Amps(0)
- Sewer: Community
- Water: Community
Community & HOA
Community
- Features: Pool, 55 and Over, Clubhouse, Recreation Room
- Senior community: Yes
HOA
- Has HOA: No
- Amenities included: Pool, 55 and Over, Clubhouse, Pets Allowed, Recreation Room
Location
- Region: Palmetto
Financial & listing details
- Date on market: 2/22/2026
- Date available: 02/16/2026
- Listing agreement: Exclusive
Estimated market value
Not available
Estimated sales range
Not available
Not available
Price history
| Date | Event | Price |
|---|---|---|
| 6/30/2026 | Contingent | $130,000 |
Source: My State MLS #11660964 Report a problem | ||
| 5/17/2026 | Price change | $130,000-3.7% |
Source: My State MLS #11660964 Report a problem | ||
| 2/22/2026 | Listed for sale | $135,000 |
Source: My State MLS #11660964 Report a problem | ||
Public tax history
Tax history is unavailable.
Monthly payment
Climate risks
Neighborhood: Waterfront
Nearby schools
GreatSchools rating
- 6/10James Tillman Elementary Magnet SchoolGrades: PK-5Distance: 2.1 mi
- 2/10Palmetto High SchoolGrades: 8-12Distance: 1.5 mi
- $226,1002 bd2 ba-- sqft327 3rd Street Dr W LOT 14, Palmetto, FL 34221Off Market
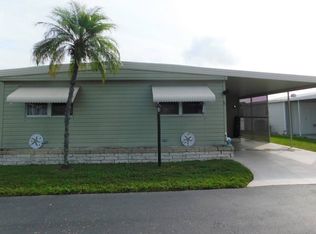
- $129,0002 bd2 ba936 sqft327 3rd Street Dr W LOT 15, Palmetto, FL 34221For Sale By Owner

- $175,0002 bd2 ba960 sqft327 3rd Street Dr W LOT 13, Palmetto, FL 34221For Sale

- $230,5002 bd2 ba1k sqft327 3rd Street Dr W UNIT 42, Palmetto, FL 34221Off Market
- $259,7002 bd2 ba936 sqft327 3rd Street Dr W UNIT 41, Palmetto, FL 34221Off Market
- $78,733-- bd-- ba864 sqft327 3rd Street Dr W LOT 5, Palmetto, FL 34221Off Market
- $235,6002 bd2 ba1k sqft327 3rd Street Dr W LOT 5, Palmetto, FL 34221Off Market
- $333,8002 bd2 ba1k sqft327 3rd Street Dr W LOT 3, Palmetto, FL 34221Off Market
Similar homes
- $175,0002 bd2 ba960 sqft327 3rd Street Dr W Lot 13, Palmetto, FL 34221For SaleMLS ID #11675181, Pamela Stephens, My Florida Dreams. My State MLS
- $130,0003 bd2 ba-- sqft1 East Rd, Palmetto, FL 34221For Sale
 MLS ID #11664851, Pam Russ, My Florida Dreams. My State MLS
 - $119,9002 bd2 ba-- sqft601 Dunwurken Ln, Bradenton, FL 34208For Sale
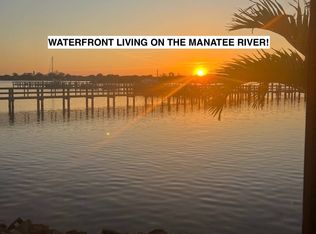 MLS ID #11922771, Pamela Pumilia, Florida MH Sales, LLC dba Mobile Home Sales by Jennifer. My State MLS
 - $125,0002 bd2 ba2.3k sqft8103 Lemonwood Dr S, Ellenton, FL 34222For Sale
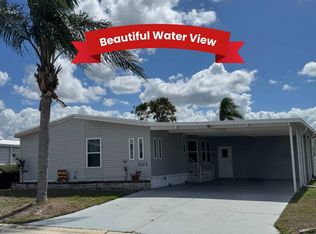 MLS ID #11642455, Jennifer Maasdorp, Integrity Mobile Homes. My State MLS
 - $70,0002 bd2 ba1k sqft327 3rd Street Dr W Unit 26, Palmetto, FL 34221For SaleMLS ID #11583669, Pamela Stephens, My Florida Dreams. My State MLS
- $90,0002 bd2 ba1k sqft3 Flores Dr, Palmetto, FL 34221For SaleMLS ID #11900031, Jennifer Maasdorp, Integrity Mobile Homes. My State MLS
- $116,0002 bd2 ba800 sqft2503 16TH STREET W, BRADENTON, FL 34205For SaleMLS ID #A4696306, Lyn Breedlove. eXp Realty
- $65,0002 bd1 ba834 sqft31 Flores Dr, Palmetto, FL 34221For SaleMLS ID #11920697, Matthew Bender, Allstar Mobile Home Sales LLC. NY State MLS
- $135,0002 bd2 ba740 sqft6621 Dakota St, Bradenton, FL 34207For SaleMLS ID #11663251, Kimberly Marler, Harry Falck Realty, Inc.. My State MLS
- $125,0002 bd2 ba-- sqft3901 71st St W, Bradenton, FL 34209For SaleMLS ID #11680450, Sheri Adams, Coast to Coast Mobile Home Sales LLC. My State MLS
- $129,9002 bd2 ba1.3k sqft9833 Sucia Cir, Parrish, FL 34219For SaleMLS ID #11618370, Pamela Stephens, My Florida Dreams. My State MLS
- $119,0002 bd2 ba1.2k sqft209 Denmark Dr, Ellenton, FL 34222For SaleMLS ID #11633759, Rhonda Hunter, My Florida Dreams. My State MLS
- $129,9003 bd2 ba2k sqft201 Bougainvillea Ln, Parrish, FL 34219For SaleMLS ID #11634530, Christina Szymankowski, The Gardens. My State MLS
- $118,5003 bd2 ba1.4k sqft477 Sunset Cir S, Ellenton, FL 34222For SaleMLS ID #11831708, Jennifer Maasdorp, Integrity Mobile Homes. My State MLS
- $75,0002 bd2 ba1.3k sqft3901 71st St W #70, Bradenton, FL 34209For SaleMLS ID #11948956, Jennifer Maasdorp, Integrity Mobile Homes. My State MLS
- $155,0003 bd2 ba1.4k sqft3523 Campari Dr, Ellenton, FL 34222For SaleMLS ID #11878450, Julie Miller, My Florida Dreams. My State MLS
- $115,0003 bd2 ba1.5k sqftColony Cove, Ellenton, FL 34222For SaleMLS ID #11403012, Pamela Pumilia, Florida MH Sales, LLC dba Mobile Home Sales by Jennifer. My State MLS
- $115,0002 bd2 ba-- sqft3901 71st St W #154, Bradenton, FL 34209For SaleMLS ID #11668446, Pamela Pumilia, Florida MH Sales, LLC dba Mobile Home Sales by Jennifer. My State MLS
- $140,1013 bd2 ba1.3k sqft3614 Baldwin Way, Ellenton, FL 34222For SaleMLS ID #11739237, Trenna Cunningham, Allstar Mobile Home Sales LLC. My State MLS
- $114,9993 bd2 ba1.5k sqft3206 Lauren Ct, Ellenton, FL 34222For SaleMLS ID #11251569, Pamela Pumilia, Florida MH Sales, LLC dba Mobile Home Sales by Jennifer. My State MLS
