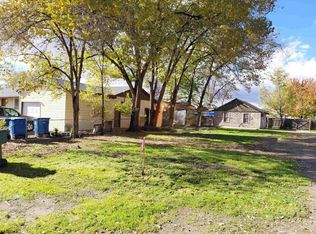
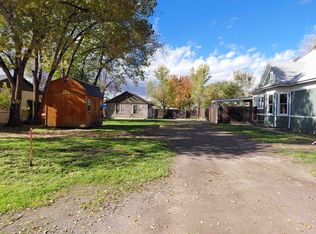
FARMHOUSE CHARM with wonderful updates. Light and clean and spacious. Unlike The cheery entry room with it's south and east facing windows is large enough to be an office or other creative space. One bathroom is brand new and the other has an entry off the primary bedroom in addition to access through the kitchen. Beautiful bay window and built-in cupboard in the dining room. The stainless appliances in the kitchen have never been used. High ceilings. Original fat wood trim. Tons of pantry shelves. Big, fenced backyard with a shed (playhouse?).The street is quiet and you can walk to all sorts of amenities such as: restaurants, fast food, banks, liquor store, gym, and more! Palisade schools. Recent lot split. The two lots to the south are not included. There are survey markers at all four corners of each parcel.
For sale
$324,900
327 4th St, Clifton, CO 81520
3beds
2baths
1,205sqft
Single Family Residence
Built in 1908
6,098 Square Feet Lot
$319,600 Zestimate®
$270/sqft
$-- HOA
What's special
Original fat wood trimTons of pantry shelvesHigh ceilingsBeautiful bay window
- 19 hours
- 120
- 24
Zillow last checked:
Listing updated:
Listed by:
TERI STYERS 970-270-0805,
REJUVENATION HOMES
Source: GJARA,MLS#: 20265577
Facts & features
Interior
Bedrooms & bathrooms
- Bedrooms: 3
- Bathrooms: 2
Rooms
- Room types: None
Primary bedroom
- Level: Main
- Dimensions: 13X15
Bedroom 2
- Level: Main
Bedroom 3
- Level: Main
Dining room
- Level: Main
- Dimensions: 9X11
Family room
- Dimensions: N/A
Kitchen
- Level: Main
- Dimensions: 11X15
Laundry
- Level: Main
- Dimensions: 4X6
Living room
- Level: Main
- Dimensions: 12X15
Other
- Level: Main
Heating
- Forced Air
Cooling
- Evaporative Cooling
Appliances
- Included: Dishwasher, Electric Oven, Electric Range, Refrigerator
- Laundry: Washer Hookup, Dryer Hookup
Features
- Separate/Formal Dining Room, Main Level Primary, None, Pantry, Walk-In Shower
- Flooring: Laminate
- Basement: Partial
- Has fireplace: No
- Fireplace features: None
Interior area
- Total structure area: 1,205
- Total interior livable area: 1,205 sqft
Property
Accessibility
- Accessibility features: None, Low Threshold Shower
Features
- Patio & porch: Covered, Patio
- Exterior features: Shed
- Fencing: Partial
Lot
- Size: 6,098 Square Feet
- Dimensions: 25 x 125
- Features: Landscaped, Mature Trees
Details
- Additional structures: Shed(s)
- Parcel number: 294311103016
- Zoning description: RM-8
Construction
Type & style
- Home type: SingleFamily
- Architectural style: Ranch
- Property subtype: Single Family Residence
Materials
- Wood Siding, Wood Frame
- Roof: Asphalt,Composition
Condition
- Year built: 1908
- Major remodel year: 2026
Utilities & green energy
- Sewer: Connected
- Water: Public
Community & HOA
Community
- Subdivision: Spencers Add
HOA
- Has HOA: No
- Services included: None
Location
- Region: Clifton
- Elevation: 4720
Financial & listing details
- Price per square foot: $270/sqft
- Tax assessed value: $264,020
- Annual tax amount: $1,359
- Date on market: 11/20/2026
- Road surface type: Paved
Estimated market value
$319,600
$304,000 - $336,000
$1,566/mo
Price history
| Date | Event | Price |
|---|---|---|
| 11/20/2026 | Listed for sale | $324,900+71%$270/sqft |
Source: GJARA #20265577 Report a problem | ||
| 8/11/2026 | Sold | $190,000-5%$158/sqft |
Source: GJARA #20263647 Report a problem | ||
| 7/30/2026 | Pending sale | $199,999$166/sqft |
Source: GJARA #20263647 Report a problem | ||
| 7/24/2026 | Listed for sale | $199,999+44.9%$166/sqft |
Source: GJARA #20263647 Report a problem | ||
| 4/5/2007 | Sold | $138,000$115/sqft |
Source: Public Record Report a problem | ||
Public tax history
| Year | Property taxes | Tax assessment |
|---|---|---|
| 2026 | $1,359 +30.3% | $17,950 -3.5% |
| 2025 | $1,043 +3.5% | $18,610 +14.5% |
| 2024 | $1,008 +0.6% | $16,260 -3.6% |
| 2023 | $1,002 -0.4% | $16,860 +37.6% |
| 2022 | $1,005 +33.3% | $12,250 -2.8% |
| 2021 | $754 | $12,600 +34% |
| 2020 | $754 +1.9% | $9,400 -0.6% |
| 2019 | $740 | $9,460 +6.4% |
| 2018 | $740 +30.2% | $8,890 |
| 2017 | $568 | $8,890 +10.7% |
| 2016 | $568 -1.2% | $8,030 |
| 2015 | $575 -1% | $8,030 -1.4% |
| 2014 | $581 | $8,140 |
| 2013 | -- | $8,140 +2.5% |
| 2012 | $535 | $7,940 |
| 2011 | -- | $7,940 -36.8% |
| 2010 | -- | $12,560 |
| 2009 | -- | $12,560 +26.1% |
| 2008 | $669 -19.2% | $9,960 -10.6% |
| 2007 | $828 +45.1% | $11,140 +42.3% |
| 2006 | $571 -9.1% | $7,830 |
| 2005 | $628 +34.5% | $7,830 +24.1% |
| 2004 | $467 -17.5% | $6,310 -13.1% |
| 2003 | $566 +10.6% | $7,260 +5.1% |
| 2002 | $512 -26.7% | $6,910 -18.8% |
| 2001 | $698 | $8,510 |
Find assessor info on the county website
Monthly payment
Est. payment
Payment breakdown
Explore the cost of this home by adjusting the details. Changes won't be saved.Climate risks
Neighborhood: 81520
Nearby schools
Schools provided by the listing agent
- Elementary: Taylor
- Middle: MT Garfield (Mesa County)
- High: Palisade
Source: GJARA. This data may not be complete. We recommend contacting the local school district to confirm school assignments for this home.
Similar homes
- $305,0003 bd2 ba1k sqft605 Holland St, Clifton, CO 81520For Sale
 MLS ID #20264945, SCOTT GAROUTTE, 20 SLEEPS WEST REAL ESTATE. GJARA
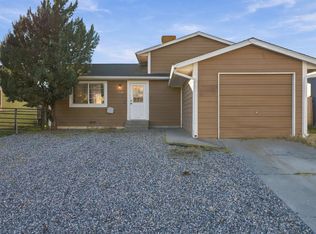
- $309,0003 bd2 ba1.1k sqft523 1/2 Garland St, Clifton, CO 81520For Sale
 MLS ID #20265450, THE SHAFER TEAM - STEPHANIE WOOLLEY, COLDWELL BANKER DISTINCTIVE PROPERTIES. GJARA
- $344,9003 bd2 ba1k sqft466 Michael St, Clifton, CO 81520For Sale
 MLS ID #20265009, LUKAS DALLEY, UNITED COUNTRY COLORADO BROKERS, INC. GJARA
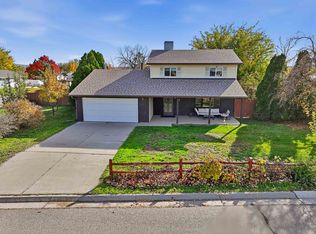
- $384,9003 bd3 ba1.6k sqft633 Leah Ct, Grand Junction, CO 81504For Sale
 MLS ID #20265530, DENESE HANSEN, HANSEN & ASSOC. GJARA
