
Welcome to a warm and wonderful home in the Chatham Neighborhood. This home has been filled with love and care for many years and is now looking for a new owner. First floor is complete with living room, bedroom, full bath, dining room. The light filled kitchen has room for a small dining table. The 2nd floor serves as a full ensuite with bedroom bath and an additional bedroom or an in-home office or den! The full finished basement offers a full laundry room and the basement front, is perfect for movie nights, football, basketball, soccer and baseball gatherings. The bar is available for sitting or simply a serving stand. The deep lot beckons for outdoor gatherings! Pickleball? Badminton, Barbecues? Sunning? Stretching? The inground sprinkler system makes for easy grass maintenance. Transportation is accessible via the King Drive bus or the El train at 87th or 79th and the Dan Ryan. Oh, Dan Ryan expressway? just minutes away to the convenient entry at 83rd Street. Going South or to Indiana? Take the entrance at 87th Street. Grocery shopping is easy nearby at 83rd and 87th. Home Improvement stores are available nearby as well. Churches and schools are located throughout the neighborhood.
Contingent
Price increase: $1.1K (9/21)
$249,000
327 E 82nd St, Chicago, IL 60619
3beds
1,440sqft
Single Family Residence
Built in 1951
4,272 Square Feet Lot
$-- Zestimate®
$173/sqft
$-- HOA
What's special
Full finished basementFull laundry roomLight filled kitchenDining room
- 22 days
- 316
- 29
Zillow last checked:
Listing updated:
Listed by:
Alice Jennett 312-642-1400,
Berkshire Hathaway HomeServices Chicago
Source: MRED as distributed by MLS GRID,MLS#: 12763638
Facts & features
Interior
Bedrooms & bathrooms
- Bedrooms: 3
- Bathrooms: 2
- Full bathrooms: 2
Rooms
- Room types: No additional rooms
Primary bedroom
- Level: Main
- Area: 132 Square Feet
- Dimensions: 12X11
Bedroom 2
- Level: Second
- Area: 168 Square Feet
- Dimensions: 14X12
Bedroom 3
- Level: Second
- Area: 154 Square Feet
- Dimensions: 14X11
Dining room
- Level: Main
- Area: 132 Square Feet
- Dimensions: 11X12
Kitchen
- Features: Kitchen (Eating Area-Table Space), Window Treatments (Blinds)
- Level: Main
- Area: 108 Square Feet
- Dimensions: 9X12
Living room
- Features: Flooring (Carpet), Window Treatments (Curtains/Drapes)
- Level: Main
- Area: 216 Square Feet
- Dimensions: 18X12
Heating
- Natural Gas
Cooling
- Central Air
Features
- Basement: Finished,Full
Interior area
- Total structure area: 0
- Total interior livable area: 1,440 sqft
Video & virtual tour
Property
Parking
- Total spaces: 2
- Parking features: Off Alley, Garage Door Opener, Yes, Garage Owned, Detached, Garage
- Garage spaces: 2
- Has uncovered spaces: Yes
Accessibility
- Accessibility features: No Disability Access
Features
- Stories: 1.5
Lot
- Size: 4,272 Square Feet
Details
- Parcel number: 20341220670000
- Special conditions: List Broker Must Accompany
Construction
Type & style
- Home type: SingleFamily
- Architectural style: Cape Cod
- Property subtype: Single Family Residence
Materials
- Brick
Condition
- New construction: No
- Year built: 1951
Utilities & green energy
- Sewer: Public Sewer
- Water: Public
Community & HOA
HOA
- Services included: None
Location
- Region: Chicago
Financial & listing details
- Price per square foot: $173/sqft
- Tax assessed value: $168,000
- Annual tax amount: $3,243
- Date on market: 9/18/2026
- Ownership: Fee Simple
Estimated market value
Not available
Estimated sales range
Not available
Not available
Price history
| Date | Event | Price |
|---|---|---|
| 10/1/2026 | Contingent | $249,000$173/sqft |
Source:  MRED as distributed by MLS GRID #12763638 Report a problem MRED as distributed by MLS GRID #12763638 Report a problem | ||
| 9/21/2026 | Price change | $249,000+0.4%$173/sqft |
Source: MRED as distributed by MLS GRID #12763638 Report a problem | ||
| 9/18/2026 | Listed for sale | $247,900$172/sqft |
Source: MRED as distributed by MLS GRID #12763638 Report a problem | ||
Public tax history
| Year | Property taxes | Tax assessment |
|---|---|---|
| 2024 | $2,051 -36.7% | $16,800 -23.6% |
| 2023 | $3,243 | $22,000 |
| 2022 | -- | $22,000 |
| 2021 | -- | $22,000 +67% |
| 2020 | -- | $13,170 -9% |
| 2019 | $1,530 | $14,473 |
| 2018 | -- | $14,473 -9.5% |
| 2017 | -- | $15,993 |
| 2016 | $2,203 +11.9% | $15,993 |
| 2015 | $1,969 +6% | $15,993 +5.5% |
| 2014 | $1,859 -4% | $15,154 |
| 2013 | $1,936 +366% | $15,154 |
| 2012 | $415 -10.4% | $15,154 -11.1% |
| 2011 | $463 +10.6% | $17,052 |
| 2010 | $419 +6.6% | $17,052 |
| 2009 | $393 -9.3% | $17,052 +1.8% |
| 2008 | $433 -13.2% | $16,750 |
| 2007 | $499 -5.8% | $16,750 |
| 2006 | $530 -15.6% | $16,750 +29.1% |
| 2005 | $628 -4.8% | $12,978 |
| 2004 | $659 -10.9% | $12,978 |
| 2003 | $740 -57.4% | $12,978 +3.8% |
| 2002 | $1,738 +94.1% | $12,508 |
| 2001 | $895 -33.3% | $12,508 |
| 2000 | $1,342 +0% | $12,508 +23.9% |
| 1999 | $1,342 | $10,098 |
Find assessor info on the county website
Monthly payment
Est. payment
Payment breakdown
Explore the cost of this home by adjusting the details. Changes won't be saved.Climate risks
Neighborhood: Chatham
Nearby schools
Similar homes
- $--3 bd3 ba1.5k sqft8554 S Calumet Ave, Chicago, IL 60619AuctionAuction.com 2
- $--3 bd2 ba1.1k sqft7635 S Michigan Ave, Chicago, IL 60619AuctionAuction.com 2
- $259,0003 bd3 ba1.3k sqft7803 S Champlain Ave, Chicago, IL 60619New
 MLS ID #12777748, Christy Clayborn, PSA, Equitable Investment Group Inc. MRED as distributed by MLS GRID
 - $265,0003 bd2 ba1.4k sqft8610 S Vernon Ave, Chicago, IL 60619Active
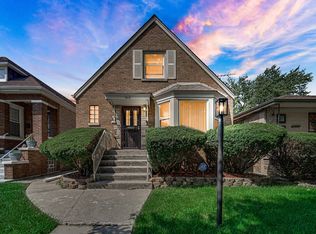 MLS ID #12771093, Maribeth Edwards, Keller Williams Preferred Rlty. MRED as distributed by MLS GRID
