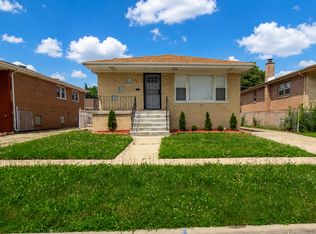
This is a Short Sale Property ... Instant Equity & Endless Possibilities - FHA 203K Streamline Eligible! All of your dreams have come to life...welcome home to a property that's brimming with style, space, and unbelievable potential. Nestled in one of Calumet City's most sought-after neighborhoods, this stunning custom home already boasts an incredible renovation, with just $10K-$15K of work needed to bring it to perfection. Here's the game-changer: Qualify for an FHA 203K Streamline loan and roll up to $25,000 into your mortgage to cover the finishing touches-no separate loan, no waiting. With this rare setup, you can move in, personalize the details, and build instant equity from day one. Step inside to find 4 spacious bedrooms, 3 full baths, a cozy family room with a fireplace, and a stylish cocktail lounge perfect for entertaining. The formal dining room sets the stage for unforgettable gatherings, while the brick exterior, 2-car garage, and oversized side drive offer ample parking for five or more vehicles. The lower level is a showstopper, featuring a private office or nanny's suite, recessed lighting, a spa-inspired bath, and new solid-core doors throughout. On one side, you'll enjoy the glow of a fireplace...on the other, a versatile bonus space ready to become your dream man cave, home theater, or luxe lounge. This property is location, layout, and long-term potential rolled into one. Whether you're an investor seeking strong returns or a homeowner looking to create something special, this is your moment to turn vision into reality. Opportunities like this don't last...especially with built-in financing for upgrades. Schedule your showing today and start creating the home...and value...you've been dreaming of! ... This is a Short Sale Property being sold as-is....
Active
Price cut: $15K (5/28)
$199,900
327 Marquette Ave, Calumet City, IL 60409
4beds
2,450sqft
:
Get pre-qualified$1,533/mo
Single Family Residence
Built in 1979
5,357 Square Feet Lot
$197,300 Zestimate®
$82/sqft
$-- HOA
What's special
Brick exteriorRecessed lightingNew solid-core doors throughoutSpa-inspired bath
- 421 days |
- 450 |
- 77 |
Zillow last checked:
Listing updated:
Listed by:
Monica Poland 773-447-8918,
RE/MAX 10 Lincoln Park
Source: MRED as distributed by MLS GRID,MLS#: 12389799
Facts & features
Interior
Bedrooms & bathrooms
- Bedrooms: 4
- Bathrooms: 3
- Full bathrooms: 2
- 1/2 bathrooms: 1
Rooms
- Room types: No additional rooms
Primary bedroom
- Level: Main
- Area: 196 Square Feet
- Dimensions: 14X14
Bedroom 2
- Level: Main
- Area: 144 Square Feet
- Dimensions: 12X12
Bedroom 3
- Level: Main
- Area: 144 Square Feet
- Dimensions: 12X12
Bedroom 4
- Level: Basement
- Area: 224 Square Feet
- Dimensions: 14X16
Dining room
- Level: Main
- Area: 156 Square Feet
- Dimensions: 13X12
Family room
- Level: Basement
- Area: 500 Square Feet
- Dimensions: 20X25
Kitchen
- Level: Main
- Area: 140 Square Feet
- Dimensions: 14X10
Laundry
- Level: Basement
- Area: 120 Square Feet
- Dimensions: 10X12
Living room
- Level: Main
- Area: 228 Square Feet
- Dimensions: 19X12
Heating
- Natural Gas, Forced Air
Cooling
- None
Appliances
- Laundry: Gas Dryer Hookup
Features
- Basement: Finished,Full
- Number of fireplaces: 1
- Fireplace features: Family Room
Interior area
- Total structure area: 0
- Total interior livable area: 2,450 sqft
Property
Parking
- Total spaces: 2.5
- Parking features: Side Driveway, Yes, Garage Owned, Detached, Garage
- Garage spaces: 2.5
- Has uncovered spaces: Yes
Accessibility
- Accessibility features: No Disability Access
Features
- Stories: 1
Lot
- Size: 5,357 Square Feet
- Dimensions: 25X125
Details
- Parcel number: 30071100030000
- Special conditions: None
Construction
Type & style
- Home type: SingleFamily
- Property subtype: Single Family Residence
Materials
- Brick
- Foundation: Concrete Perimeter
- Roof: Asphalt
Condition
- New construction: No
- Year built: 1979
- Major remodel year: 2025
Utilities & green energy
- Sewer: Public Sewer
- Water: Public
Community & HOA
Community
- Features: Curbs, Sidewalks, Street Lights, Street Paved
HOA
- Services included: None
Location
- Region: Calumet City
Financial & listing details
- Price per square foot: $82/sqft
- Tax assessed value: $150,000
- Annual tax amount: $9,664
- Date on market: 6/11/2025
- Ownership: Fee Simple
Estimated market value
$197,300
$187,000 - $207,000
$3,099/mo
Price history
| Date | Event | Price |
|---|---|---|
| 5/28/2026 | Price change | $199,900-7%$82/sqft |
Source:  MRED as distributed by MLS GRID #12389799 Report a problem MRED as distributed by MLS GRID #12389799 Report a problem | ||
| 3/2/2026 | Price change | $214,900-4.4%$88/sqft |
Source: MRED as distributed by MLS GRID #12389799 Report a problem | ||
| 1/15/2026 | Price change | $224,900-10%$92/sqft |
Source: MRED as distributed by MLS GRID #12389799 Report a problem | ||
| 12/9/2025 | Price change | $249,900-5.3%$102/sqft |
Source: MRED as distributed by MLS GRID #12389799 Report a problem | ||
| 8/6/2025 | Price change | $264,000-0.3%$108/sqft |
Source: MRED as distributed by MLS GRID #12389799 Report a problem | ||
| 6/27/2025 | Price change | $264,900-1.9%$108/sqft |
Source: MRED as distributed by MLS GRID #12389799 Report a problem | ||
| 6/11/2025 | Listed for sale | $269,900+106%$110/sqft |
Source: MRED as distributed by MLS GRID #12389799 Report a problem | ||
| 3/6/2024 | Sold | $131,000+1.6%$53/sqft |
Source: MRED as distributed by MLS GRID #11943808 Report a problem | ||
| 9/29/2023 | Listing removed | -- |
Source: MRED as distributed by MLS GRID #11637911 Report a problem | ||
| 8/2/2023 | Pending sale | $128,900$53/sqft |
Source: MRED as distributed by MLS GRID #11637911 Report a problem | ||
| 5/21/2023 | Price change | $128,9000%$53/sqft |
Source: MRED as distributed by MLS GRID #11637911 Report a problem | ||
| 5/7/2023 | Price change | $128,901+0%$53/sqft |
Source: MRED as distributed by MLS GRID #11637911 Report a problem | ||
| 2/25/2023 | Price change | $128,900-0.1%$53/sqft |
Source: MRED as distributed by MLS GRID #11637911 Report a problem | ||
| 1/24/2023 | Price change | $129,000+72%$53/sqft |
Source: MRED as distributed by MLS GRID #11637911 Report a problem | ||
| 9/25/2022 | Pending sale | $75,000$31/sqft |
Source: MRED as distributed by MLS GRID #11637911 Report a problem | ||
| 9/25/2022 | Listed for sale | $75,000+28.6%$31/sqft |
Source: MRED as distributed by MLS GRID #11637911 Report a problem | ||
| 11/3/2017 | Listing removed | $1,500$1/sqft |
Source: Better Home Relocations LLC #09776708 Report a problem | ||
| 10/13/2017 | Listed for rent | $1,500-3.2%$1/sqft |
Source: Better Home Relocations LLC #09776708 Report a problem | ||
| 6/21/2012 | Listing removed | $1,550$1/sqft |
Source: Coldwell Banker Residential Brokerage - Hyde Park #07993853 Report a problem | ||
| 2/12/2012 | Listed for rent | $1,550$1/sqft |
Source: Coldwell Banker Residential Brokerage - Hyde Park #07993853 Report a problem | ||
| 9/14/1993 | Sold | $58,333$24/sqft |
Source: Public Record Report a problem | ||
Public tax history
| Year | Property taxes | Tax assessment |
|---|---|---|
| 2024 | $10,420 +7.8% | $15,000 |
| 2023 | $9,664 +3% | $15,000 +28.8% |
| 2022 | $9,387 +4% | $11,646 |
| 2021 | $9,030 +6.7% | $11,646 |
| 2020 | $8,466 +14.4% | $11,646 +20.2% |
| 2019 | $7,400 +2.1% | $9,685 |
| 2018 | $7,248 +58.8% | $9,685 |
| 2017 | $4,563 -4.7% | $9,685 -0.4% |
| 2016 | $4,790 +3.6% | $9,728 |
| 2015 | $4,624 -8.9% | $9,728 |
| 2014 | $5,074 -1.2% | $9,728 -15.4% |
| 2013 | $5,138 +4.6% | $11,503 |
| 2012 | $4,910 +2.6% | $11,503 |
| 2011 | $4,787 -7.8% | $11,503 -22.2% |
| 2010 | $5,194 +14.7% | $14,776 |
| 2009 | $4,527 +15.5% | $14,776 -5% |
| 2008 | $3,921 +1.6% | $15,554 +10.4% |
| 2007 | $3,858 -13.9% | $14,091 |
| 2006 | $4,481 +2% | $14,091 |
| 2005 | $4,391 +14.9% | $14,091 +15.5% |
| 2004 | $3,820 +3.6% | $12,201 |
| 2003 | $3,688 +7.4% | $12,201 |
| 2002 | $3,433 +21.1% | $12,201 +16.8% |
| 2001 | $2,836 +2.8% | $10,444 |
| 2000 | $2,757 +5.4% | $10,444 |
| 1999 | $2,616 | $10,444 |
Find assessor info on the county website
Monthly payment
Est. payment
Payment breakdown
Explore the cost of this home by adjusting the details. Changes won't be saved.Climate risks
Neighborhood: 60409
Nearby schools
GreatSchools rating
- 3/10Wentworth Intermediate SchoolGrades: 3-5Distance: 0.8 mi
- 5/10Wentworth Jr High SchoolGrades: 6-8Distance: 0.8 mi
- 3/10Thornton Fractional North High SchoolGrades: 9-12Distance: 1.1 mi
Schools provided by the listing agent
- District: 156
Source: MRED as distributed by MLS GRID. This data may not be complete. We recommend contacting the local school district to confirm school assignments for this home.
- $233,4004 bd2 ba1.5k sqft323 Marquette Ave, Calumet City, IL 60409Off Market
- $174,5003 bd2 ba1.3k sqft329 Marquette Ave, Calumet City, IL 60409Off Market
- $164,7003 bd1 ba1.3k sqft331 Marquette Ave, Calumet City, IL 60409Off Market
- $234,0004 bd3 ba1.3k sqft319 Marquette Ave, Calumet City, IL 60409Off Market
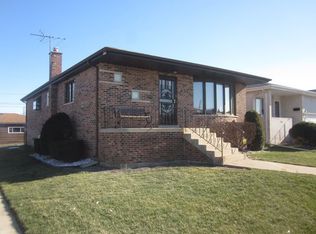
- $215,6003 bd2 ba1.1k sqft333 Marquette Ave, Calumet City, IL 60409Off Market
- $237,6003 bd3 ba1.3k sqft326 Manistee Ave, Calumet City, IL 60409Off Market
- $229,6003 bd3 ba1.3k sqft328 Manistee Ave, Calumet City, IL 60409Off Market
- $147,1003 bd1 ba1.3k sqft337 Marquette Ave, Calumet City, IL 60409Off Market
A local agent can set up tours, give advice and negotiate with sellers.
Similar homes
- $189,9003 bd2 ba1.7k sqft338 157th St, Calumet City, IL 60409Active
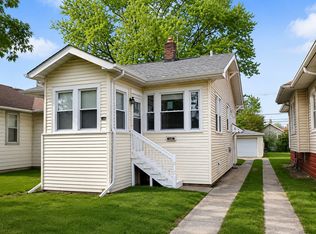 MLS ID #12719452, Pete Rodriguez, Coldwell Banker Realty. MRED as distributed by MLS GRID
 - $209,0003 bd2 ba1.6k sqft1864 Michigan City Rd, Calumet City, IL 60409Active
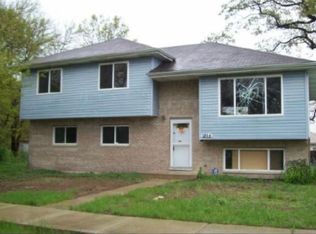 MLS ID #12559861, Abel De La Torre, International Bankers Real Est. MRED as distributed by MLS GRID
 - $187,0003 bd2 ba1.3k sqft519 Paxton Ave, Matteson, IL 60409Active
 MLS ID #12676891, Michael Scanlon, eXp Realty. MRED as distributed by MLS GRID
 - $255,0003 bd2 ba1.3k sqft408 Bensley Ave, Calumet City, IL 60409Active
 MLS ID #12702819, Dona Adams, Dream Realty Services. MRED as distributed by MLS GRID
 - $205,0003 bd2 ba1.2k sqft35 164th St, Calumet City, IL 60409ActiveMLS ID #12577543, Jany Ruiz, Shopping Casas Chicago LLC. MRED as distributed by MLS GRID
- $201,1504 bd2 ba3k sqft14820 Cottage Grove Ave, Dolton, IL 60419ActiveMLS ID #12694549, Cherylette Hilton, Coldwell Banker Realty. MRED as distributed by MLS GRID
- $224,9003 bd2 ba1.3k sqft15635 Minerva Ave, Dolton, IL 60419ActiveMLS ID #12693407, Corylis Rainey, Premier Midwest Realty, INC. MRED as distributed by MLS GRID
- $--3 bd2 ba1.2k sqft14917 Lincoln Ave, Dolton, IL 60419AuctionXome
- $150,0006 bd3 ba2.5k sqft916 Williams St, Calumet City, IL 60409Re-activatedMLS ID #12666287, Emily Connolly, EXIT Strategy Realty. MRED as distributed by MLS GRID
- $199,9003 bd2 ba1.4k sqft15822 S Ashland Ave, Harvey, IL 60426NewMLS ID #12721983, Eduardo Padro, Pearson Realty Group. MRED as distributed by MLS GRID
- $210,0004 bd3 ba1.3k sqft320 Streamside Dr, Harvey, IL 60426ActiveMLS ID #12602255, Michael LaFargue, Coldwell Banker Realty. MRED as distributed by MLS GRID
- $197,0004 bd2 ba2k sqft16626 Holland Ave, South Holland, IL 60473ActiveMLS ID #12677374, Michael Scanlon, eXp Realty. MRED as distributed by MLS GRID
- $199,9995 bd3 ba2.1k sqft15736 Turlington Ave, Harvey, IL 60426ActiveMLS ID #12642126, Nancy Przybycien, Village Realty, Inc.. MRED as distributed by MLS GRID
- $215,0004 bd2 ba1.2k sqft15041 Irving Ave, Dolton, IL 60419ActiveMLS ID #12699534, Brittany Chapple, Kale Realty. MRED as distributed by MLS GRID
- $129,0004 bd2 ba1.3k sqft1396 Buffalo Ave, Calumet City, IL 60409ActiveMLS ID #12696945, Michael Tootelian, BAAN Properties, LLC. MRED as distributed by MLS GRID
- $209,9003 bd2 ba1.8k sqft18269 Burnham Ave, Lansing, IL 60438ActiveMLS ID #12715586, Gustavo Lopez, G & R Realty, Inc.. MRED as distributed by MLS GRID
- $149,0004 bd2 ba1.5k sqft14625 Winchester Ave, Harvey, IL 60426NewMLS ID #12689042, Edna Thompson, Coldwell Banker Realty. MRED as distributed by MLS GRID
- $229,5003 bd2 ba1.4k sqft14516 Harper Ave, Dolton, IL 60419ActiveMLS ID #12658627, Robin Saka, Stages Real Estate LLC. MRED as distributed by MLS GRID
- $200,0005 bd2 ba1.8k sqft12620 S Racine Ave, Calumet Park, IL 60827ActiveMLS ID #12591339, Stephen Mays, eXp Realty. MRED as distributed by MLS GRID
- $200,0004 bd2 ba1.2k sqft16916 Magnolia Dr, Hazel Crest, IL 60429ActiveMLS ID #12586097, Jeffrey Sklar, Beycome Brokerage Realty LLC. MRED as distributed by MLS GRID
