3 bedroom, 2 bath home located in Charleston on .75 acres is ready for you to make it your own! This home features many updates including newer cabinets, quartz countertops and under cabinet lighting in the kitchen, newly remodeled master suite with double sinks and walk-in shower in the master bathroom. This home also features 2 living areas, a large fenced-in backyard, circle drive, storm shelter and a large 19’7”x20’ storage building with an attached 11’5”x19’4” workshop.
Pending
$194,900
32702 Highway 22, Charleston, AR 72933
3beds
1,941sqft
Single Family Residence
Built in 1970
0.75 Acres Lot
$-- Zestimate®
$100/sqft
$-- HOA
What's special
Newly remodeled master suiteCircle driveLarge fenced-in backyardQuartz countertopsNewer cabinets
- 319 days
- 12
- 0
Zillow last checked:
Listing updated:
Listed by:
The Grinnell Group 479-926-6759,
Keller Williams Platinum Realty 479-434-3000
Source: Western River Valley BOR,MLS#: 1085811Originating MLS: Fort Smith Board of Realtors
Facts & features
Interior
Bedrooms & bathrooms
- Bedrooms: 3
- Bathrooms: 2
- Full bathrooms: 2
Primary bedroom
- Description: Master Bedroom
- Dimensions: 26'7x14'3"
Bedroom
- Description: Bed Room
- Dimensions: 11'5"x12'11"
Bedroom
- Description: Bed Room
- Dimensions: 11'5"x115"
Bonus room
- Description: Bonus
- Dimensions: 15'7"x11'6"
Dining room
- Description: Dining
- Dimensions: 23'3"x12'5"
Kitchen
- Description: Kitchen
- Dimensions: 16'4"x11'5"
Living room
- Description: Living Room
- Dimensions: 21'11x11'5"
Workshop
- Description: Workshop
- Dimensions: 11'5"x19'4"
Heating
- Central, Electric
Cooling
- Central Air, Electric
Appliances
- Included: Dishwasher, Electric Water Heater, Microwave Hood Fan, Microwave, Oven, Range
- Laundry: Electric Dryer Hookup
Features
- Eat-in Kitchen
- Flooring: Carpet, Ceramic Tile
- Number of fireplaces: 1
- Fireplace features: Wood Burning
Interior area
- Total interior livable area: 1,941 sqft
Video & virtual tour
Property
Parking
- Total spaces: 2
- Parking features: Attached Carport
- Has carport: Yes
- Covered spaces: 2
Features
- Levels: One
- Stories: 1
- Exterior features: Concrete Driveway
- Fencing: Privacy,Wood
Lot
- Size: 0.75 Acres
- Dimensions: .75 acres
- Features: Level, Not In Subdivision
Details
- Parcel number: 6000100000040200
- Special conditions: None
Construction
Type & style
- Home type: SingleFamily
- Property subtype: Single Family Residence
Materials
- Brick, Vinyl Siding
- Roof: Architectural,Shingle
Condition
- Year built: 1970
Utilities & green energy
- Sewer: Septic Tank
- Water: Public
- Utilities for property: Electricity Available, Septic Available, Water Available
Community & HOA
Community
- Security: None
- Subdivision: Wilburn Heights West
Location
- Region: Charleston
Financial & listing details
- Price per square foot: $100/sqft
- Tax assessed value: $197,170
- Annual tax amount: $522
- Date on market: 12/11/2025
- Listing terms: Owner May Carry
- Road surface type: Paved
Estimated market value
Not available
Estimated sales range
Not available
$1,363/mo
Price history
| Date | Event | Price |
|---|---|---|
| 4/28/2026 | Pending sale | $194,900$100/sqft |
Source: Western River Valley BOR #1085811 Report a problem | ||
| 3/9/2026 | Price change | $194,900-2.5%$100/sqft |
Source: Western River Valley BOR #1085811 Report a problem | ||
| 12/11/2025 | Listed for sale | $199,900-0.1%$103/sqft |
Source: Western River Valley BOR #1085811 Report a problem | ||
| 12/2/2025 | Listing removed | $200,000$103/sqft |
Source: Western River Valley BOR #1080804 Report a problem | ||
| 10/23/2025 | Price change | $200,000-2.4%$103/sqft |
Source: Western River Valley BOR #1080804 Report a problem | ||
| 9/9/2025 | Price change | $205,000-4.7%$106/sqft |
Source: Western River Valley BOR #1080804 Report a problem | ||
| 7/14/2025 | Price change | $215,000-2.3%$111/sqft |
Source: Western River Valley BOR #1080804 Report a problem | ||
| 6/3/2025 | Price change | $220,000-0.9%$113/sqft |
Source: Western River Valley BOR #1080804 Report a problem | ||
| 5/26/2025 | Price change | $222,000-1.3%$114/sqft |
Source: Western River Valley BOR #1080804 Report a problem | ||
| 5/9/2025 | Listed for sale | $225,000+22.3%$116/sqft |
Source: Western River Valley BOR #1080804 Report a problem | ||
| 9/27/2022 | Sold | $184,000+2.8%$95/sqft |
Source: Western River Valley BOR #1055871 Report a problem | ||
| 8/7/2022 | Pending sale | $179,000$92/sqft |
Source: Western River Valley BOR #1055871 Report a problem | ||
| 7/27/2022 | Price change | $179,000-2.7%$92/sqft |
Source:  ArkansasOne MLS #1212786 Report a problem ArkansasOne MLS #1212786 Report a problem | ||
| 7/23/2022 | Listed for sale | $184,000$95/sqft |
Source: Western River Valley BOR #1055871 Report a problem | ||
| 5/11/2022 | Pending sale | $184,000$95/sqft |
Source: Western River Valley BOR #1055871 Report a problem | ||
| 3/14/2022 | Listed for sale | $184,000+20.7%$95/sqft |
Source: ArkansasOne MLS #1212786 Report a problem | ||
| 11/30/2020 | Sold | $152,500-4.6%$79/sqft |
Source: Western River Valley BOR #1041748 Report a problem | ||
| 7/28/2020 | Listed for sale | $159,900$82/sqft |
Source: Pat Satterfield Realtors #1032545 Report a problem | ||
| 7/27/2020 | Pending sale | $159,900$82/sqft |
Source: Pat Satterfield Realtors #1032545 Report a problem | ||
| 6/29/2020 | Price change | $159,900-3%$82/sqft |
Source: Pat Satterfield Realtors #1032545 Report a problem | ||
| 4/14/2020 | Listed for sale | $164,900+58.6%$85/sqft |
Source: Pat Satterfield Realtors #1032545 Report a problem | ||
| 5/18/2012 | Sold | $104,000$54/sqft |
Source: Public Record Report a problem | ||
Public tax history
| Year | Property taxes | Tax assessment |
|---|---|---|
| 2025 | $471 -9.7% | $22,410 +5% |
| 2024 | $522 -12.6% | $21,340 |
| 2023 | $597 -7.7% | $21,340 |
| 2022 | $647 | $21,340 |
| 2021 | $647 -27.4% | $21,340 |
| 2020 | $890 +15.2% | $21,340 +27% |
| 2019 | $773 | $16,800 |
| 2018 | $773 | $16,800 |
| 2017 | $773 | $16,800 |
| 2016 | $773 | $16,800 |
| 2015 | $773 -2% | $16,800 -2% |
| 2014 | $789 | $17,150 |
| 2013 | $789 | $17,150 |
| 2012 | $789 +4.1% | $17,150 +4.1% |
| 2011 | $758 +85.9% | $16,470 |
| 2010 | $408 +9.7% | $16,470 +5% |
| 2009 | $372 +9.2% | $15,686 +4.5% |
| 2008 | $340 | $15,004 |
| 2007 | $340 | $15,004 +10% |
| 2006 | -- | $13,640 |
| 2005 | -- | $13,640 |
| 2004 | -- | $13,640 |
| 2003 | -- | $13,640 |
| 2002 | -- | $13,640 +2.9% |
| 2001 | -- | $13,250 |
| 2000 | -- | $13,250 |
Find assessor info on the county website
Monthly payment
Est. payment
Payment breakdown
Explore the cost of this home by adjusting the details. Changes won't be saved.Climate risks
Neighborhood: 72933
Nearby schools
Schools provided by the listing agent
- Elementary: Charleston
- Middle: Charleston
- High: Charleston
- District: Charleston
Source: Western River Valley BOR. This data may not be complete. We recommend contacting the local school district to confirm school assignments for this home.
Similar homes
- $189,0004 bd2 ba1.3k sqft20 S Vine St, Charleston, AR 72933For Sale
 MLS ID #1090603, Sandy Taggart, Weichert, REALTORS® - The Griffin Company. Western River Valley BOR
 - $199,9004 bd2 ba1.4k sqft717 S Hancock St, Charleston, AR 72933For Sale
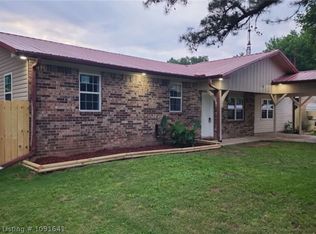 MLS ID #1091641, Casey Jones, Keller Williams Platinum Realty. Western River Valley BOR
 - $174,9003 bd2 ba1.4k sqft809 Darrin Dr, Charleston, AR 72933For Sale
 MLS ID #1091281, Kelci Fulmer, Jim White Realty. Western River Valley BOR
 - $189,9003 bd2 ba1.9k sqft1100 W Main St, Lavaca, AR 72941For Sale
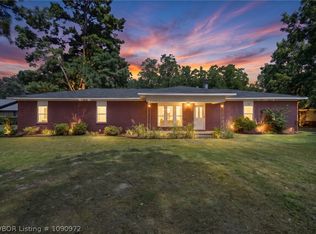 MLS ID #1090972, Jason Kilbreath, Keller Williams Platinum Realty. Western River Valley BOR
