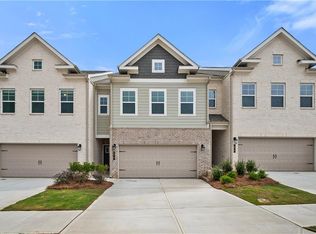
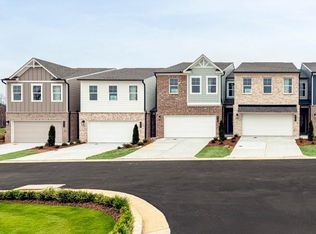
WELCOME TO LAKE CARLTON IN LOGANVILLE! One of Rockhaven Homes' newest and most exquisite communities in the heart of Loganville. The 'STANFORD' floorplan offers a blend of style and functionality, featuring: - Open floorplan concept - Modern luxuries such as granite countertops - Stainless steel appliances - 42-inch cabinets with crown molding the townhome includes a spacious owner's suite with a bathroom featuring double vanities and an oversized walk-in closet, along with two additional bedrooms, a full bathroom, and a half bathroom, 2 car Garage. Contact our agent for details on builder's incentives. Stock Photos Used. Actual Home May Vary. Model Home open daily. Monday 1pm-6pm, Tuesday-Saturday 10am-6pm, and Sunday 12pm-6pm.
Active
$344,990
3271 Lake Carlton Rd SW, Loganville, GA 30052
3beds
2,002sqft
Townhouse, Residential
Built in 2026
1,306 Square Feet Lot
$-- Zestimate®
$172/sqft
$1,140/mo HOA
What's special
Open floorplan conceptStainless steel appliancesOversized walk-in closetBathroom featuring double vanitiesGranite countertopsTwo additional bedroomsHalf bathroom
- 1 day |
- 20 |
- 0 |
Zillow last checked:
Listing updated:
Listed by:
Mialani Lewis,
Rockhaven Realty, LLC 470-645-0124,
James Griffin,
Rockhaven Realty, LLC
Source: FMLS GA,MLS#: 7800240
Loading...
Facts & features
Interior
Bedrooms & bathrooms
- Bedrooms: 3
- Bathrooms: 3
- Full bathrooms: 2
- 1/2 bathrooms: 1
Rooms
- Room types: Attic
Primary bedroom
- Features: None
- Level: None
Bedroom
- Features: None
Primary bathroom
- Features: Double Vanity, Separate Tub/Shower
Dining room
- Features: Open Concept
Kitchen
- Features: Kitchen Island, Pantry Walk-In, View to Family Room
Heating
- Central
Cooling
- Central Air
Appliances
- Included: Dishwasher, Disposal
- Laundry: Laundry Room
Features
- High Ceilings 9 ft Main
- Flooring: Carpet, Laminate
- Windows: None
- Basement: None
- Has fireplace: No
- Fireplace features: None
- Common walls with other units/homes: End Unit
Interior area
- Total structure area: 2,002
- Total interior livable area: 2,002 sqft
Video & virtual tour
Property
Parking
- Parking features: Garage Faces Rear
- Has garage: Yes
Accessibility
- Accessibility features: None
Features
- Levels: Two
- Stories: 2
- Patio & porch: Covered
- Exterior features: Other, No Dock
- Pool features: None
- Spa features: None
- Fencing: Front Yard
- Has view: Yes
- View description: Other
- Waterfront features: None
- Body of water: None
Lot
- Size: 1,306 Square Feet
- Features: Corner Lot
Details
- Additional structures: None
- Parcel number: R5126 460
- On leased land: Yes
- Other equipment: None
- Horse amenities: None
Construction
Type & style
- Home type: Townhouse
- Architectural style: Townhouse
- Property subtype: Townhouse, Residential
- Attached to another structure: Yes
Materials
- Brick Front
- Foundation: Slab
- Roof: Composition
Condition
- New Construction
- New construction: Yes
- Year built: 2026
Details
- Warranty included: Yes
Utilities & green energy
- Electric: None
- Sewer: Public Sewer
- Water: Public
- Utilities for property: Electricity Available, Water Available
Green energy
- Energy efficient items: HVAC
- Energy generation: None
Community & HOA
Community
- Features: None
- Security: Carbon Monoxide Detector(s), Smoke Detector(s)
- Subdivision: Lake Carlton
HOA
- Has HOA: Yes
- HOA fee: $1,140 monthly
Location
- Region: Loganville
Financial & listing details
- Price per square foot: $172/sqft
- Date on market: 7/6/2026
- Cumulative days on market: 1 day
- Ownership: Fee Simple
- Electric utility on property: Yes
- Road surface type: Paved
Estimated market value
Not available
Estimated sales range
Not available
Not available
Price history
| Date | Event | Price |
|---|---|---|
| 7/6/2026 | Listed for sale | $344,990$172/sqft |
Source:  FMLS GA #7800240 Report a problem FMLS GA #7800240 Report a problem | ||
Public tax history
Tax history is unavailable.
Monthly payment
Est. payment$--/mo
Payment breakdown
Explore the cost of this home by adjusting the details. Changes won't be saved.All calculations are estimates and provided by Zillow, Inc. for informational purposes only. Actual amounts may vary.
HOA fees may include property taxes on listings classified as Co-Ops. Contact the listing agent and/or owner for fee details.
Mortgage interest rates are dependent on a number of factors, including credit score, down payment, and repayment length. Interest rate data provided by Zillow Group Marketplace, Inc. as of 1/1/1970 from various mortgage lenders with which we have lead or other similar arrangements; the Estimated Payment is an average of those rates.
See how much you could borrow to make a competitive offer.
Climate risks
Neighborhood: 30052
Nearby schools
GreatSchools rating
- 6/10Magill Elementary SchoolGrades: PK-5Distance: 1.2 mi
- 6/10Grace Snell Middle SchoolGrades: 6-8Distance: 1 mi
- 3/10South Gwinnett High SchoolGrades: 9-12Distance: 3.8 mi
Schools provided by the listing agent
- Elementary: Magill
- Middle: Grace Snell
- High: South Gwinnett
Source: FMLS GA. This data may not be complete. We recommend contacting the local school district to confirm school assignments for this home.
A local agent can set up tours, give advice and negotiate with sellers.

- Georgia
- Gwinnett County
- Loganville
- 30052
- 3271 Lake Carlton Rd SW
Nearby cities
Nearby zip codes
Other Loganville Topics
