Location, location, location! This 4BR/3BA townhome is tucked away on a quiet cul-de-sac, just minutes from Vestavia Hills High School, the elementary school, local restaurants, grocery stores, shopping, and more. Enjoy a private setting with plenty of room to spread out. Inside, you’ll find a functional floor plan featuring four bedrooms, three full baths, and a spacious bonus room that could easily serve as a home office, playroom, or theater room. The kitchen features stainless steel appliances, and the main-level laundry adds everyday convenience. A loft-style landing at the top of the stairs offers the perfect spot for a study nook or cozy reading area. Outside, enjoy the fenced-in yard and a beautiful courtyard perfect for morning coffee, a fire pit, or outdoor entertaining, with plenty of space for kids or pets to play. The main-level two-car garage offers convenient parking and additional storage. Don’t miss your opportunity to make this home your own!
Coming soon
$439,900
3272 Shallowford Cir, Birmingham, AL 35216
4beds
2,882sqft
Townhouse
Built in 1988
7,840 Square Feet Lot
$-- Zestimate®
$153/sqft
$-- HOA
What's special
- 3 days
- 309
- 26
Zillow last checked:
Listing updated:
Listed by:
Kara Lamar 205-612-0211,
ARC Realty - Homewood
Source: GALMLS,MLS#: 21467886
Facts & features
Interior
Bedrooms & bathrooms
- Bedrooms: 4
- Bathrooms: 3
- Full bathrooms: 3
Rooms
- Room types: Bedroom, Dining Room, Bathroom, Great Room, Kitchen, Loft, Master Bathroom, Master Bedroom, Play/Rec (ROOM)
Primary bedroom
- Level: First
Bedroom 1
- Level: First
Bedroom 2
- Level: Second
Bedroom 3
- Level: Second
Primary bathroom
- Level: First
Bathroom 1
- Level: First
Dining room
- Level: First
Kitchen
- Features: Tile Counters, Breakfast Bar, Eat-in Kitchen, Kitchen Island
- Level: First
Basement
- Area: 0
Heating
- Central
Cooling
- Central Air
Appliances
- Included: Electric Cooktop, Dishwasher, Disposal, Electric Oven, Refrigerator, Stainless Steel Appliance(s), Stove-Electric, Electric Water Heater
- Laundry: Electric Dryer Hookup, Sink, Washer Hookup, Main Level, Laundry Room, Laundry (ROOM), Yes
Features
- Recessed Lighting, Workshop (INT), High Ceilings, Cathedral/Vaulted, Crown Molding, Smooth Ceilings, Tray Ceiling(s), Soaking Tub, Linen Closet, Separate Shower, Double Vanity, Shared Bath, Tub/Shower Combo, Walk-In Closet(s)
- Flooring: Carpet, Laminate, Tile
- Windows: Window Treatments
- Attic: Pull Down Stairs,Yes
- Number of fireplaces: 1
- Fireplace features: Gas Starter, Marble (FIREPL), Great Room, Gas
Interior area
- Total interior livable area: 2,882 sqft
- Finished area above ground: 2,882
- Finished area below ground: 0
Property
Parking
- Total spaces: 2
- Parking features: Attached, Driveway, On Street, Parking (MLVL), Garage Faces Front
- Attached garage spaces: 2
- Has uncovered spaces: Yes
Features
- Levels: 2+ story
- Patio & porch: Covered, Open (PATIO), Screened, Patio, Porch Screened
- Pool features: None
- Has spa: Yes
- Spa features: Bath
- Fencing: Fenced
- View description: None
- Waterfront features: No
Lot
- Size: 7,840 Square Feet
- Features: Corner Lot, Cul-De-Sac, Subdivision
Details
- Parcel number: 4000064006018.047
- Special conditions: As Is
Construction
Type & style
- Home type: Townhouse
- Property subtype: Townhouse
- Attached to another structure: Yes
Materials
- EIFS
- Foundation: Slab
Condition
- Year built: 1988
Utilities & green energy
- Water: Public
- Utilities for property: Sewer Connected
Community & HOA
Community
- Subdivision: Shallowford Townhome
Location
- Region: Birmingham
Financial & listing details
- Price per square foot: $153/sqft
- Tax assessed value: $412,100
- Annual tax amount: $3,631
- Price range: $439.9K - $439.9K
- Date on market: 10/16/2026
- Road surface type: Paved
Estimated market value
Not available
Estimated sales range
Not available
Not available
Price history
| Date | Event | Price |
|---|---|---|
| 2/7/2022 | Sold | $375,400-6.1%$130/sqft |
Source:  GALMLS #1305064 Report a problem | ||
| 12/17/2021 | Contingent | $399,900$139/sqft |
Source: GALMLS #1305064 Report a problem | ||
| 12/13/2021 | Price change | $399,900-3.6%$139/sqft |
Source: GALMLS #1305064 Report a problem | ||
| 12/9/2021 | Price change | $415,000-3.5%$144/sqft |
Source: GALMLS #1305064 Report a problem | ||
| 12/4/2021 | Listed for sale | $429,900+86.9%$149/sqft |
Source: GALMLS #1305064 Report a problem | ||
| 5/14/2008 | Sold | $230,000$80/sqft |
Source: Public Record Report a problem | ||
Public tax history
| Year | Property taxes | Tax assessment |
|---|---|---|
| 2025 | $3,631 +7.1% | $39,780 +7% |
| 2024 | $3,390 | $37,180 |
| 2023 | $3,390 -41.7% | $37,180 -40.7% |
| 2022 | $5,810 +8.4% | $62,740 +8.4% |
| 2021 | $5,358 +13.3% | $57,860 +13.3% |
| 2020 | $4,728 +7.1% | $51,060 +7.1% |
| 2019 | $4,415 -4.7% | $47,680 -4.7% |
| 2018 | $4,634 +9.8% | $50,040 +9.8% |
| 2017 | $4,221 | $45,580 |
| 2016 | $4,221 | $45,580 |
| 2015 | $4,221 +1.3% | $45,580 +1.7% |
| 2014 | $4,165 +12.1% | $44,820 |
| 2013 | $3,717 | $44,820 +11.7% |
| 2012 | $3,717 +116.3% | $40,140 +116.3% |
| 2008 | $1,718 +0.7% | $18,560 +0.7% |
| 2007 | $1,707 +3.1% | $18,440 +3.1% |
| 2006 | $1,655 +6.3% | $17,880 +6.3% |
| 2005 | $1,557 +4% | $16,820 -48% |
| 2004 | $1,498 +7.2% | $32,360 +7.2% |
| 2003 | $1,398 +13.8% | $30,200 +127.6% |
| 2002 | $1,229 | $13,270 |
| 2001 | $1,229 | $13,270 |
| 2000 | $1,229 | $13,270 |
Find assessor info on the county website
Monthly payment
Est. payment
Payment breakdown
Explore the cost of this home by adjusting the details. Changes won't be saved.Climate risks
Neighborhood: 35216
Nearby schools
Schools provided by the listing agent
- Elementary: Vestavia - Dolly Ridge
- Middle: Pizitz
- High: Vestavia Hills
Source: GALMLS. This data may not be complete. We recommend contacting the local school district to confirm school assignments for this home.
- $293,1003 bd3 ba1.9k sqft3274 Shallowford Cir, Birmingham, AL 35216Off Market
- $286,9003 bd3 ba1.8k sqft3276 Shallowford Cir, Birmingham, AL 35216Off Market
- $301,3003 bd3 ba1.9k sqft3278 Shallowford Cir, Birmingham, AL 35216Off Market

- $287,0003 bd3 ba1.9k sqft3280 Shallowford Cir, Birmingham, AL 35216Off Market
Similar homes
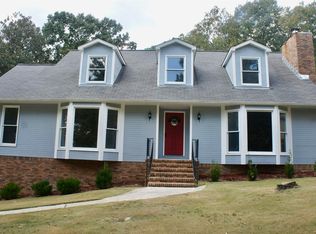
- $429,0004 bd2 ba2.2k sqft3549 William And Mary Rd, Birmingham, AL 35216For Sale
 MLS ID #21466664, Hoa Huynh, ARC Realty 280. GALMLS
- $389,9004 bd4 ba2.1k sqftAtt, Vestavia Hills, AL 35216For Sale
 MLS ID #21466009, Steve Parker, Keller Williams Realty Hoover. GALMLS
- $515,0004 bd3 ba2.8k sqftAtt, Hoover, AL 35216For Sale
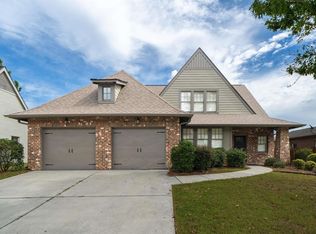 MLS ID #21467765, Joseph Daley, Keller Williams Metro South. GALMLS
- $399,9003 bd3 ba2.2k sqft2301 Jacobs Rd, Birmingham, AL 35216For Sale
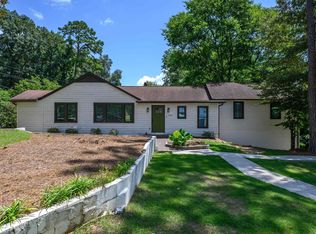 MLS ID #21467576, Charles Perlis, LAH Sotheby's International Realty Homewood. GALMLS
- $629,0004 bd3 ba2.6k sqftSpectrum, Birmingham, AL 35216For SaleMLS ID #21466832, Sunday Stephens, RealtySouth-Inverness Office. GALMLS
- $334,9993 bd3 ba2.2k sqftAtt, Birmingham, AL 35216For SaleMLS ID #21454842, Scott Butler, ARC Realty - Homewood. GALMLS
- $499,9005 bd4 ba4k sqftSpectrum, Birmingham, AL 35216For SaleMLS ID #21467389, Lynn Horne, ARC Realty - Hoover. GALMLS
- $490,0003 bd3 ba2.3k sqft4012 Bent River Ln, Birmingham, AL 35216For SaleMLS ID #21467552, Jeremy Miller, Local Realty. GALMLS
- $455,0004 bd3 ba2.4k sqft2028 Weeping Willow Ln, Birmingham, AL 35216For SaleMLS ID #21460069, Ana Avalos, Keller Williams Realty Hoover. GALMLS
- $399,9004 bd3 ba2.3k sqftVerizon, Birmingham, AL 35216For SaleMLS ID #21456302, Cissy Schmidt, RealtySouth-OTM-Acton Rd. GALMLS
- $395,0004 bd2 ba2.1k sqft3244 Monte Doro Dr, Birmingham, AL 35216For SaleMLS ID #21458806, Katrina Stewart, Stonebridge Realty and Development. GALMLS
- $233,0004 bd2 ba1.9k sqft2113 Kelly Ln, Birmingham, AL 35216For SaleMLS ID #21468020, Joy Groce, eXp Realty, LLC Central. GALMLS
- $499,9003 bd2 ba1.7k sqft2209 Sterling Ridge Cir, Vestavia, AL 35216For SaleMLS ID #21467555, Leesa Warren, Keller Williams Homewood. GALMLS
- $415,0004 bd3 ba2.2k sqft2065 Woodmeadow Cir, Birmingham, AL 35216For SaleMLS ID #21461632, Tami Boyd, Keller Williams Metro South. GALMLS
- $389,9004 bd3 ba2k sqft2057 Woodmeadow Cir, Birmingham, AL 35216For SaleMLS ID #21466809, Ashley Masa, Three Crosses Realty. GALMLS
- $419,0004 bd3 ba2.3k sqft3888 Ripple Leaf Cir, Birmingham, AL 35216For SaleMLS ID #21457313, Glenda Brown, Next Move Realty LLC. GALMLS
- $440,0003 bd2 ba1.4k sqft1792 Old Creek Trl, Vestavia Hills, AL 35216For SaleMLS ID #21464498, Anita Norris, Keller Williams Metro North. GALMLS
- $400,0004 bd3 ba2.8k sqft1606 Bent River Cir, Birmingham, AL 35216For SaleMLS ID #21456646, Kim Delaine, Keller Williams Metro North. GALMLS
- $325,0004 bd3 ba2k sqft3308 Brookview Trce, Birmingham, AL 35216For SaleMLS ID #21466847, Jack Henry Milligan, eXp Realty, LLC Central. GALMLS
