A rare opportunity to own a one-owner home ready to bless its next owner! Located in the desirable Bent River community and zoned for Oak Mountain Schools, this well-maintained 3-bedroom, 2.5-bath home sits on a quiet cul-de-sac with a school bus stop nearby. Convenient to Hoover, Vestavia Hills, and I-65, the home features a gorgeous remodeled kitchen (2021)! With an oversized 2-car garage the unfinished basement spans the footprint of the home, offering endless possibilities for future living space, a media room, home gym, or abundant storage. Relax on the back porch and enjoy the peaceful setting, where deer are frequent visitors! Enjoy access to the Cahaba River and nearby walking trails, plus the opportunity to apply for membership to the neighborhood pool. With convenient access to shopping, dining, and major interstates, this home offers comfort, flexibility, and an excellent location. Schedule your showing today!
For sale
$490,000
4012 Bent River Ln, Birmingham, AL 35216
3beds
2,341sqft
Single Family Residence
Built in 1997
0.42 Acres Lot
$480,900 Zestimate®
$209/sqft
$38/mo HOA
What's special
Back porchQuiet cul-de-sacPeaceful setting
- 32 days
- 683
- 56
Likely to sell faster than
Zillow last checked:
Listing updated:
Listed by:
Jeremy Miller 205-451-3044,
Local Realty
Source: GALMLS,MLS#: 21467552
Facts & features
Interior
Bedrooms & bathrooms
- Bedrooms: 3
- Bathrooms: 3
- Full bathrooms: 2
- 1/2 bathrooms: 1
Rooms
- Room types: Bedroom, Dining Room, Bathroom, Kitchen, Master Bathroom, Master Bedroom
Primary bedroom
- Level: First
Bedroom 1
- Level: Second
Bedroom 2
- Level: Second
Bedroom 3
- Level: Second
Primary bathroom
- Level: First
Bathroom 1
- Level: Second
Dining room
- Level: First
Kitchen
- Features: Stone Counters, Eat-in Kitchen, Pantry
- Level: First
Living room
- Level: First
Basement
- Area: 1551
Heating
- Central, Electric, Natural Gas
Cooling
- Central Air, Electric, Ceiling Fan(s)
Appliances
- Included: Dishwasher, Microwave, Electric Oven, Stainless Steel Appliance(s), Stove-Electric, Electric Water Heater
- Laundry: Electric Dryer Hookup, Washer Hookup, Main Level, Laundry Room, Laundry (ROOM), Yes
Features
- Recessed Lighting, High Ceilings, Cathedral/Vaulted, Crown Molding, Smooth Ceilings, Tray Ceiling(s), Soaking Tub, Linen Closet, Separate Shower, Double Vanity, Tub/Shower Combo, Walk-In Closet(s)
- Flooring: Carpet, Hardwood, Tile
- Basement: Full,Unfinished,Concrete
- Attic: Other,Walk-In,Yes
- Number of fireplaces: 1
- Fireplace features: Brick (FIREPL), Gas Starter, Living Room, Gas
Interior area
- Total interior livable area: 2,341 sqft
- Finished area above ground: 2,341
- Finished area below ground: 0
Video & virtual tour
Property
Parking
- Total spaces: 2
- Parking features: Driveway, Off Street, Garage Faces Side
- Garage spaces: 2
- Has uncovered spaces: Yes
Features
- Levels: One and One Half
- Stories: 1.5
- Patio & porch: Open (DECK), Deck
- Exterior features: None
- Pool features: In Ground, Fenced, Community
- Has view: Yes
- View description: Mountain(s)
- Waterfront features: No
Lot
- Size: 0.42 Acres
- Features: Cul-De-Sac, Interior Lot, Few Trees, Subdivision
Details
- Parcel number: 104170005004.000
- Special conditions: N/A
Construction
Type & style
- Home type: SingleFamily
- Property subtype: Single Family Residence
Materials
- 3 Sides Brick, Vinyl Siding
- Foundation: Basement
Condition
- Year built: 1997
Utilities & green energy
- Water: Public
- Utilities for property: Sewer Connected, Underground Utilities
Community & HOA
Community
- Subdivision: Bent River
HOA
- Has HOA: Yes
- Amenities included: Management
- Services included: Maintenance Grounds
- HOA fee: $450 annually
Location
- Region: Birmingham
Financial & listing details
- Price per square foot: $209/sqft
- Tax assessed value: $329,500
- Annual tax amount: $1,221
- Price range: $490K - $490K
- Date on market: 10/13/2026
- Road surface type: Paved
Estimated market value
$480,900
$457,000 - $505,000
$2,627/mo
Price history
| Date | Event | Price |
|---|---|---|
| 10/16/2026 | Listed for sale | $490,000-27.4%$209/sqft |
Source:  GALMLS #21467552 Report a problem | ||
| 11/20/2014 | Sold | $675,000$288/sqft |
Source: Agent Provided Report a problem | ||
Public tax history
| Year | Property taxes | Tax assessment |
|---|---|---|
| 2025 | $1,221 +2% | $32,960 +2% |
| 2024 | $1,197 +6.8% | $32,320 +6.7% |
| 2023 | $1,121 +11% | $30,280 +10.8% |
| 2022 | $1,010 +4.3% | $27,320 +4.3% |
| 2021 | $968 +6.5% | $26,200 +6.4% |
| 2020 | $908 +0.9% | $24,620 +0.9% |
| 2019 | $900 | $24,400 +0.2% |
| 2017 | $900 -0.5% | $24,340 +9.4% |
| 2015 | $905 +6.7% | $22,240 -3.3% |
| 2014 | $848 | $23,000 |
| 2013 | $848 | $23,000 |
| 2012 | $848 -0.8% | $23,000 -0.8% |
| 2011 | $854 -1.6% | $23,180 -1.5% |
| 2010 | $868 -0.8% | $23,540 -0.8% |
| 2009 | $875 -12.9% | $23,720 -0.1% |
| 2007 | $1,004 +9.1% | $23,740 -89.1% |
| 2005 | $920 -49.3% | $218,300 +6% |
| 2004 | $1,813 | $206,000 |
| 2003 | $1,813 +139.7% | -- |
| 2002 | $756 | -- |
| 2001 | $756 | -- |
Find assessor info on the county website
Monthly payment
Est. payment
Payment breakdown
Explore the cost of this home by adjusting the details. Changes won't be saved.Climate risks
Neighborhood: 35216
Nearby schools
Schools provided by the listing agent
- Elementary: Oak Mountain
- Middle: Oak Mountain
- High: Oak Mountain
Source: GALMLS. This data may not be complete. We recommend contacting the local school district to confirm school assignments for this home.
- $454,9004 bd3 ba2.9k sqft4016 Bent River Ln, Vestavia Hills, AL 35216Off Market
- $395,7003 bd2 ba2.1k sqft4008 Bent River Ln, Birmingham, AL 35216Off Market

- $510,8004 bd3 ba3.4k sqft4011 Bent River Ln, Birmingham, AL 35216Off Market

- $454,8005 bd3 ba3.6k sqft4020 Bent River Ln, Birmingham, AL 35216Off Market
Similar homes
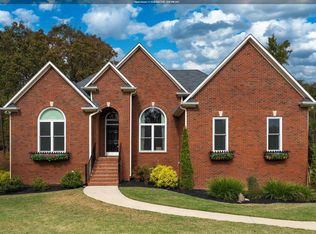
- $530,0005 bd3 ba3.2k sqftAt&t, Birmingham, AL 35216For Sale
 MLS ID #21469570, Sarah Reagan, ARC Realty 280. GALMLS
- $400,0004 bd3 ba2.8k sqft1606 Bent River Cir, Birmingham, AL 35216For Sale
 MLS ID #21456646, Kim Delaine, Keller Williams Metro North. GALMLS
- $494,9004 bd4 ba2.8k sqft612 Brooks Ln, Birmingham, AL 35244For Sale
 MLS ID #21467615, Stacy Reed, LPT Realty LLC. GALMLS
- $499,9003 bd3 ba2.6k sqft604 Brooks Ln, Birmingham, AL 35244For Sale
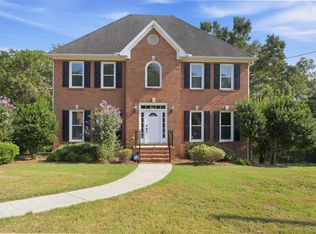 MLS ID #21465907, Leanne Townsend, Keller Williams Realty Vestavia. GALMLS
- $489,9004 bd3 ba2.6k sqft3608 Courtyard Ln, Birmingham, AL 35216For SaleMLS ID #21462497, Daniel Demers, Sell Your Home Services. GALMLS
- $379,9003 bd3 ba1.7k sqft3532 Laurel View Ln, Birmingham, AL 35216For SaleMLS ID #21469998, Michele Burbank, RE/MAX Advantage. GALMLS
- $497,0004 bd3 ba2.6k sqftSpectrum, Birmingham, AL 35216For SaleMLS ID #21466832, Sunday Stephens, RealtySouth-Inverness Office. GALMLS
- $439,0004 bd3 ba2.2k sqftVerizon, Birmingham, AL 35244For SaleMLS ID #21468613, Joyce Watson, ARC Realty - Hoover. GALMLS
- $455,0004 bd3 ba2.4k sqft2028 Weeping Willow Ln, Birmingham, AL 35216For SaleMLS ID #21460069, Ana Avalos, Keller Williams Realty Hoover. GALMLS
- $499,9003 bd2 ba2.6k sqftTba, Birmingham, AL 35226For SaleMLS ID #21469841, Megan Twitty Kincaid, ARC Realty Vestavia. GALMLS
- $399,9003 bd2 ba1.5k sqft3425 Wisteria Dr, Birmingham, AL 35216For SaleMLS ID #21469489, Drew Taylor, Keller Williams Realty Vestavia. GALMLS
- $469,9003 bd3 ba2.6k sqftTbd, Birmingham, AL 35244For SaleMLS ID #21459008, Julie McDonnell, Keller Williams Metro South. GALMLS
- $399,9004 bd3 ba2.3k sqftVerizon, Birmingham, AL 35216For SaleMLS ID #21456302, Cissy Schmidt, RealtySouth-OTM-Acton Rd. GALMLS
- $389,9004 bd3 ba2k sqft2057 Woodmeadow Cir, Birmingham, AL 35216For SaleMLS ID #21466809, Ashley Masa, Three Crosses Realty. GALMLS
- $399,0004 bd3 ba2.2k sqft2065 Woodmeadow Cir, Birmingham, AL 35216For SaleMLS ID #21461632, Tami Boyd, Keller Williams Metro South. GALMLS
- $429,0004 bd2 ba2.2k sqft3549 William And Mary Rd, Birmingham, AL 35216For SaleMLS ID #21466664, Hoa Huynh, ARC Realty 280. GALMLS
- $539,9004 bd4 ba2.7k sqft5259 Jameswood Ln, Bessemer, AL 35244For SaleMLS ID #21466606, Tawanna Major, EPI Real Estate. GALMLS
- $419,0004 bd3 ba2.3k sqft3888 Ripple Leaf Cir, Birmingham, AL 35216For SaleMLS ID #21457313, Glenda Brown, Next Move Realty LLC. GALMLS
