Move-in ready before Christmas! Plan 3 at The Fairway at Silver Oak! This stunning new construction home is nearing completion, with all selections already made, offering buyers the opportunity to enjoy a brand-new home just in time for the holidays! Located within a gated section of the highly desirable Silver Oak community, The Fairway at Silver Oak offers a unique setting surrounded by 4 picturesque golf course fairways. Featuring single-story floor plans, modern mountain-inspired architecture, and beautiful surroundings. **PLEASE NOTE:** Home is currently under construction. Photos shown are of the model home and are for illustrative purposes only. Finishes, features, colors, and upgrades may vary from the actual property. All selections for this home have been finalized. Property taxes are estimated and subject to reassessment. Appointments are encouraged. Open houses, when advertised, are held at the model homes.
Active
$849,900
3272 Talon St, Carson City, NV 89703
3beds
--sqft
Single Family Residence
Built in 2026
6,098 Square Feet Lot
$843,800 Zestimate®
$--/sqft
$100/mo HOA
What's special
Modern mountain-inspired architectureSingle-story floor plansBeautiful surroundings
- 23 days
- 657
- 23
Zillow last checked:
Listing updated:
Listed by:
Heidi McFadden BS.1001464 775-232-4188,
Dickson Realty - Carson City
Source: NNRMLS,MLS#: 260012999
Facts & features
Interior
Bedrooms & bathrooms
- Bedrooms: 3
- Bathrooms: 2
- Full bathrooms: 2
Heating
- Forced Air, Natural Gas
Cooling
- Central Air
Appliances
- Included: Dishwasher, Disposal, Microwave, Oven, Smart Appliance(s)
- Laundry: Cabinets, Laundry Room, Sink, Washer Hookup
Features
- Ceiling Fan(s), High Ceilings, Pantry, Walk-In Closet(s)
- Flooring: Carpet, Varies
- Windows: Double Pane Windows, Low Emissivity Windows, Vinyl Frames
- Number of fireplaces: 1
- Fireplace features: Gas
- Common walls with other units/homes: No Common Walls
Interior area
- Total structure area: 0
Video & virtual tour
Property
Parking
- Total spaces: 3
- Parking features: Attached, Garage, Garage Door Opener, Tandem
- Attached garage spaces: 3
Features
- Levels: One
- Stories: 1
- Patio & porch: Covered, Patio
- Spa features: None
- Fencing: Back Yard
- Has view: Yes
- View description: Mountain(s)
Lot
- Size: 6,098 Square Feet
- Features: Level
Details
- Additional structures: None
- Parcel number: 00769216
- Zoning: SF12P
Construction
Type & style
- Home type: SingleFamily
- Property subtype: Single Family Residence
Materials
- Insulation - Batts, Stucco
- Foundation: Insulated Foundation, Crawl Space
- Roof: Composition
Condition
- New construction: Yes
- Year built: 2026
Details
- Builder name: Ridgeline Development
Utilities & green energy
- Sewer: Public Sewer
- Water: Public
- Utilities for property: Electricity Connected, Internet Available, Sewer Connected, Water Connected, Cellular Coverage, Centralized Data Panel, Water Meter Installed
Community & HOA
Community
- Security: Smoke Detector(s)
- Subdivision: Silver Oak
HOA
- Has HOA: Yes
- Amenities included: None
- Services included: Snow Removal
- HOA fee: $300 quarterly
- HOA name: Silver Oak Homeowner's Association
Location
- Region: Carson City
Financial & listing details
- Annual tax amount: $8,500
- Date on market: 10/10/2026
- Cumulative days on market: 24 days
- Listing terms: 1031 Exchange,Cash,Conventional,VA Loan
Estimated market value
$843,800
$802,000 - $886,000
$2,806/mo
Price history
| Date | Event | Price |
|---|---|---|
| 10/10/2026 | Listed for sale | $849,900 |
Source:  NNRMLS #260012999 Report a problem | ||
Public tax history
Tax history is unavailable.
Monthly payment
Est. payment
Payment breakdown
Explore the cost of this home by adjusting the details. Changes won't be saved.Climate risks
Neighborhood: 89703
Nearby schools
Schools provided by the listing agent
- Elementary: Edith W Fritsch
- Middle: Carson
- High: Carson
Source: NNRMLS. This data may not be complete. We recommend contacting the local school district to confirm school assignments for this home.
- from $764,0003 bd3 ba2.3k sqftPLAN 1 FAIRWAY Plan, Silver Oak, Carson City, NV 89703New Construction

- from $734,0003 bd2 ba2.1k sqftPLAN 2 FAIRWAY Plan, Silver Oak, Carson City, NV 89703New Construction
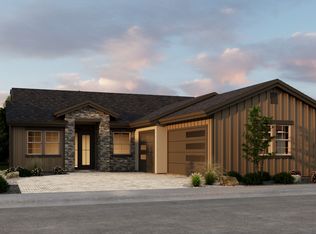
- from $800,0004 bd3 ba2.4k sqftPLAN 4 FAIRWAY Plan, Silver Oak, Carson City, NV 89703New Construction

- from $768,0003 bd2 ba2.3k sqftPLAN 3 FAIRWAY Plan, Silver Oak, Carson City, NV 89703New Construction

Similar homes
- $849,0003 bd4 ba2.6k sqft1657 Robb Dr, Carson City, NV 89703Active
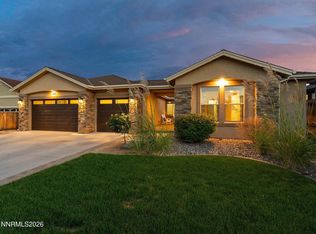
 MLS ID #260011139, Leslie Smith, Ferrari-Lund Real Estate Reno. NNRMLS
- from $764,0003 bd3 ba2.3k sqftPLAN 1 FAIRWAY Plan, Silver Oak, Carson City, NV 89703New ConstructionRidgeline Development
- $1,025,0004 bd3 ba2.4k sqft3325 Red Leaf Dr, Carson City, NV 89703Active
 MLS ID #260013495, Megan LoPresti, McKee Real Estate. NNRMLS
- $770,0004 bd3 ba2.7k sqft1724 Pinoak Ln, Carson City, NV 89703Active
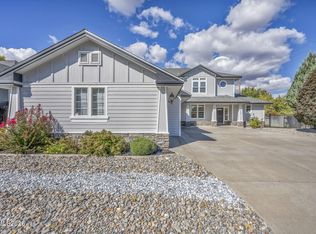 MLS ID #260012590, Jason Martinez, RE/MAX Professionals-Carson. NNRMLS
- $774,9003 bd3 ba2.4k sqft2020 Shadow Brook Ct, Carson City, NV 89703ActiveMLS ID #260011645, Keithley Howell, Nevada Premier Properties LLC. NNRMLS
- $899,9003 bd3 ba2.3k sqft3257 Talon St, Carson City, NV 89703ActiveNNRMLS
- $690,0003 bd2 ba2k sqft325 Tahoe Dr, Carson City, NV 89703ActiveMLS ID #260013523, Casey Gracey, Coldwell Banker Select RE CC. NNRMLS
- $950,0004 bd3 ba3k sqft2296 Oak Ridge Dr, Carson City, NV 89703ActiveMLS ID #260009749, Jason Lococo, Dickson Realty - Gardnerville. NNRMLS
- $975,0004 bd4 ba2.9k sqft1839 Walnut Ct, Carson City, NV 89703ActiveMLS ID #260010383, Jill Larson, Coldwell Banker Select Mt Rose. NNRMLS
- $799,0003 bd3 ba2.6k sqft1429 Pickaxe St, Carson City, NV 89703ActiveMLS ID #260009272, Michael Wood, RE/MAX Professionals-Reno. NNRMLS
- $899,9503 bd2 ba1.8k sqft3326 Cambria Loop, Carson City, NV 89703ActiveMLS ID #260009346, Adrienne Phenix, RE/MAX Gold-Carson City. NNRMLS
- $575,0003 bd2 ba1.7k sqft809 W Sunset Way, Carson City, NV 89703ActiveMLS ID #260013638, Adrienne Phenix, RE/MAX Gold-Carson City. NNRMLS
- $989,9993 bd2 ba2.4k sqft3766 Hobart Rd, Carson City, NV 89703ActiveMLS ID #260011322, Chris Sieben, RE/MAX Professionals-Carson. NNRMLS
- $1,049,0005 bd4 ba3.4k sqft2542 Fern Meadow Cir, Carson City, NV 89703ActiveMLS ID #260011236, Crystal Jackson, CalNeva Realty. NNRMLS
- $788,0004 bd3 ba2.2k sqft4766 Yukon Ct, Carson City, NV 89706ActiveMLS ID #260011729, Jill Larson, Coldwell Banker Select Mt Rose. NNRMLS
- $848,0004 bd3 ba2.2k sqft792 Marsh Rd, Carson City, NV 89701ActiveMLS ID #260012935, Karen Lockard, Engel & Völkers Lake Tahoe. NNRMLS
