Room to grow without giving up the ease of one-level living! The Paige plan by Hakes Brothers offers 4 bedrooms and 1,781 sq ft in a thoughtfully designed ranch layout that maximizes both space and functionality. The open kitchen with island and pantry flows into the main living area, creating a natural gathering space for everyday life. The primary suite features a walk-in closet, while three additional bedrooms provide flexibility for guests, a home office, or hobbies. Enjoy outdoor living on the covered patio and the convenience of main-level laundry.
Active
Price cut: $17.2K (7/2)
$359,990
32735 W 175th St, Gardner, KS 66030
4beds
1,781sqft
Single Family Residence
Built in 2026
6,395 Square Feet Lot
$-- Zestimate®
$202/sqft
$25/mo HOA
What's special
Covered patioThoughtfully designed ranch layoutMain-level laundry
- 110 days |
- 2 |
- 0 |
Zillow last checked:
Listing updated:
Listed by:
Brittany Schneider 913-485-5929,
ReeceNichols- Leawood Town Center,
Rob Ellerman Team 816-304-4434,
ReeceNichols - Lees Summit
Source: Heartland MLS as distributed by MLS GRID,MLS#: 2609141
Loading...
Facts & features
Interior
Bedrooms & bathrooms
- Bedrooms: 4
- Bathrooms: 2
- Full bathrooms: 2
Primary bedroom
- Features: Marble, Shower Over Tub
- Level: Main
Bedroom 1
- Level: Main
Bedroom 2
- Features: All Carpet
- Level: Main
Great room
- Features: Luxury Vinyl
- Level: Main
Heating
- Forced Air
Cooling
- Electric
Appliances
- Included: Cooktop, Dishwasher, Disposal, Exhaust Fan, Microwave, Gas Range
- Laundry: Laundry Room, Main Level
Features
- Ceiling Fan(s), Kitchen Island, Pantry, Walk-In Closet(s)
- Flooring: Carpet, Luxury Vinyl, Tile
- Basement: Slab
- Has fireplace: No
Interior area
- Total structure area: 1,781
- Total interior livable area: 1,781 sqft
- Finished area above ground: 1,781
- Finished area below ground: 0
Property
Parking
- Total spaces: 2
- Parking features: Attached, Garage Faces Front
- Attached garage spaces: 2
Lot
- Size: 6,395 Square Feet
- Dimensions: 51.16 x 125
Details
- Parcel number: 999999
Construction
Type & style
- Home type: SingleFamily
- Architectural style: Other
- Property subtype: Single Family Residence
Materials
- Stone & Frame
- Roof: Composition
Condition
- Under Construction
- New construction: Yes
- Year built: 2026
Details
- Builder model: Paige- Modern Prairie
- Builder name: Hakes Brothers
Utilities & green energy
- Sewer: Public Sewer
- Water: Public
Green energy
- Energy efficient items: Appliances, HVAC, Lighting, Doors, Windows
- Water conservation: Low-Flow Fixtures
Community & HOA
Community
- Security: Smoke Detector(s)
- Subdivision: Lone Star Prairie
HOA
- Has HOA: Yes
- HOA fee: $300 annually
- HOA name: Circle H Holdings, LLC
Location
- Region: Gardner
Financial & listing details
- Price per square foot: $202/sqft
- Date on market: 3/24/2026
- Listing terms: Cash,Conventional,FHA,VA Loan
- Ownership: Private
Estimated market value
Not available
Estimated sales range
Not available
Not available
Price history
| Date | Event | Price |
|---|---|---|
| 7/2/2026 | Price change | $359,990-4.5%$202/sqft |
Source:  Heartland MLS as distributed by MLS GRID #2609141 Report a problem Heartland MLS as distributed by MLS GRID #2609141 Report a problem | ||
| 6/23/2026 | Price change | $377,140-2.6%$212/sqft |
Source: Heartland MLS as distributed by MLS GRID #2609141 Report a problem | ||
| 3/25/2026 | Listed for sale | $387,140$217/sqft |
Source: Heartland MLS as distributed by MLS GRID #2609141 Report a problem | ||
Public tax history
Tax history is unavailable.
Monthly payment
Est. payment$--/mo
Payment breakdown
Explore the cost of this home by adjusting the details. Changes won't be saved.All calculations are estimates and provided by Zillow, Inc. for informational purposes only. Actual amounts may vary.
HOA fees may include property taxes on listings classified as Co-Ops. Contact the listing agent and/or owner for fee details.
Mortgage interest rates are dependent on a number of factors, including credit score, down payment, and repayment length. Interest rate data provided by Zillow Group Marketplace, Inc. as of 1/1/1970 from various mortgage lenders with which we have lead or other similar arrangements; the Estimated Payment is an average of those rates.
See how much you could borrow to make a competitive offer.
Climate risks
Neighborhood: 66030
Nearby schools
GreatSchools rating
- 9/10Edgerton Elementary SchoolGrades: PK-4Distance: 3 mi
- 6/10Pioneer Ridge Middle SchoolGrades: 5-8Distance: 3.3 mi
- 6/10Gardner Edgerton High SchoolGrades: 9-12Distance: 4.1 mi
Schools provided by the listing agent
- Elementary: Pathfinder
- High: Gardner Edgerton
Source: Heartland MLS as distributed by MLS GRID. This data may not be complete. We recommend contacting the local school district to confirm school assignments for this home.
- $562,4003 bd3 ba2k sqft37150 W 176th Ter, Edgerton, KS 66021Off Market
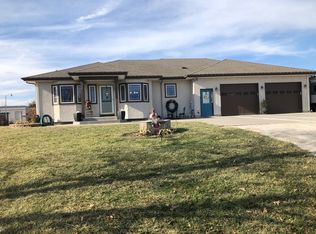
- $366,6453 bd2 ba1.5k sqft32734 W 176th Ter, Gardner, KS 66030Pending
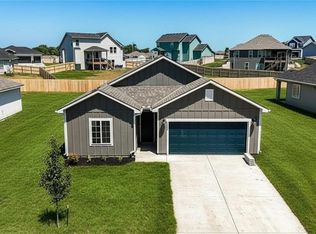
- $373,3013 bd2 ba1.5k sqft32759 W 176th Ter, Gardner, KS 66030Pending
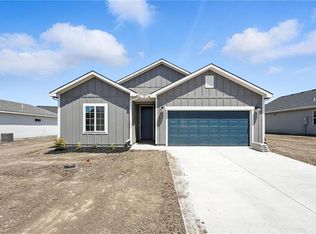
- $390,8703 bd2 ba1.5k sqft17552 Muncie St, Gardner, KS 66030New Construction
- $399,9903 bd2 ba1.5k sqft17542 Muncie St, Gardner, KS 66030New Construction
- $392,4354 bd2 ba1.9k sqft32726 W 176th Ter, Gardner, KS 66030Pending
- $407,1754 bd2 ba1.9k sqft32751 W 176th Ter, Gardner, KS 66030New Construction
- $411,8854 bd2 ba1.9k sqft32751 W 175th Ter, Gardner, KS 66030New Construction
A local agent can set up tours, give advice and negotiate with sellers.
Similar homes
- $390,8703 bd2 ba1.5k sqft17552 Muncie St, Gardner, KS 66030New ConstructionMLS ID #2630209, Brittany Schneider, ReeceNichols- Leawood Town Center. Heartland MLS as distributed by MLS GRID
- $411,8854 bd2 ba1.9k sqft32751 W 175th Ter, Gardner, KS 66030New Construction
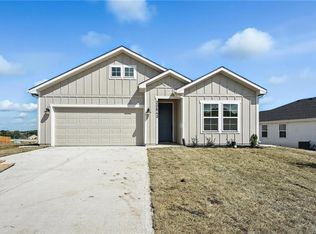 MLS ID #2630050, Brittany Schneider, ReeceNichols- Leawood Town Center. Heartland MLS as distributed by MLS GRID
 - $399,9903 bd2 ba1.5k sqft17542 Muncie St, Gardner, KS 66030New Construction
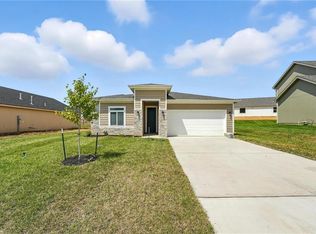 MLS ID #2630369, Brittany Schneider, ReeceNichols- Leawood Town Center. Heartland MLS as distributed by MLS GRID
 - $359,9904 bd2 ba1.7k sqft32735 W 175th Ter, Gardner, KS 66030New Construction
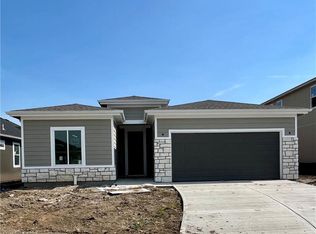 ReeceNichols Real Estate
 - $407,1754 bd2 ba1.9k sqft32751 W 176th Ter, Gardner, KS 66030New ConstructionHeartland MLS as distributed by MLS GRID
- $359,6704 bd2 ba1.4k sqft613 W Bluebird St, Gardner, KS 66030New ConstructionHeartland MLS as distributed by MLS GRID
- $350,0003 bd3 ba1.8k sqft16439 Blair St, Gardner, KS 66030For SaleMLS ID #2629704, Kelli Becks, Keller Williams Realty Partners Inc.. Heartland MLS as distributed by MLS GRID
- $367,5004 bd3 ba1.9k sqft527 S Poplar St, Gardner, KS 66030For SaleMLS ID #2610542, Breeze Team, EXP Realty LLC. Heartland MLS as distributed by MLS GRID
- $342,5003 bd2 ba1.5k sqft17168 Pratt St, Gardner, KS 66030For SaleMLS ID #2628923, Breeze Team, EXP Realty LLC. Heartland MLS as distributed by MLS GRID
- $310,0004 bd3 ba1.3k sqft32643 W 172nd St, Gardner, KS 66030For SaleMLS ID #2629353, Crossroads RE Group, KW Diamond Partners. Heartland MLS as distributed by MLS GRID
- $344,9003 bd2 ba1.3k sqft17350 S Agnes St, Gardner, KS 66030For SaleMLS ID #2626970, Richard Manes, Weichert, Realtors Welch & Co.. Heartland MLS as distributed by MLS GRID
- $390,3853 bd2 ba1.6k sqft17536 Muncie St, Gardner, KS 66030New ConstructionMLS ID #2630382, Brittany Schneider, ReeceNichols- Leawood Town Center. Heartland MLS as distributed by MLS GRID
- $350,2403 bd2 ba1.3k sqft588 W Bluebird St, Gardner, KS 66030New ConstructionMLS ID #2623093, Terri Carter, Platinum Realty LLC. Heartland MLS as distributed by MLS GRID
- $385,0004 bd4 ba2.2k sqft725 N Alder St, Gardner, KS 66030For SaleMLS ID #2629090, TimRay Team, HomeSmart Legacy. Heartland MLS as distributed by MLS GRID
- $386,4053 bd2 ba1.6k sqft32742 W 175th Ter, Gardner, KS 66030New ConstructionMLS ID #2630048, Brittany Schneider, ReeceNichols- Leawood Town Center. Heartland MLS as distributed by MLS GRID
- $385,0003 bd2 ba1.7k sqft628 W Bluebird St, Gardner, KS 66030New ConstructionHeartland MLS as distributed by MLS GRID
- $324,9504 bd2 ba1.7k sqft318 N Cherry St, Gardner, KS 66030For SaleMLS ID #2626846, Tammy Waterman, Crown Realty. Heartland MLS as distributed by MLS GRID
- $345,4903 bd2 ba1.3k sqft621 W Bluebird St, Gardner, KS 66030New ConstructionHeartland MLS as distributed by MLS GRID
- $357,5403 bd2 ba1.7k sqft37633 W 209th St, Edgerton, KS 66021New ConstructionHeartland MLS as distributed by MLS GRID
- $385,0004 bd3 ba1.9k sqft269 W Cheyenne St, Gardner, KS 66030For SaleMLS ID #2620975, Laura Ross, Real Broker, LLC. Heartland MLS as distributed by MLS GRID
- Kansas
- Johnson County
- Edgerton
- 66030
- 32735 W 175th St
Nearby cities
Nearby zip codes
Other Edgerton Topics
