A home you do not want to miss! Located in the desired North end of San Bernardino, this house has more than enough privacy and space for it's new family. Inside this freshly painted cozy 3 bedroom home you'll find a generously sized living room with a gorgeous huge window facing the front of the house, a good size kitchen with with new stove and breakfast nook. The inside of the home also features tile flooring throughout the living room, dining room and hallway. As you enter the backyard you'll find a covered patio, and plenty of space for the kids to play. The potential for this backyard is endless as well as possibly converting the garage into an additional living space! There is more than enough room to achieve all your desires and still have space for entertaining your family and friends! Do not miss the opportunity to own this beautiful property!
For sale
Listed by: L&L URIBE, INC • LUIS URIBE • Contact: Lfu1751@gmail.com
$489,900
3275 North Dr #F, San Bernardino, CA 92407
3beds
1,258sqft
Single Family Residence
Built in 1955
7,020 Square Feet Lot
$-- Zestimate®
$389/sqft
$-- HOA
What's special
- 1 day |
- 225 |
- 20 |
Zillow last checked:
Listing updated:
Listed by:
LUIS URIBE DRE #00700181 Lfu1751@gmail.com,
L&L URIBE, INC
Source: CRMLS,MLS#: IV26178699 Originating MLS: California Regional MLS
Originating MLS: California Regional MLSFacts & features
Interior
Bedrooms & bathrooms
- Bedrooms: 3
- Bathrooms: 1
- Full bathrooms: 1
- Main level bathrooms: 1
- Main level bedrooms: 3
Rooms
- Room types: Bedroom, Dining Room
Bedroom
- Features: All Bedrooms Down
Kitchen
- Features: Remodeled, Updated Kitchen
Heating
- Wall Furnace
Cooling
- Evaporative Cooling
Appliances
- Included: 6 Burner Stove, Gas Range, Microwave
- Laundry: Electric Dryer Hookup, Gas Dryer Hookup
Features
- Separate/Formal Dining Room, All Bedrooms Down
- Flooring: Carpet, Tile
- Has fireplace: No
- Fireplace features: None
- Common walls with other units/homes: No Common Walls
Interior area
- Total interior livable area: 1,258 sqft
Property
Parking
- Total spaces: 3
- Parking features: Door-Multi, Garage
- Garage spaces: 1
- Carport spaces: 2
- Covered spaces: 3
Features
- Levels: One
- Stories: 1
- Entry location: main
- Patio & porch: Patio, Porch
- Pool features: None
- Spa features: None
- Has view: Yes
- View description: None
Lot
- Size: 7,020 Square Feet
Details
- Parcel number: 0152131210000
- Special conditions: Standard
Construction
Type & style
- Home type: SingleFamily
- Property subtype: Single Family Residence
Condition
- New construction: No
- Year built: 1955
Utilities & green energy
- Sewer: Public Sewer
- Water: Public
- Utilities for property: Electricity Connected, Natural Gas Connected, Sewer Connected
Community & HOA
Community
- Features: Street Lights
Location
- Region: San Bernardino
Financial & listing details
- Price per square foot: $389/sqft
- Date on market: 8/15/2026
- Cumulative days on market: 1 day
- Listing terms: Cash to New Loan,Conventional,FHA,VA Loan
Estimated market value
Not available
Estimated sales range
Not available
Not available
Price history
| Date | Event | Price |
|---|---|---|
| 8/15/2026 | Listed for sale | $489,900$389/sqft |
Source:  CRMLS #IV26178699 Report a problem CRMLS #IV26178699 Report a problem | ||
Public tax history
Tax history is unavailable.
Monthly payment
Est. payment
Payment breakdown
Explore the cost of this home by adjusting the details. Changes won't be saved.Climate risks
Neighborhood: Shandin Hills
Nearby schools
GreatSchools rating
- 4/10Marshall Elementary SchoolGrades: K-6Distance: 0.2 mi
- 7/10Golden Valley Middle SchoolGrades: 6-8Distance: 1.1 mi
- 4/10San Bernardino High SchoolGrades: 9-12Distance: 1.4 mi
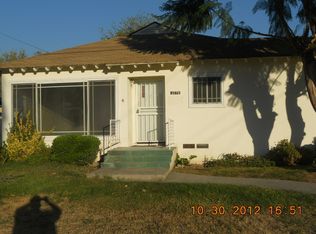
- $422,7003 bd1 ba1.2k sqft3275 N F St, San Bernardino, CA 92405Off Market
- $515,0003 bd2 ba1.2k sqft3265 N F St, San Bernardino, CA 92405Sold

- $426,0002 bd1 ba1.2k sqft3285 N F St, San Bernardino, CA 92405Off Market
- $433,6002 bd1 ba1.4k sqft3276 N Acacia Ave, San Bernardino, CA 92405Off Market
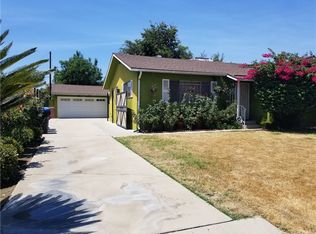
- $436,4002 bd1 ba1.1k sqft3276 Acacia Ave, San Bernardino, CA 92405Off Market
- $470,3003 bd1 ba1.3k sqft3255 N F St, San Bernardino, CA 92405Off Market
- $353,1002 bd1 ba640 sqft3295 N F St, San Bernardino, CA 92405Off Market
- $410,7002 bd2 ba885 sqft3286 Acacia Ave, San Bernardino, CA 92405Off Market
A local agent can set up tours, give advice and negotiate with sellers.
Similar homes
- $539,9003 bd3 ba1.1k sqft4014 N 3rd Ave, San Bernardino, CA 92407For Sale
 MLS ID #26872311, Rodolfo Cortes Jr. DRE # 01380500, Futuro Financial Group Inc.. CLAW
 - $485,0003 bd1 ba1.1k sqft4396 Sepulveda Ave, San Bernardino, CA 92404For Sale
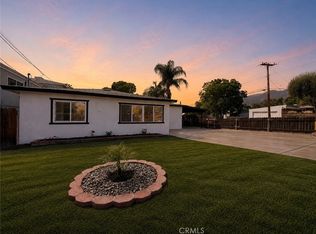 MLS ID #IV26178216, DANIEL VALDIVIA, MONACO REALTY. CRMLS
 - $490,0003 bd1 ba1.2k sqft647 E 21st St, San Bernardino, CA 92404For Sale
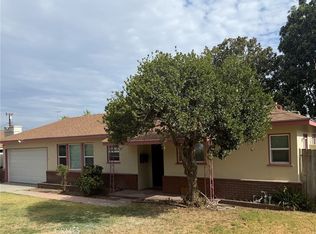 MLS ID #IG26146663, Amy Cox, CALIFORNIA EMPIRE REAL ESTATE. CRMLS
 - $510,0004 bd2 ba1.3k sqft1476 Val Mar Dr, San Bernardino, CA 92404For Sale
 MLS ID #CV26177787, Melissa Perez, Real Brokerage Technologies, Inc. CRMLS
 - $529,9003 bd2 ba1k sqft5035 N Berkeley Ave, San Bernardino, CA 92407For SaleMLS ID #IV26174074, GUSTAVO PUENTE, DYNASTY REAL ESTATE. CRMLS
- $--3 bd2 ba1.2k sqft3187 N G St, San Bernardino, CA 92405AuctionXome
- $479,9993 bd2 ba1.2k sqft2839 N F St, San Bernardino, CA 92405For SaleMLS ID #IV26142206, ERNESTO LIVINGSTONE, LIVINGSTONE REALTY GROUP. CRMLS
- $399,9002 bd1 ba672 sqft3026 Glenview Ave, San Bernardino, CA 92407For SaleMLS ID #IV26178676, LUIS URIBE, L&L URIBE, INC. CRMLS
- $499,9992 bd1 ba860 sqft4555 N Stoddard Ave, San Bernardino, CA 92407For SaleMLS ID #CV26168853, Robert Deponte, EXCELLENCE RE REAL ESTATE. CRMLS
- $440,0002 bd1 ba875 sqft1280 W Lomita Rd, San Bernardino, CA 92405For SaleMLS ID #IG26176485, Cecilia Valencia, Keller Williams Realty. CRMLS
- $504,9993 bd1 ba1k sqft2675 Lawrence Ave, San Bernardino, CA 92404For SaleMLS ID #CV26174621, Sandy Hernandez, CENTURY 21 SYNERGIA REALTY. CRMLS
- $504,9003 bd2 ba943 sqft3397 N Alameda Ave, San Bernardino, CA 92404For SaleMLS ID #IG26169564, Beatriz Montano, Town & Country Real Estate. CRMLS
- $499,9003 bd1 ba1k sqft734 Lee Dr, San Bernardino, CA 92405For SaleMLS ID #TR26110267, Sandro Ustrell, Foothill City Realty. CRMLS
- $485,0003 bd2 ba1k sqft939 W 8th St, San Bernardino, CA 92411For SaleMLS ID #TR26176072, Peter Aguilar, Top Producers Realty Partners. CRMLS
- $495,0003 bd2 ba1.1k sqft838 W 23rd St, San Bernardino, CA 92405For SaleMLS ID #IV26112108, MANUEL BADIOLA, MONACO REALTY. CRMLS
- $569,9003 bd2 ba1.4k sqft3968 Modesto Dr, San Bernardino, CA 92404For SaleMLS ID #IV26177748, JAMES KING, CALDWELL & TAYLOR REALTY. CRMLS
- $491,0002 bd2 ba1.2k sqft3524 N Stoddard Ave, San Bernardino, CA 92405For SaleMLS ID #IV26111846, MARLA BOOTH, BETTER HOMES AND GARDENS REAL ESTATE CHAMPIONS. CRMLS
- $510,0003 bd1 ba1.5k sqft1276 W 31st St, San Bernardino, CA 92405For SaleMLS ID #TR26136536, Haixia Bian, Real Broker. CRMLS
- $480,0003 bd2 ba1k sqft1707 N Arrowhead Ave, San Bernardino, CA 92405For SaleMLS ID #IG26162346, Najely Serna, Fathom Realty Group, Inc.. CRMLS
- $525,0003 bd2 ba1k sqft857 W 25th St, San Bernardino, CA 92405For SaleMLS ID #IV26161553, FIDEL DELGADILLO, Elevate Real Estate Agency. CRMLS
Local buyer's agents are ready to help
