Beautifully updated home in the highly desirable 55+ community of Frisco Lakes by Del Webb! This thoughtfully designed single-story home offers an inviting open floor plan, abundant natural light, and extensive updates completed in 2023. Fresh interior paint, new carpet, and an updated kitchen featuring all-new stainless steel appliances give the home a modern, move-in-ready feel. The spacious living area features tray ceilings, recessed lighting, and plantation shutters, flowing seamlessly into the dining area and beautifully updated kitchen with white cabinetry, generous counter space, and a large center island with breakfast bar seating. The flexible floor plan offers three bedrooms, including a private primary suite and a versatile third bedroom that can easily serve as a home office, hobby room, or additional living space. Step outside to the screened-in back porch, an ideal retreat for morning coffee, relaxing evenings, or entertaining while enjoying the outdoors. The beautifully maintained yard with wrought iron fencing adds to the home's appeal. Residents of Frisco Lakes enjoy an exceptional active-adult lifestyle with golf, fitness centers, swimming pools, walking trails, clubhouses, and a full calendar of social activities. With extensive updates already completed and a wonderful combination of indoor comfort and outdoor living, this home is ready for its next owner!
For sale
$400,000
3276 Fish Hook Ln, Frisco, TX 75034
3beds
1,471sqft
Single Family Residence
Built in 2017
6,490 Square Feet Lot
$389,800 Zestimate®
$272/sqft
$200/mo HOA
What's special
Beautifully maintained yardWrought iron fencingFresh interior paintRecessed lightingAbundant natural lightInviting open floor planDining area
- 21 days
- 976
- 93
Likely to sell faster than
Zillow last checked:
Listing updated:
Listed by:
Adam Lile 0695345 469-213-0694,
Real Broker, LLC 855-450-0442
Source: NTREIS,MLS#: 21422469
Facts & features
Interior
Bedrooms & bathrooms
- Bedrooms: 3
- Bathrooms: 2
- Full bathrooms: 2
Primary bedroom
- Level: First
- Dimensions: 14 x 14
Bedroom
- Level: First
- Dimensions: 10 x 10
Bedroom
- Level: First
- Dimensions: 10 x 10
Primary bathroom
- Features: Bidet, Built-in Features, Dual Sinks, Walk-In Shower
- Level: First
- Dimensions: 9 x 8
Dining room
- Level: First
- Dimensions: 14 x 9
Other
- Features: Built-in Features
- Level: First
- Dimensions: 5 x 8
Kitchen
- Features: Built-in Features, Kitchen Island, Pantry, Solid Surface Counters
- Level: First
- Dimensions: 14 x 14
Laundry
- Features: Built-in Features
- Level: First
- Dimensions: 5 x 6
Living room
- Level: First
- Dimensions: 14 x 16
Heating
- Central, Natural Gas
Cooling
- Central Air, Ceiling Fan(s), Electric
Appliances
- Included: Some Gas Appliances, Dryer, Dishwasher, Disposal, Gas Range, Gas Water Heater, Microwave, Plumbed For Gas, Refrigerator, Washer
Features
- Built-in Features, Decorative/Designer Lighting Fixtures, Double Vanity, High Speed Internet, Kitchen Island, Open Floorplan, Cable TV, Walk-In Closet(s)
- Flooring: Carpet, Ceramic Tile, Tile
- Has basement: No
- Has fireplace: No
Interior area
- Total interior livable area: 1,471 sqft
Video & virtual tour
Property
Parking
- Total spaces: 2
- Parking features: Door-Single, Driveway, Garage Faces Front, Garage, Garage Door Opener
- Attached garage spaces: 2
- Has uncovered spaces: Yes
Features
- Levels: One
- Stories: 1
- Patio & porch: Covered
- Exterior features: Other
- Pool features: None, Community
- Fencing: Wrought Iron
Lot
- Size: 6,490 Square Feet
- Features: Back Yard, Interior Lot, Lawn, Level, Other, Subdivision, Sprinkler System
- Residential vegetation: Grassed
Details
- Parcel number: R697083
Construction
Type & style
- Home type: SingleFamily
- Architectural style: Detached
- Property subtype: Single Family Residence
Materials
- Brick, Stone Veneer
- Foundation: Slab
- Roof: Shingle
Condition
- Resale
- Year built: 2017
Utilities & green energy
- Sewer: Public Sewer
- Water: Public
- Utilities for property: Electricity Connected, Natural Gas Available, Sewer Available, Separate Meters, Underground Utilities, Water Available, Cable Available
Community & HOA
Community
- Features: Clubhouse, Curbs, Fitness Center, Golf, Lake, Other, Park, Pickleball, Pool, Sidewalks, Trails/Paths
- Senior community: Yes
- Subdivision: Frisco Lakes By Del Webb Village
HOA
- Has HOA: Yes
- Services included: All Facilities, Association Management, Maintenance Grounds
- HOA fee: $600 quarterly
- HOA name: Frisco Lakes HOA - Castle Group
- HOA phone: 800-337-5850
Location
- Region: Frisco
Financial & listing details
- Price per square foot: $272/sqft
- Tax assessed value: $405,000
- Annual tax amount: $3,153
- Date on market: 10/29/2026
- Cumulative days on market: 23 days
- Listing terms: Cash,Conventional,FHA,Other,VA Loan
- Electric utility on property: Yes
Estimated market value
$389,800
$370,000 - $409,000
$2,243/mo
Price history
| Date | Event | Price |
|---|---|---|
| 10/29/2026 | Listed for sale | $400,000-6.8%$272/sqft |
Source: NTREIS #21422469 Report a problem | ||
| 12/21/2022 | Sold | -- |
Source: NTREIS #20210212 Report a problem | ||
| 12/6/2022 | Pending sale | $429,000$292/sqft |
Source: NTREIS #20210212 Report a problem | ||
| 11/28/2022 | Contingent | $429,000$292/sqft |
Source: NTREIS #20210212 Report a problem | ||
| 11/26/2022 | Listed for sale | $429,000$292/sqft |
Source: NTREIS #20210212 Report a problem | ||
| 11/23/2022 | Contingent | $429,000$292/sqft |
Source: NTREIS #20210212 Report a problem | ||
| 11/19/2022 | Listed for sale | $429,000+16.3%$292/sqft |
Source: NTREIS #20210212 Report a problem | ||
| 11/3/2021 | Pending sale | $369,000$251/sqft |
Source: NTREIS #14693666 Report a problem | ||
| 10/29/2021 | Contingent | $369,000$251/sqft |
Source: NTREIS #14693666 Report a problem | ||
| 10/20/2021 | Listed for sale | $369,000$251/sqft |
Source: NTREIS #14693666 Report a problem | ||
Public tax history
| Year | Property taxes | Tax assessment |
|---|---|---|
| 2025 | $3,153 -31.8% | $405,000 -5.9% |
| 2024 | $4,621 -3.2% | $430,400 +0.8% |
| 2023 | $4,774 -14.2% | $426,844 +25% |
| 2022 | $5,566 +11.1% | $341,395 +13.4% |
| 2021 | $5,009 +3.8% | $301,144 +7.3% |
| 2020 | $4,825 -1.2% | $280,768 +1.4% |
| 2019 | $4,884 -5.5% | $276,956 +0% |
| 2018 | $5,166 | $276,901 +915.8% |
| 2017 | -- | $27,260 |
Find assessor info on the county website
Monthly payment
Est. payment
Payment breakdown
Explore the cost of this home by adjusting the details. Changes won't be saved.Climate risks
Neighborhood: Frisco Lakes
Nearby schools
Schools provided by the listing agent
- Elementary: Hackberry
- Middle: Lowell Strike
- High: Little Elm
- District: Little Elm ISD
Source: NTREIS. This data may not be complete. We recommend contacting the local school district to confirm school assignments for this home.
Similar homes
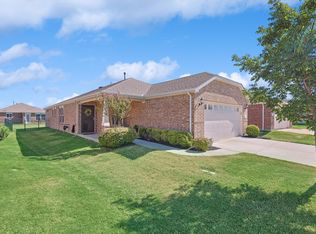
- $365,0003 bd2 ba1.4k sqft3106 Lazy Rock Ln, Frisco, TX 75034For Sale
 MLS ID #21433760, Itzel McGregor. NTREIS
- $398,9902 bd2 ba1.6k sqft7769 Gulf Walk Rd, Frisco, TX 75034For Sale
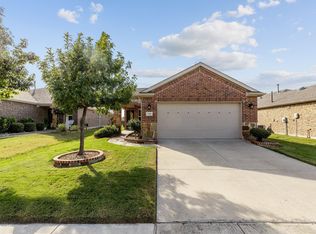 MLS ID #21418795, Hava Johnston. NTREIS
- $399,9004 bd2 ba2k sqft12116 Knots Ln, Frisco, TX 75036For Sale
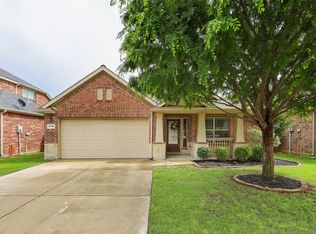 MLS ID #21407759, Laura Bacon. NTREIS
- $350,0002 bd2 ba1.5k sqft3126 Oyster Bay Dr, Frisco, TX 75034For Sale
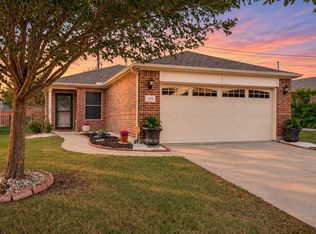 MLS ID #21433015, Alexandra Selders. NTREIS
