Welcome to 3277 Pheasant Run, Unit B, in Cortland, Ohio! Discover comfortable, low-maintenance living in this charming 2-bedroom, 2-full-bath condo offering 1,464 square feet of thoughtfully designed living space in the desirable Woodland Trails community.
Step inside to an inviting open-concept layout featuring vaulted ceilings, abundant natural light, and a spacious living area perfect for relaxing or entertaining. The kitchen offers ample cabinetry, generous counter space, and a convenient breakfast bar that opens to the main living area, creating an effortless flow throughout the home.
Enjoy the convenience of a first-floor bedroom, full bathroom, and laundry area, providing the option for easy main-level living. Upstairs, you’ll find an additional bedroom, full bathroom, and versatile loft space, ideal for a home office, reading area, or additional living space.
Step outside to your private, fenced-in patio, offering a peaceful setting to enjoy your morning coffee or unwind at the end of the day. An attached one-car garage provides additional convenience and storage.
Located in the Lakeview School District, this condo offers a wonderful combination of space, functionality, and low-maintenance living. Don’t miss your opportunity to make 3277 Pheasant Run, Unit B, your next home!
Active
$169,900
3277 Pheasant Run Rd Unit B, Cortland, OH 44410
2beds
1,464sqft
Condominium
Built in 1997
-- sqft lot
$-- Zestimate®
$116/sqft
$179/mo HOA
What's special
First-floor bedroomInviting open-concept layoutVaulted ceilingsAbundant natural lightGenerous counter space
- 18 days
- 651
- 49
Zillow last checked:
Listing updated:
Listed by:
John N Eaton 330-219-5758 johneaton@howardhanna.com,
Howard Hanna,
Ricky Palmer 330-974-6609,
Howard Hanna
Source: MLS Now,MLS#: 5252075Originating MLS: Youngstown Columbiana Association of REALTORS
Facts & features
Interior
Bedrooms & bathrooms
- Bedrooms: 2
- Bathrooms: 2
- Full bathrooms: 2
- Main level bathrooms: 1
- Main level bedrooms: 1
Heating
- Forced Air, Gas
Cooling
- Central Air
Appliances
- Included: Dryer, Dishwasher, Microwave, Range, Refrigerator, Washer
- Laundry: In Unit
Features
- Ceiling Fan(s), Cathedral Ceiling(s)
- Has basement: No
- Has fireplace: No
Interior area
- Total structure area: 1,464
- Total interior livable area: 1,464 sqft
- Finished area above ground: 1,464
Video & virtual tour
Property
Parking
- Parking features: Attached, Direct Access, Electricity, Garage, Garage Door Opener, Paved
- Attached garage spaces: 1
Features
- Levels: One and One Half,Two
- Stories: 2
- Patio & porch: Enclosed, Patio, Porch
Details
- Parcel number: 31901813
Construction
Type & style
- Home type: Condo
- Architectural style: Contemporary
- Property subtype: Condominium
- Attached to another structure: Yes
Materials
- Vinyl Siding
- Foundation: Slab
- Roof: Asphalt,Fiberglass
Condition
- Year built: 1997
Utilities & green energy
- Sewer: Public Sewer
- Water: Public
Community & HOA
Community
- Subdivision: Woodland Trails Condo
HOA
- Has HOA: Yes
- Services included: Association Management, Insurance, Maintenance Grounds, Maintenance Structure, Reserve Fund, Snow Removal, Trash
- HOA fee: $179 monthly
- HOA name: Woodland Trails
Location
- Region: Cortland
Financial & listing details
- Price per square foot: $116/sqft
- Annual tax amount: $1,200
- Date on market: 10/18/2026
- Listing agreement: Exclusive Right To Sell
- Listing terms: Cash,Conventional,VA Loan
Estimated market value
Not available
Estimated sales range
Not available
Not available
Price history
| Date | Event | Price |
|---|---|---|
| 10/18/2026 | Listed for sale | $169,900+30.8%$116/sqft |
Source: MLS Now #5252075 Report a problem | ||
| 11/2/2022 | Pending sale | $129,900-0.8%$89/sqft |
Source:  MLS Now #4410462 Report a problem | ||
| 11/1/2022 | Sold | $131,000+0.8%$89/sqft |
Source: MLS Now #4410462 Report a problem | ||
| 9/26/2022 | Contingent | $129,900$89/sqft |
Source: MLS Now #4410462 Report a problem | ||
| 9/22/2022 | Listed for sale | $129,900+62.6%$89/sqft |
Source: MLS Now #4410462 Report a problem | ||
| 12/16/2016 | Sold | $79,900$55/sqft |
Source: MLS Now #3851270 Report a problem | ||
Public tax history
Tax history is unavailable.
Monthly payment
Est. payment
Payment breakdown
Explore the cost of this home by adjusting the details. Changes won't be saved.Climate risks
Neighborhood: 44410
Nearby schools
Schools provided by the listing agent
- District: Lakeview LSD - 7812
Source: MLS Now. This data may not be complete. We recommend contacting the local school district to confirm school assignments for this home.
- $142,3002 bd2 ba1.4k sqft3287 Pheasant Run Rd UNIT C, Cortland, OH 44410Off Market
- $133,0002 bd1 ba1k sqft3287 Pheasant Run Rd UNIT B, Cortland, OH 44410Sold
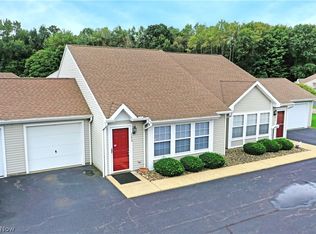
- $162,9002 bd2 ba1.4k sqft3287 Pheasant Run UNIT A, Cortland, OH 44410Off Market
- $134,3002 bd1 ba1k sqft3287 Pheasant Run #B, Cortland, OH 44410Off Market
Similar homes
- $179,9902 bd3 ba1.8k sqft3871 Northwoods Ct NE Unit 3, Warren, OH 44483For Sale
 MLS ID #5257415, Dennis Sheldon, More Options Realty, LLC. MLS Now
- $175,0002 bd1 ba947 sqft1154 Prince Dr, Cortland, OH 44410For Sale
 MLS ID #5257193, Mary Ann Drabek, Berkshire Hathaway HomeServices Stouffer Realty. MLS Now
- $174,9003 bd3 ba1.3k sqft3831 Northwoods Ct NE Unit 4, Warren, OH 44483For Sale
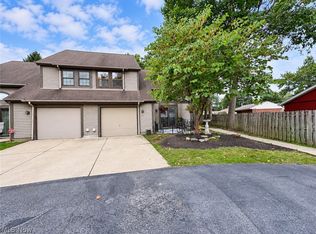 MLS ID #5244455, Niki Frenchko, CENTURY 21 Lakeside Realty. MLS Now
- $195,0003 bd2 ba1.9k sqft2426 Wilshire Dr, Cortland, OH 44410For Sale
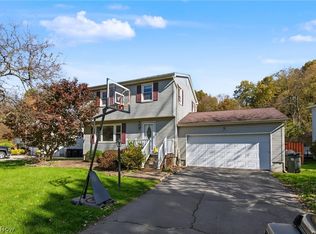 MLS ID #5254169, Adam J Matthews, CENTURY 21 Lakeside Realty. MLS Now
