The one-level Aria plan provides an efficient, three-bedroom, two-bath design in 1,617 square feet. One of the unique features is the integration of the kitchen, breakfast area and great room in an open concept design perfect for entertaining. Enjoy early morning coffee or quiet evenings under the shaded covered patio. The bedroom on-suite is your private getaway with a separate shower, double vanity and large walk-in closet. A two-car garage, laundry room and pantry provide utility and storage. Quality materials and workmanship throughout, with superior attention to detail, plus a one-year builders warranty. Your new home also includes our smart home technology package!
Pending
Price cut: $7.5K (6/17)
$270,400
328 Ashland Dr SW, Hanceville, AL 35077
3beds
1,618sqft
Single Family Residence
Built in 2026
9,147 Square Feet Lot
$-- Zestimate®
$167/sqft
$25/mo HOA
What's special
- 157 days |
- 63 |
- 3 |
Zillow last checked:
Listing updated:
Listed by:
Rita Tucker 256-507-0711,
DHI Realty of Alabama
Source: Strategic MLS Alliance,MLS#: 527717
Facts & features
Interior
Bedrooms & bathrooms
- Bedrooms: 3
- Bathrooms: 2
- Full bathrooms: 2
- Main level bathrooms: 2
- Main level bedrooms: 3
Rooms
- Room types: Bathroom 3, Bedroom 4, Dining Room, Kitchen, Laundry, Living Room, Master Bathroom, Master Bedroom
Basement
- Area: 0
Heating
- Central
Cooling
- Central Air
Appliances
- Included: Dishwasher, Electric Range, Microwave, Tankless Water Heater
- Laundry: Laundry Room
Features
- Ceiling - Smooth, Counters-Marble, Counters-Quartz, Double Vanity, Entrance Foyer, Kitchen Island, Open Floorplan, Pantry, Primary Bedroom Main, Smart Home, Smart Thermostat
- Flooring: Carpet
- Has basement: No
- Attic: Scuttle
- Has fireplace: No
Interior area
- Total structure area: 1,618
- Total interior livable area: 1,618 sqft
- Finished area above ground: 1,618
- Finished area below ground: 0
Property
Parking
- Total spaces: 2
- Parking features: Garage
- Garage spaces: 2
Features
- Levels: One
- Stories: 1
- Patio & porch: Covered, Front Porch
- Fencing: None
- Has view: Yes
- Waterfront features: Non-Navigable
Lot
- Size: 9,147 Square Feet
- Dimensions: 55 x 140
- Features: City Lot
Details
- Parcel number: 000
- Other equipment: Termite Bait System
Construction
Type & style
- Home type: SingleFamily
- Property subtype: Single Family Residence
Materials
- Brick, Vinyl Siding
- Foundation: Slab
- Roof: Shingle
Condition
- Under Construction
- New construction: Yes
- Year built: 2026
Utilities & green energy
- Sewer: Public Sewer
- Utilities for property: Cable Available, Electricity Connected, Natural Gas Connected, Sewer Connected, Underground Utilities, Water Connected
Community & HOA
Community
- Features: Sidewalks, Street Lights
- Security: Smoke Detector(s)
HOA
- Has HOA: Yes
- Amenities included: Dog Park, Playground
- HOA fee: $300 annually
- HOA name: Southern Property Management
Location
- Region: Hanceville
Financial & listing details
- Price per square foot: $167/sqft
- Price range: $270.4K - $270.4K
- Date on market: 3/19/2026
- Electric utility on property: Yes
- Road surface type: Asphalt
Estimated market value
Not available
Estimated sales range
Not available
Not available
Price history
| Date | Event | Price |
|---|---|---|
| 7/24/2026 | Pending sale | $270,400$167/sqft |
Source:  GALMLS #21447111 Report a problem GALMLS #21447111 Report a problem | ||
| 6/17/2026 | Price change | $270,400-2.7%$167/sqft |
Source: GALMLS #21447111 Report a problem | ||
| 4/27/2026 | Price change | $277,900-1.8%$172/sqft |
Source: Strategic MLS Alliance #527717 Report a problem | ||
| 3/19/2026 | Listed for sale | $282,900$175/sqft |
Source: GALMLS #21447111 Report a problem | ||
Public tax history
Tax history is unavailable.
Monthly payment
Est. payment
Payment breakdown
Explore the cost of this home by adjusting the details. Changes won't be saved.Climate risks
Neighborhood: 35077
Nearby schools
GreatSchools rating
- 10/10West Elementary SchoolGrades: 3-6Distance: 3.8 mi
- 10/10Cullman Middle SchoolGrades: 7-8Distance: 4.6 mi
- 7/10Cullman High SchoolGrades: 9-12Distance: 4.8 mi
Schools provided by the listing agent
- Elementary: West Elementary
- Middle: Cullman Middle
- High: Cullman
Source: Strategic MLS Alliance. This data may not be complete. We recommend contacting the local school district to confirm school assignments for this home.
- $289,9004 bd2 ba1.7k sqft330 Ashland Dr SW, Hanceville, AL 35077Sold

- $319,9004 bd3 ba1.9k sqft326 Ashland Dr, Hanceville, AL 35077Sold

- $319,9004 bd3 ba1.9k sqft332 Ashland Dr SW, Hanceville, AL 35077Sold

- $332,4004 bd3 ba2.2k sqft331 Ashland Dr SW, Hanceville, AL 35077Sold

- $329,9004 bd3 ba2.4k sqft319 Ashland Dr, Hanceville, AL 35077Sold
- $345,4004 bd3 ba2.2k sqft322 Ashland Dr SW, Hanceville, AL 35077Sold
- $339,9004 bd3 ba2.2k sqft333 Ashland Dr SW, Hanceville, AL 35077Sold
- $316,6225 bd3 ba2k sqft336 Ashland Dr SW, Hanceville, AL 35077Sold
A local agent can set up tours, give advice and negotiate with sellers.
Similar homes
- $269,9003 bd2 ba1.5k sqft227 Ashland Dr SW, Hanceville, AL 35077For Sale
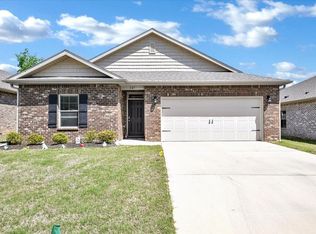 MLS ID #528320, Wendy Childers. Strategic MLS Alliance
 - $285,0003 bd2 ba1.6k sqft285 Ashland Dr SW, Hanceville, AL 35077For Sale
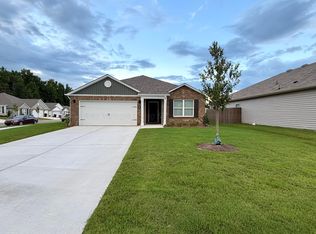 MLS ID #26-1602, Kathy Comeens Carter, RealtySouth The Harbin Company. Walker County Area MLS
 - $264,9003 bd2 ba1.6k sqft266 Ashland Dr SW, Hanceville, AL 35077For Sale
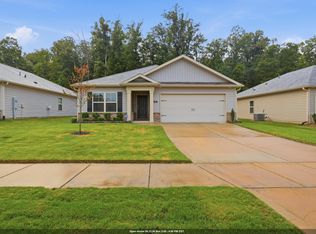 MLS ID #530257, Aleah Richards. Strategic MLS Alliance
 - $280,9003 bd2 ba1.5k sqft314 Belmar Way SW, Hanceville, AL 35077For Sale
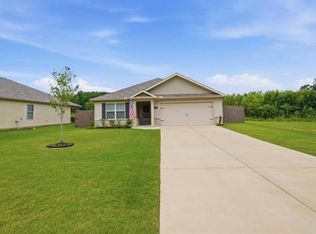 MLS ID #529920, Ellie Burns. Strategic MLS Alliance
 - $249,9004 bd2 ba1.5k sqft254 Ashland Dr SW, Hanceville, AL 35077For SaleMLS ID #21920935, Lindsey Ray. ValleyMLS
- $279,9004 bd2 ba1.7k sqft1161 Waverley Ln SW, Cullman, AL 35055New Construction
 GALMLS
 - $249,9004 bd2 ba1.5k sqft254 Ashland Dr, Hanceville, AL 35077For SaleMLS ID #529453, Lindsey Ray. Strategic MLS Alliance
- $284,9004 bd2 ba1.7k sqft1150 Waverley Ln SW, Cullman, AL 35055New ConstructionStrategic MLS Alliance
- $284,9004 bd2 ba1.7k sqft1159 Waverley Ln SW, Cullman, AL 35055New ConstructionGALMLS
- from $282,9003 bd2 ba1.6k sqftThe Aria Plan, High Point, Hanceville, AL 35077New ConstructionDR Horton
- from $269,9004 bd2 ba1.7k sqftThe Cali Plan, High Point, Hanceville, AL 35077New ConstructionDR Horton
- $214,0003 bd2 ba1.2k sqft275 Ashland Dr SW, Hanceville, AL 35077For SaleMLS ID #530622, Andy Collins. Strategic MLS Alliance
- from $294,9004 bd2 ba1.7k sqftThe Rhett Plan, High Point, Hanceville, AL 35077New ConstructionDR Horton
- from $264,9004 bd2 ba1.4k sqftThe Freeport Plan, The Grove at Fischer Farm, Cullman, AL 35055New ConstructionDR Horton
- from $319,9005 bd3 ba2k sqftThe Riverside Plan, High Point, Hanceville, AL 35077New ConstructionDR Horton
- $240,0003 bd2 ba1.5k sqft2919 Phelan Cirlce SE, Hanceville, AL 35077For SaleMLS ID #530499, Lynn Rutherford. Strategic MLS Alliance
- from $284,9004 bd2 ba1.7k sqftThe Cali Plan, The Grove at Fischer Farm, Cullman, AL 35055New ConstructionDR Horton
- from $324,9004 bd3 ba1.9k sqftThe Madison Plan, High Point, Hanceville, AL 35077New ConstructionDR Horton
- $310,0003 bd2 ba1.5k sqft1850 Fox Meadow Trl, Cullman, AL 35055For SaleMLS ID #21926411, Alisha Phillips. ValleyMLS
- $279,9003 bd2 ba1.4k sqft1812 Shadowbrook Ln, Cullman, AL 35055For SaleMLS ID #529244, Crystal Parker. Strategic MLS Alliance
