Discover the perfect blend of comfort and convenience in this charming, move-in-ready ranch located idyllic Minot. This inviting home features three spacious bedrooms and two full baths, offering a functional layout designed for easy living. The heart of the home is complemented by updated flooring throughout and newer windows that flood the space with natural light. Practicality meets style with a dedicated first-floor laundry and mudroom, ensuring a seamless transition from the outdoors. The property continues to impress with a versatile daylight walkout basement, providing excellent for a home office, recreation room, or additional living space. You will also enjoy the convenience of an attached two-car garage and the peace of mind that comes with a whole-house generator, ensuring you are prepared for any season. Set in a prime location, this residence offers the ideal opportunity to enjoy quiet, single-level living without sacrificing modern amenities. Schedule your private showing today!
Pending
$325,000
328 Minot Avenue, Minot, ME 04258
3beds
1,629sqft
Single Family Residence
Built in 1975
1.4 Acres Lot
$-- Zestimate®
$200/sqft
$-- HOA
What's special
Attached two-car garageUpdated flooring throughoutVersatile daylight walkout basementThree spacious bedrooms
- 4 days
- 159
- 22
Zillow last checked:
Listing updated:
Listed by:
Better Homes & Gardens Real Estate/The Masiello Group
Source: Maine Listings,MLS#: 1680800
Facts & features
Interior
Bedrooms & bathrooms
- Bedrooms: 3
- Bathrooms: 2
- Full bathrooms: 2
Primary bedroom
- Features: Closet
- Level: First
- Area: 16728 Square Feet
- Dimensions: 136 x 123
Bedroom 2
- Features: Closet
- Level: First
- Area: 14464 Square Feet
- Dimensions: 113 x 128
Bedroom 3
- Level: Basement
- Area: 17024 Square Feet
- Dimensions: 133 x 128
Dining room
- Features: Informal
- Level: First
- Area: 98150 Square Feet
- Dimensions: 65 x 1510
Kitchen
- Features: Eat-in Kitchen
- Level: First
- Area: 16891 Square Feet
- Dimensions: 133 x 127
Laundry
- Level: First
- Area: 19028 Square Feet
- Dimensions: 142 x 134
Living room
- Level: First
- Area: 21033 Square Feet
- Dimensions: 171 x 123
Other
- Features: Rec Room
- Level: Basement
- Area: 34596 Square Feet
- Dimensions: 186 x 186
Heating
- Forced Air
Cooling
- None
Appliances
- Included: Dishwasher, Electric Range, Refrigerator
Features
- 1st Floor Bedroom, 1st Floor Primary Bedroom w/Bath
- Flooring: Carpet, Tile, Vinyl
- Basement: Exterior Entry,Interior Entry,Walk-Out Access,Finished,Full
- Has fireplace: No
Interior area
- Total structure area: 1,629
- Total interior livable area: 1,629 sqft
- Finished area above ground: 1,092
- Finished area below ground: 537
Video & virtual tour
Property
Parking
- Total spaces: 2
- Parking features: Paved, 1 - 4 Spaces
- Attached garage spaces: 2
Features
- Patio & porch: Deck
- Has view: Yes
- View description: Trees/Woods
Lot
- Size: 1.4 Acres
- Features: Near Golf Course, Rural, Wooded
Details
- Zoning: GD/Shoreland
- Other equipment: Generator
Construction
Type & style
- Home type: SingleFamily
- Architectural style: Ranch
- Property subtype: Single Family Residence
Materials
- Wood Frame, Shingle Siding
- Foundation: Poured Concrete
- Roof: Pitched,Shingle
Condition
- Year built: 1975
Utilities & green energy
- Electric: Circuit Breakers, Generator Hookup
- Sewer: Private Sewer, Septic Tank
- Water: Private
Community & HOA
Location
- Region: Minot
Financial & listing details
- Price per square foot: $200/sqft
- Annual tax amount: $3,235
- Date on market: 9/16/2026
- Road surface type: Paved
Estimated market value
Not available
Estimated sales range
Not available
Not available
Price history
| Date | Event | Price |
|---|---|---|
| 9/16/2026 | Pending sale | $325,000$200/sqft |
Source:  Maine Listings #1680800 Report a problem Maine Listings #1680800 Report a problem | ||
| 9/16/2026 | Listed for sale | $325,000+49.4%$200/sqft |
Source: Maine Listings #1680800 Report a problem | ||
| 8/3/2021 | Sold | $217,500+14.5%$134/sqft |
Source: Maine Listings #1497308 Report a problem | ||
| 6/28/2021 | Pending sale | $190,000$117/sqft |
Source: Maine Listings #1497308 Report a problem | ||
| 6/21/2021 | Listed for sale | $190,000$117/sqft |
Source: Maine Listings #1497308 Report a problem | ||
Public tax history
Tax history is unavailable.
Monthly payment
Est. payment
Payment breakdown
Explore the cost of this home by adjusting the details. Changes won't be saved.Climate risks
Neighborhood: 04258
Similar homes
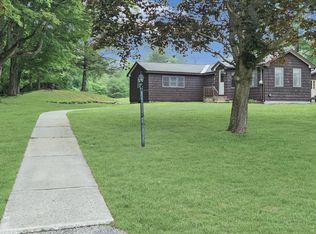
- $385,0003 bd2 ba1.5k sqft162 W Minot Road, Minot, ME 04258Active
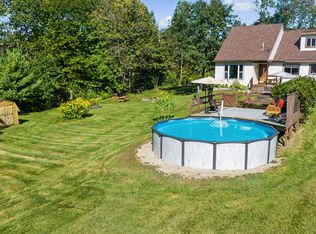
 MLS ID #1681194, Keller Williams Realty. Maine Listings
 - $399,9993 bd2 ba1.4k sqft97 Lane Road, Poland, ME 04274Active
 MLS ID #1680597, The Maine Real Estate Experience. Maine Listings
 - $359,9993 bd2 ba1.3k sqft49 Towle Street, Auburn, ME 04210Active
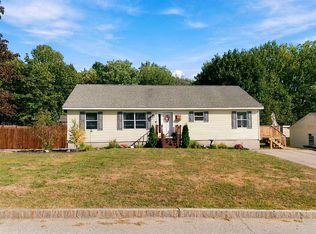 MLS ID #1680744, Tim Dunham Realty. Maine Listings
 - $289,9002 bd2 ba1.6k sqft49 Mayfield Road, Auburn, ME 04210Active
 MLS ID #1681020, The Maine Real Estate Experience. Maine Listings
 - $389,9003 bd2 ba1.9k sqft193 Old Danville Road, Auburn, ME 04210ActiveMLS ID #1681137, Keller Williams Realty. Maine Listings
- $329,0003 bd1 ba1.3k sqft31 Dill Street, Lewiston, ME 04240ActiveMLS ID #1681152, Maine Real Estate Co. Maine Listings
- $319,0004 bd2 ba2.1k sqft12 Upper Myrtle Street, Mechanic Falls, ME 04256ActiveMLS ID #1673914, Keller Williams Realty. Maine Listings
- $309,4003 bd1 ba1.2k sqft138 Davis Avenue, Auburn, ME 04210ActiveMLS ID #1680973, The Maine Real Estate Experience. Maine Listings
- $410,0003 bd4 ba2.3k sqft360 Center Minot Hill Road, Minot, ME 04258ActiveMLS ID #1670581, Client First Realty Maine. Maine Listings
- $330,0003 bd2 ba1.5k sqft4 Brault Street, Lewiston, ME 04240ActiveMLS ID #1673388, Fontaine Family-The Real Estate Leader. Maine Listings
- $179,9003 bd2 ba1.9k sqft551 Brighton Hill Road, Minot, ME 04258ActiveMLS ID #1676177, Maine Source Realty. Maine Listings
- $298,0002 bd1 ba1.2k sqft36 Spring Street, Mechanic Falls, ME 04256ActiveMLS ID #1679554, EXP Realty. Maine Listings
- $475,0003 bd2 ba1.9k sqft661 Brighton Hill Road, Minot, ME 04258ActiveMLS ID #1673994, CENTURY 21 Advantage. Maine Listings
- $329,9003 bd2 ba1.1k sqft1233 Turner Street, Auburn, ME 04210ActiveMLS ID #1676733, Androvise Realty. Maine Listings
- $339,9004 bd2 ba2.1k sqft4 Pineway Drive, Auburn, ME 04210ActiveMLS ID #1667813, EXP Realty. Maine Listings
- $369,0003 bd2 ba1.3k sqft54 Nottingham Road, Auburn, ME 04210ActiveMLS ID #1675752, Meservier & Associates. Maine Listings
- $319,9003 bd2 ba1.6k sqft18 Caron Street, Lewiston, ME 04240ActiveMLS ID #1669131, EXP Realty. Maine Listings
- $333,3333 bd3 ba2.1k sqft56 Gammon Avenue, Auburn, ME 04210ActiveMLS ID #1666912, Pine Tree Realty of Maine. Maine Listings
- $325,0003 bd2 ba1.3k sqft68 Smith Street, Auburn, ME 04210ActiveMLS ID #1675430, RE/MAX Shoreline. Maine Listings
- $325,0002 bd2 ba1.3k sqft1776 Perkins Ridge Road, Auburn, ME 04210ActiveMLS ID #1673703, Better Homes & Gardens Real Estate/The Masiello Group. Maine Listings
