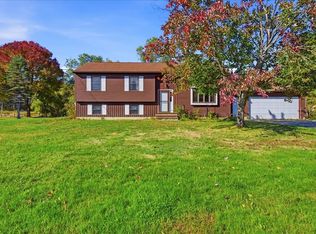
Easy one-floor living, flexible bonus spaces, and a private backyard make this well-kept ranch a home worth seeing! Step inside and you'll immediately notice how bright and welcoming this home feels. Large windows bring in plenty of natural light, while hardwood floors add warmth and character throughout. The spacious living room offers plenty of room to relax and features both a fireplace and pellet stove. Two year old heat pumps providing added year-round comfort. The sunny kitchen is filled with natural light, and with two bedrooms plus an additional office or bonus room, there's flexibility to create the space that works best for you. From the bonus room, step into the glassed-in porch, a great spot to enjoy your morning coffee, curl up with a book, or simply take in the peaceful view of the large, private backyard. Downstairs, there's even more potential. A second bonus room with its own fireplace is already waiting to become a family room, game room, hobby space, or home gym...just add flooring and make it your own. An additional half bath in the basement adds even more convenience. A one-car garage, multiple heating options, generous living spaces, and a neat-and-tidy interior round out the package. All of this while being conveniently located close to shopping, restaurants, and everyday amenities. Comfortable, cared for, and full of possibilities, this ranch offers more space than you might expect!
Pending
$289,900
49 Mayfield Road, Auburn, ME 04210
2beds
1,616sqft
Single Family Residence
Built in 1968
0.57 Acres Lot
$-- Zestimate®
$179/sqft
$-- HOA
What's special
One-car garagePrivate backyardEasy one-floor livingNeat-and-tidy interiorFlexible bonus spacesGenerous living spaces
- 24 days
- 1,295
- 119
Likely to sell faster than
Zillow last checked:
Listing updated:
Listed by:
The Maine Real Estate Experience
Source: Maine Listings,MLS#: 1681020
Facts & features
Interior
Bedrooms & bathrooms
- Bedrooms: 2
- Bathrooms: 2
- Full bathrooms: 1
- 1/2 bathrooms: 1
Primary bedroom
- Level: First
Bedroom 1
- Level: First
Dining room
- Features: Dining Area
- Level: First
Kitchen
- Features: Eat-in Kitchen
- Level: First
Living room
- Features: Wood Burning Fireplace
- Level: First
Office
- Level: First
Sunroom
- Level: First
Heating
- Baseboard, Heat Pump, Hot Water, Zoned, Pellet Stove
Cooling
- Heat Pump
Appliances
- Included: Dishwasher, Dryer, Electric Range, Refrigerator, Washer
Features
- 1st Floor Bedroom, Bathtub, Storage
- Flooring: Tile, Vinyl, Wood
- Basement: Interior Entry,Full,Sump Pump,Unfinished
- Number of fireplaces: 2
Interior area
- Total structure area: 1,616
- Total interior livable area: 1,616 sqft
- Finished area above ground: 1,616
- Finished area below ground: 0
Property
Parking
- Total spaces: 1
- Parking features: Paved, 1 - 4 Spaces, Off Street
- Attached garage spaces: 1
Features
- Patio & porch: Glassed-in Porch, Porch
Lot
- Size: 0.57 Acres
- Features: City Lot, Near Shopping, Neighborhood, Open Lot, Rolling Slope, Landscaped, Wooded
Details
- Parcel number: AUBNM260L055
- Zoning: T-4.2B
Construction
Type & style
- Home type: SingleFamily
- Architectural style: Ranch
- Property subtype: Single Family Residence
Materials
- Wood Frame, Wood Siding
- Foundation: Poured Concrete
- Roof: Pitched,Shingle
Condition
- Year built: 1968
Utilities & green energy
- Electric: Circuit Breakers
- Sewer: Private Sewer, Septic Design Available, Septic Tank
- Water: Public
Community & HOA
Location
- Region: Auburn
Financial & listing details
- Price per square foot: $179/sqft
- Tax assessed value: $208,000
- Annual tax amount: $4,759
- Date on market: 9/17/2026
- Road surface type: Paved
Estimated market value
Not available
Estimated sales range
Not available
Not available
Price history
| Date | Event | Price |
|---|---|---|
| 9/29/2026 | Pending sale | $289,900$179/sqft |
Source:  Maine Listings #1681020 Report a problem Maine Listings #1681020 Report a problem | ||
| 9/17/2026 | Listed for sale | $289,900+168.9%$179/sqft |
Source: Maine Listings #1681020 Report a problem | ||
| 9/18/2012 | Sold | $107,800-13.8%$67/sqft |
Source: Maine Listings #1027771 Report a problem | ||
| 6/27/2012 | Price change | $125,000-7.4%$77/sqft |
Source: ERA Worden Realty #1027771 Report a problem | ||
| 2/23/2012 | Price change | $135,000-15.1%$84/sqft |
Source: ERA Worden Realty #1027771 Report a problem | ||
| 8/30/2011 | Listed for sale | $159,000$98/sqft |
Source: ERA Worden Realty #1027771 Report a problem | ||
Public tax history
| Year | Property taxes | Tax assessment |
|---|---|---|
| 2024 | $4,628 +10% | $208,000 +12.5% |
| 2023 | $4,206 | $184,900 |
| 2022 | $4,206 +14.6% | $184,900 +20% |
| 2021 | $3,671 +0.3% | $154,100 |
| 2020 | $3,660 +0% | $154,100 |
| 2019 | $3,660 +0.3% | $154,100 |
| 2018 | $3,649 +3% | $154,100 |
| 2017 | $3,543 +2.2% | $154,100 -0.6% |
| 2016 | $3,466 | $155,100 |
| 2015 | $3,466 +5.2% | $155,100 -1.5% |
| 2013 | $3,296 +6.8% | $157,500 |
| 2012 | $3,085 -3.7% | $157,500 -4.7% |
| 2011 | $3,205 +5.9% | $165,300 |
| 2009 | $3,027 -0.5% | $165,300 |
| 2008 | $3,043 | $165,300 +13.8% |
| 2006 | -- | $145,300 |
Find assessor info on the county website
Monthly payment
Est. payment
Payment breakdown
Explore the cost of this home by adjusting the details. Changes won't be saved.Climate risks
Neighborhood: 04210
Similar homes
- $290,0004 bd2 ba1.8k sqft66 Harvard Street, Auburn, ME 04210Active

 MLS ID #1667083, Home At Last Realty. Maine Listings
 - $330,0003 bd2 ba1k sqft37 Meadow Lane, Auburn, ME 04210Active
 MLS ID #1683268, The Maine Real Estate Experience. Maine Listings
 - $275,0003 bd2 ba1.6k sqft184 Whitney Street, Auburn, ME 04210Active
 MLS ID #1674330, Fontaine Family-The Real Estate Leader. Maine Listings
 - $299,9003 bd2 ba1.4k sqft301 Gamage Avenue, Auburn, ME 04210Active
 MLS ID #1675294, Better Homes & Gardens Real Estate/The Masiello Group. Maine Listings
 - $299,0003 bd2 ba1.4k sqft28 Vine Street, Auburn, ME 04210ActiveMLS ID #1682082, Meservier & Associates. Maine Listings
- $208,0003 bd2 ba1.2k sqft403 Summer Street, Auburn, ME 04210ActiveMLS ID #1671189, Fontaine Family-The Real Estate Leader. Maine Listings
- $315,0003 bd2 ba1.1k sqft16 Beacon Avenue, Auburn, ME 04210ActiveMLS ID #1674686, Real Broker. Maine Listings
- $275,0003 bd2 ba1.7k sqft104 Shaw Hill Road, Minot, ME 04258ActiveMLS ID #1683174, American Realty Company. Maine Listings
- $325,0003 bd2 ba1.5k sqft189 Third Street, Auburn, ME 04210ActiveMLS ID #1674716, FIV Realty Co Maine, LLC. Maine Listings
- $379,9003 bd1 ba1.6k sqft14 Linden Street, Auburn, ME 04210ActiveMLS ID #1682892, Tim Dunham Realty. Maine Listings
- $249,9004 bd1 ba1.2k sqft188 Second Street, Auburn, ME 04210ActiveMLS ID #1671277, Meservier & Associates. Maine Listings
- $269,9003 bd1 ba1.3k sqft127 Broad Street, Auburn, ME 04210ActiveMLS ID #1668070, Keller Williams Realty. Maine Listings
- $284,0003 bd1 ba1k sqft36 Winter Street, Lewiston, ME 04240ActiveMLS ID #1680266, Real Broker. Maine Listings
- $339,0004 bd1 ba1.8k sqft36 Vernon Street, Auburn, ME 04210ActiveMLS ID #1671270, EXP Realty. Maine Listings
- $290,0004 bd2 ba1.8k sqft139 South Avenue, Lewiston, ME 04240ActiveMLS ID #1677237, The Maine Real Estate Experience. Maine Listings
- $325,0003 bd2 ba1.3k sqft68 Smith Street, Auburn, ME 04210ActiveMLS ID #1675430, RE/MAX Shoreline. Maine Listings
- $270,0002 bd1 ba1.1k sqft6 Colonial Way #6, Auburn, ME 04210ActiveMLS ID #1670699, Ferraro Realty LLC. Maine Listings
- $335,0002 bd2 ba1.4k sqft212 Woodman Hill Road, Minot, ME 04258ActiveMLS ID #1683264, Realty ONE Group Next Level. Maine Listings
- $275,0003 bd2 ba1.1k sqft705 College Street, Lewiston, ME 04240ActiveMLS ID #1680482, Landing Real Estate. Maine Listings
- $296,5003 bd2 ba1.6k sqft15 Sylvan Avenue, Lewiston, ME 04240ActiveMLS ID #1673059, Androvise Realty. Maine Listings
