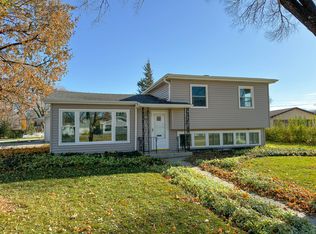
Beautifully Refreshed & MOVE-IN READY Tri-Level In a Fantastic Location! Welcome to this light, bright, and completely renewed home offering 3 bedrooms, 2 full baths, and an oversized 2 1/2 car garage. Thoughtfully updated, this inviting home blends modern updates with a comfortable, functional layout. Step inside to find freshly painted interiors, NEW flooring, NEW interior/exterior doors and trim, and NEW windows throughout that fill the home with natural light and create a fresh, airy atmosphere. The completely updated full bath and laundry room add stylish touches and everyday convenience. The eat-in kitchen boasts newer white cabinets, NEW gorgeous quartz countertops, and a unique tile backsplash. Ideally situated in a desirable neighborhood close to town, Metra Station, schools, a playground, restaurants, shopping, and everyday conveniences. Simply unpack and enjoy all this wonderful home has to offer.
Active
$369,900
328 N Greenview Ave, Mundelein, IL 60060
3beds
1,154sqft
Single Family Residence
Built in 1960
6,969 Square Feet Lot
$-- Zestimate®
$321/sqft
$-- HOA
What's special
Eat-in kitchenUnique tile backsplashFreshly painted interiorsNew gorgeous quartz countertopsNew flooringNewer white cabinets
- 6 days
- 590
- 38
Likely to sell faster than
Zillow last checked:
Listing updated:
Listed by:
Anita Talbot, CSC 847-417-8138,
Baird & Warner
Source: MRED as distributed by MLS GRID,MLS#: 12731163
Facts & features
Interior
Bedrooms & bathrooms
- Bedrooms: 3
- Bathrooms: 2
- Full bathrooms: 2
Rooms
- Room types: No additional rooms
Primary bedroom
- Features: Flooring (Laminate), Bathroom (Full, Whirlpool)
- Level: Second
- Area: 195 Square Feet
- Dimensions: 15X13
Bedroom 2
- Features: Flooring (Laminate)
- Level: Second
- Area: 126 Square Feet
- Dimensions: 9X14
Bedroom 3
- Features: Flooring (Laminate)
- Level: Second
- Area: 99 Square Feet
- Dimensions: 9X11
Family room
- Features: Flooring (Luxury Vinyl)
- Level: Lower
- Area: 255 Square Feet
- Dimensions: 17X15
Kitchen
- Features: Kitchen (Eating Area-Table Space), Flooring (Tile)
- Level: Main
- Area: 171 Square Feet
- Dimensions: 9X19
Laundry
- Features: Flooring (Ceramic Tile)
- Level: Lower
- Area: 81 Square Feet
- Dimensions: 9X9
Living room
- Features: Flooring (Luxury Vinyl)
- Level: Main
- Area: 270 Square Feet
- Dimensions: 15X18
Heating
- Forced Air
Cooling
- Central Air
Appliances
- Included: Range, Microwave, Dishwasher, Refrigerator, Washer, Dryer, Gas Oven, Gas Water Heater
- Laundry: Gas Dryer Hookup, Sink
Features
- Open Floorplan, Quartz Counters
- Flooring: Laminate, Carpet
- Windows: Drapes
- Basement: Finished,Partial Exposure,Rec/Family Area,Daylight
Interior area
- Total structure area: 1,674
- Total interior livable area: 1,154 sqft
Property
Parking
- Total spaces: 6.5
- Parking features: Asphalt, Garage Door Opener, Yes, Detached, Driveway, Garage
- Garage spaces: 2.5
- Has uncovered spaces: Yes
Accessibility
- Accessibility features: No Disability Access
Features
- Levels: Tri-Level
Lot
- Size: 6,969 Square Feet
Details
- Parcel number: 10252080100000
- Special conditions: None
- Other equipment: Ceiling Fan(s)
Construction
Type & style
- Home type: SingleFamily
- Property subtype: Single Family Residence
Materials
- Vinyl Siding
- Foundation: Concrete Perimeter
- Roof: Asphalt
Condition
- New construction: No
- Year built: 1960
Utilities & green energy
- Sewer: Public Sewer
- Water: Lake Michigan, Public
Community & HOA
Community
- Features: Park, Tennis Court(s), Curbs, Sidewalks, Street Paved
HOA
- Services included: None
Location
- Region: Mundelein
Financial & listing details
- Price per square foot: $321/sqft
- Tax assessed value: $260,675
- Annual tax amount: $2,910
- Date on market: 8/21/2026
- Ownership: Fee Simple
Estimated market value
Not available
Estimated sales range
Not available
Not available
Price history
| Date | Event | Price |
|---|---|---|
| 8/21/2026 | Listed for sale | $369,900+48%$321/sqft |
Source:  MRED as distributed by MLS GRID #12731163 Report a problem MRED as distributed by MLS GRID #12731163 Report a problem | ||
| 3/19/2026 | Sold | $250,000$217/sqft |
Source: MRED as distributed by MLS GRID #12562912 Report a problem | ||
Public tax history
| Year | Property taxes | Tax assessment |
|---|---|---|
| 2024 | $2,986 -6.6% | $90,775 +4.5% |
| 2023 | $3,199 -50.5% | $86,883 +9.1% |
| 2022 | $6,456 +72% | $79,607 +12.1% |
| 2021 | $3,754 -1.3% | $71,016 +6.6% |
| 2020 | $3,805 +1.1% | $66,643 +3.4% |
| 2019 | $3,763 -3.6% | $64,452 +14.6% |
| 2018 | $3,904 | $56,261 +3.3% |
| 2017 | $3,904 -12.1% | $54,490 +5.3% |
| 2016 | $4,444 -2.1% | $51,752 +6.7% |
| 2015 | $4,539 +3.8% | $48,516 +0.8% |
| 2014 | $4,372 -4.8% | $48,118 -0.9% |
| 2012 | $4,593 -2.6% | $48,545 -16.7% |
| 2011 | $4,714 +0.7% | $58,261 -9.2% |
| 2010 | $4,682 0% | $64,176 -6% |
| 2009 | $4,682 +0.3% | $68,283 -0.6% |
| 2008 | $4,669 0% | $68,674 +3.8% |
| 2006 | $4,669 -0.7% | $66,169 |
| 2005 | $4,704 -4.5% | -- |
| 2004 | $4,927 +5.1% | -- |
| 2003 | $4,690 +14.8% | -- |
| 2002 | $4,086 +12.5% | -- |
| 2001 | $3,633 +4.5% | $46,266 +4% |
| 2000 | $3,478 | $44,500 |
Find assessor info on the county website
Monthly payment
Est. payment
Payment breakdown
Explore the cost of this home by adjusting the details. Changes won't be saved.Climate risks
Neighborhood: 60060
Nearby schools
Schools provided by the listing agent
- District: 75
Source: MRED as distributed by MLS GRID. This data may not be complete. We recommend contacting the local school district to confirm school assignments for this home.
Similar homes

- $375,0003 bd3 ba1.6k sqft626 Pleasure Dr, Mundelein, IL 60060New
 MLS ID #12744690, Jim Starwalt, ABR,CRS,CSC,GRI, Better Homes and Garden Real Estate Star Homes. MRED as distributed by MLS GRID
 - $359,9003 bd2 ba1.4k sqft324 N Emerald Ave, Mundelein, IL 60060Active
 MLS ID #12732260, Iryna Bahram, BEN & HELLER REALTY LLC. MRED as distributed by MLS GRID
 - $365,0003 bd2 ba1k sqft340 Dalton Ave, Mundelein, IL 60060Active
 MLS ID #12702601, Farah Kothari, Kale Realty. MRED as distributed by MLS GRID
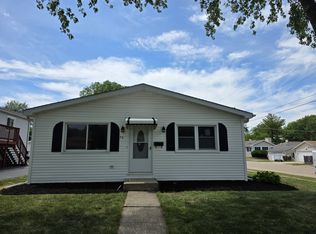
 - $339,9004 bd2 ba1.2k sqft70 N Idlewild Ave, Mundelein, IL 60060Active
 MLS ID #12727412, Erika Ricardo, Netgar Investments Inc. MRED as distributed by MLS GRID
