Ready for an August 2026 Move In! This Ramsey floor plan is currently under construction. Home offers a spacious 4-bedroom, 2-baths with 1,666 sq. ft. of open living space. The layout is designed for modern living, with a large kitchen featuring a central island that flows into a bright great room, perfect for both daily life and entertaining. The private master suite includes a walk-in closet and a well-appointed bath. Three additional bedrooms provide flexibility for family, guests, or a home office, while the convenient laundry room adds functionality. All appliances included! Community Amenities: Valley Ridge is Lennar's newest community and it offers community pool, playground, and large ponds which gives residents with plenty of outdoor space to enjoy. With easy access to shopping, dining, and major highways, it’s a great place to call home. Contact us today to schedule a tour of the Ramsey floor plan!
New construction
Price cut: $17K (7/23)
$255,900
328 Pleasant Valley Dr #Ramsey 1048, Longs, SC 29568
4beds
1,666sqft
:
Get pre-qualified$1,607/mo
Single Family Residence
Built in 2026
6,534 Square Feet Lot
$-- Zestimate®
$154/sqft
$121/mo HOA
What's special
Large pondsCommunity poolWell-appointed bathBright great roomThree additional bedroomsPrivate master suiteAll appliances included
- 16 days |
- 87 |
- 5 |
Zillow last checked:
Listing updated:
Listed by:
Chloe Johnso E Lineberry 336-989-8915,
Lennar Carolinas LLC,
Darrell R Pratt 843-790-2396,
Lennar Carolinas LLC
Source: CCAR,MLS#: 2617732 Originating MLS: Coastal Carolinas Association of Realtors
Originating MLS: Coastal Carolinas Association of RealtorsFacts & features
Interior
Bedrooms & bathrooms
- Bedrooms: 4
- Bathrooms: 2
- Full bathrooms: 2
Primary bedroom
- Features: Ceiling Fan(s)
- Dimensions: 16x12
Bedroom 1
- Dimensions: 10x12
Bedroom 2
- Dimensions: 10x12
Bedroom 3
- Dimensions: 11x11
Primary bathroom
- Features: Separate Shower, Vanity
Dining room
- Features: Living/Dining Room
- Dimensions: 14x123
Kitchen
- Features: Breakfast Bar, Dishwasher, Pantry, Stainless Steel Appliances, Solid Surface Counters
Living room
- Dimensions: 17x12
Heating
- Forced Air
Appliances
- Included: Dishwasher, Disposal, Microwave, Range, Refrigerator, Dryer, Washer
Features
- Ceiling Fan(s), Separate Shower, Vanity, Window Treatments, Breakfast Bar, Stainless Steel Appliances, Solid Surface Counters
- Flooring: Vinyl
- Windows: Window Treatments
Interior area
- Total structure area: 2,036
- Total interior livable area: 1,666 sqft
Property
Parking
- Total spaces: 4
- Parking features: Attached, Garage, Two Car Garage, Garage Door Opener
- Attached garage spaces: 2
Features
- Levels: One
- Stories: 1
- Pool features: Community, Outdoor Pool
- On waterfront: Yes
- Waterfront features: Pond
Lot
- Size: 6,534 Square Feet
- Features: Lake Front, Pond on Lot, Rectangular, Rectangular Lot
Details
- Additional parcels included: ,
- Parcel number: 22205030012
- Zoning: RE
- Special conditions: None
Construction
Type & style
- Home type: SingleFamily
- Architectural style: Traditional
- Property subtype: Single Family Residence
Materials
- Vinyl Siding
- Foundation: Slab
Condition
- Under Construction
- New construction: Yes
- Year built: 2026
Details
- Builder model: Ramsey 1048
- Builder name: Lennar
Utilities & green energy
- Water: Public
- Utilities for property: Electricity Available, Sewer Available, Water Available
Community & HOA
Community
- Features: Pool
- Security: Smoke Detector(s)
- Subdivision: Valley Ridge
HOA
- Has HOA: Yes
- Services included: Common Areas, Internet, Sewer, Trash, Water
- HOA fee: $121 monthly
Location
- Region: Longs
Financial & listing details
- Price per square foot: $154/sqft
- Date on market: 7/15/2026
- Listing terms: Cash,Conventional,FHA,VA Loan
- Electric utility on property: Yes
Estimated market value
Not available
Estimated sales range
Not available
$2,055/mo
Price history
| Date | Event | Price |
|---|---|---|
| 7/23/2026 | Price change | $255,900-6.2%$154/sqft |
Source:  CCAR #2617732 Report a problem CCAR #2617732 Report a problem | ||
| 7/20/2026 | Price change | $272,900-1.1%$164/sqft |
Source: CCAR #2617732 Report a problem | ||
| 7/15/2026 | Listed for sale | $275,900$166/sqft |
Source: CCAR #2617732 Report a problem | ||
Public tax history
Tax history is unavailable.
Monthly payment
Est. payment
Payment breakdown
Explore the cost of this home by adjusting the details. Changes won't be saved.Climate risks
Neighborhood: 29568
Nearby schools
GreatSchools rating
- 4/10Daisy Elementary SchoolGrades: PK-5Distance: 6.4 mi
- 4/10Loris Middle SchoolGrades: 6-8Distance: 6.8 mi
- 4/10Loris High SchoolGrades: 9-12Distance: 7.5 mi
Schools provided by the listing agent
- Elementary: Daisy Elementary School
- Middle: Loris Middle School
- High: Loris High School
Source: CCAR. This data may not be complete. We recommend contacting the local school district to confirm school assignments for this home.
- $247,9003 bd2 ba1.4k sqft332 Pleasant Valley Dr #1049, Longs, SC 29568New Construction
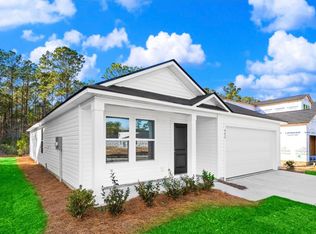
- $255,9004 bd2 ba1.6k sqft324 Pleasant Valley Dr #1047, Longs, SC 29568New Construction

- $267,9004 bd3 ba1.9k sqft320 Pleasant Valley Dr #1046, Longs, SC 29568New Construction

- $243,9003 bd2 ba1.4k sqft325 Pleasant Valley Dr #1056, Longs, SC 29568New Construction

- $236,9003 bd2 ba1.2k sqft321 Pleasant Valley Dr #1057, Longs, SC 29568Pending
- $229,9003 bd2 ba1k sqft600 Shady Ridge Dr #1045, Longs, SC 29568New Construction
- $230,9003 bd2 ba1k sqft604 Shady Ridge Dr #1044, Longs, SC 29568New Construction
- $255,9004 bd2 ba1.6k sqft313 Pleasant Valley Dr #1058, Longs, SC 29568New Construction
A local agent can set up tours, give advice and negotiate with sellers.
A local lender can help you make sure your offer is ready when you are.
Similar homes
- $255,9004 bd2 ba1.6k sqft324 Pleasant Valley Dr #Ramsey 1047, Longs, SC 29568New Construction
 MLS ID #2617635, Chloe Johnso E Lineberry, Lennar Carolinas LLC. CCAR
 - $255,9004 bd2 ba1.6k sqft313 Pleasant Valley Dr #Ramsey 1058, Longs, SC 29568New ConstructionMLS ID #2617642, Darrell R Pratt, Lennar Carolinas LLC. CCAR
- $267,9004 bd3 ba1.9k sqft320 Pleasant Valley Dr #Whitetail 1046, Longs, SC 29568New ConstructionMLS ID #2617744, Chloe Johnso E Lineberry, Lennar Carolinas LLC. CCAR
- $269,0003 bd2 ba1.4k sqft556 Talisman Trail, Longs, SC 29568For Sale
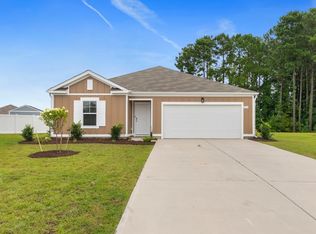 MLS ID #2618731, Collins Weber, The Weber Group, LLC. CCAR
 - $273,9004 bd3 ba1.8k sqft309 Pleasant Valley Dr Littleton Lot 1059, Longs, SC 29568New ConstructionMLS ID #2617603, Darrell R Pratt, Lennar Carolinas LLC. CCAR
- $247,9003 bd2 ba1.4k sqft332 Pleasant Valley Dr #Newlin 1049, Longs, SC 29568New ConstructionMLS ID #2617645, Darrell R Pratt, Lennar Carolinas LLC. CCAR
- $243,9003 bd2 ba1.4k sqft325 Pleasant Valley Dr #Newlin 1056, Longs, SC 29568New ConstructionMLS ID #2617644, Darrell R Pratt, Lennar Carolinas LLC. CCAR
- $259,9003 bd2 ba1.3k sqft903 Freestyle Ct., Longs, SC 29568For SaleMLS ID #2618293, Joanne M Paskewich, Shoreline Realty. CCAR
- from $280,9004 bd2 ba1.5k sqftWoodhaven Plan, Valley Ridge, Longs, SC 29568New ConstructionLennar Homes
- from $273,9903 bd2 ba1.4k sqftThe Busbee Plan, The Tides of Little Creek, Longs, SC 29568New ConstructionBeverly Homes
- $269,0003 bd2 ba1.2k sqft156 Oak Crest Circle, Longs, SC 29568For SaleMLS ID #2614781, Blake Sloan, Sloan Realty Group. CCAR
- $257,9003 bd2 ba1.5k sqft208 Golden Bear Circle, Longs, SC 29568For SaleMLS ID #2612184, Blake Sloan, Sloan Realty Group. CCAR
- from $287,9004 bd2 ba1.6k sqftRamsey Plan, Valley Ridge, Longs, SC 29568New ConstructionLennar Homes
- from $285,9004 bd2 ba1.6k sqftPinehollow Plan, Valley Ridge, Longs, SC 29568New ConstructionLennar Homes
- $289,9993 bd2 ba1.4k sqft835 Inglenook Ln., Longs, SC 29568For SaleMLS ID #2614801, Scott Howard, Century 21 Palms Realty. CCAR
- $259,9003 bd2 ba1.4k sqft548 Talisman Trail, Longs, SC 29568For SaleMLS ID #2617795, Scott Ellis & Ty Bellamy Team, RE/MAX Southern Shores NMB. CCAR
- $230,9003 bd2 ba1k sqft604 Shady Ridge Dr #Pearce 1044, Longs, SC 29568New ConstructionMLS ID #2618370, Chloe Johnso E Lineberry, Lennar Carolinas LLC. CCAR
- $229,9003 bd2 ba1k sqft600 Shady Ridge Dr #Lookout 1045, Longs, SC 29568New ConstructionMLS ID #2617634, Chloe Johnso E Lineberry, Lennar Carolinas LLC. CCAR
- from $276,9003 bd2 ba1.4k sqftIdlewood Plan, Valley Ridge, Longs, SC 29568New ConstructionLennar Homes
- from $279,9003 bd2 ba1.4k sqftNewlin Plan, Valley Ridge, Longs, SC 29568New ConstructionLennar Homes
