12 acres. Two great outbuildings. One remarkable country property. Set in Northeastern Penna, this 4 bedroom, 3- bath home delivers space and versatility both indoors and out, with a new roof(Aug. 2026). Natural light pours into the impressive main living room, while the main floor primary suite provides comfort and convenience. The kitchen is accented with Hickory floors and granite counters. Outside a 16x36 garage building provides valuable additional space, but the two-story barn may steal the show! Imagine entertaining upstairs with a dedicated shop, hobby area or storage below. Add in 12 acres of countryside with apple trees and wildlife, and you have a property ready for living, entertaining and more.
For sale
$750,000
3286 E Lake Rd, New Milford, PA 18834
4beds
3,450sqft
Residential, Single Family Residence
Built in 1993
12.04 Acres Lot
$-- Zestimate®
$217/sqft
$-- HOA
What's special
Two great outbuildings
- 5 days
- 375
- 18
Zillow last checked:
Listing updated:
Listed by:
JEFFREY R STROHL,
Coldwell Banker Town & Country Properties Montrose 570-278-5050
Source: GSBR as distributed by MLS GRID,MLS#: SC265196
Facts & features
Interior
Bedrooms & bathrooms
- Bedrooms: 4
- Bathrooms: 3
- Full bathrooms: 3
Rooms
- Room types: Bathroom 1, Master Bedroom, Master Bathroom, Office, Loft, Living Room, Laundry, Kitchen, Foyer, Family Room, Bonus Room, Bedroom 4, Bedroom 2, Bedroom 1, Bathroom 3
Primary bedroom
- Area: 294 Square Feet
- Dimensions: 14 x 21
Bedroom 1
- Area: 154 Square Feet
- Dimensions: 11 x 14
Bedroom 2
- Area: 189 Square Feet
- Dimensions: 12.6 x 15
Bedroom 4
- Area: 180.7 Square Feet
- Dimensions: 13.9 x 13
Primary bathroom
- Area: 92.8 Square Feet
- Dimensions: 11.6 x 8
Bathroom 1
- Area: 60 Square Feet
- Dimensions: 10 x 6
Bathroom 3
- Area: 84 Square Feet
- Dimensions: 7 x 12
Bonus room
- Area: 66 Square Feet
- Dimensions: 6 x 11
Family room
- Area: 625 Square Feet
- Dimensions: 25 x 25
Foyer
- Area: 60 Square Feet
- Dimensions: 12 x 5
Kitchen
- Area: 225 Square Feet
- Dimensions: 15 x 15
Laundry
- Description: Primary Walkin Closet
- Area: 76.8 Square Feet
- Dimensions: 9.6 x 8
Living room
- Area: 588.8 Square Feet
- Dimensions: 25.6 x 23
Loft
- Area: 352 Square Feet
- Dimensions: 16 x 22
Office
- Area: 274.68 Square Feet
- Dimensions: 21.8 x 12.6
Heating
- Baseboard, Oil, Pellet Stove, Hot Water
Cooling
- Ceiling Fan(s)
Appliances
- Included: Dishwasher, Refrigerator, Washer, Freezer, Free-Standing Gas Range, Dryer
- Laundry: Laundry Closet, Main Level
Features
- Cathedral Ceiling(s), Walk-In Closet(s), Granite Counters, Eat-in Kitchen, Ceiling Fan(s)
- Flooring: Carpet, Hardwood, Wood, Vinyl, Laminate
- Basement: Finished,Interior Entry,Heated,Full
- Attic: Other
- Has fireplace: Yes
- Fireplace features: Insert, Living Room
Interior area
- Total structure area: 3,450
- Total interior livable area: 3,450 sqft
- Finished area above ground: 2,200
- Finished area below ground: 1,250
Property
Parking
- Total spaces: 3
- Parking features: Detached, Driveway
- Garage spaces: 3
- Has uncovered spaces: Yes
Features
- Levels: One and One Half
- Stories: 1
- Patio & porch: Covered, Front Porch
- Exterior features: Other
- Has view: Yes
Lot
- Size: 12.04 Acres
- Features: Many Trees, Views, See Remarks
Details
- Additional structures: Barn(s), Garage(s)
- Parcel number: 092.001,045.01,000.
- Zoning: R1
- Other equipment: Generator
Construction
Type & style
- Home type: SingleFamily
- Architectural style: Contemporary,Converted Barn
- Property subtype: Residential, Single Family Residence
Materials
- Vinyl Siding
- Foundation: Concrete Perimeter
- Roof: Composition
Condition
- Updated/Remodeled
- New construction: No
- Year built: 1993
- Major remodel year: 1975
Utilities & green energy
- Electric: 200+ Amp Service, Circuit Breakers, Generator
- Sewer: Septic Tank
- Water: Well
- Utilities for property: Cable Available, Electricity Connected
Community & HOA
Location
- Region: New Milford
Financial & listing details
- Price per square foot: $217/sqft
- Tax assessed value: $59,800
- Annual tax amount: $4,098
- Date on market: 10/15/2026
- Listing terms: Cash,VA Loan,FHA,Conventional
- Electric utility on property: Yes
- Road surface type: Asphalt
Estimated market value
Not available
Estimated sales range
Not available
Not available
Price history
| Date | Event | Price |
|---|---|---|
| 10/15/2026 | Listed for sale | $750,000$217/sqft |
Source:  GSBR as distributed by MLS GRID #SC265196 Report a problem | ||
Public tax history
| Year | Property taxes | Tax assessment |
|---|---|---|
| 2018 | $6 | $9,100 |
| 2017 | -- | $9,100 |
| 2016 | $9,100 +9423.8% | $9,100 |
| 2015 | $96 | $9,100 |
Find assessor info on the county website
Monthly payment
Est. payment
Payment breakdown
Explore the cost of this home by adjusting the details. Changes won't be saved.Climate risks
Neighborhood: 18834
Similar homes
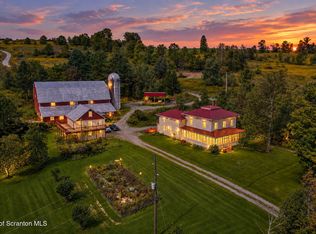
- $550,0004 bd2 ba3.1k sqft7 Hall Rd, New Milford, PA 18834For Sale

 MLS ID #SC264558, Kelli Yeakel, Howard Hanna Real Estate. GSBR as distributed by MLS GRID
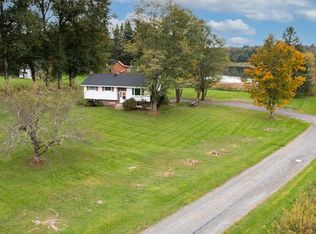
- $595,0004 bd2 ba3.4k sqft3501 Tingley Lake Rd, New Milford, PA 18834For Sale
 MLS ID #SC264836, Kelli Yeakel, Howard Hanna Real Estate. GSBR as distributed by MLS GRID
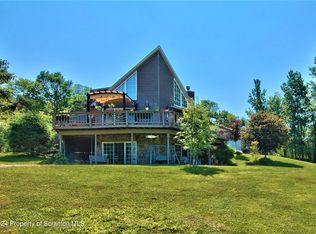
- $379,9004 bd2 ba2k sqft1119 State Route 848, New Milford, PA 18834For Sale
 MLS ID #338333, Sonia Hegedty, ACROSS COUNTRY REAL ESTATE. GBMLS
- $749,9993 bd4 ba3.5k sqft20429 State Route 171, Susquehanna, PA 18847For Sale
 MLS ID #SC261812, Christina Cosmello, Berkshire Hathaway Home Services Preferred Properties. GSBR as distributed by MLS GRID
- $379,9005 bd3 ba2.8k sqft125 Harford Rd, New Milford, PA 18834For SaleMLS ID #SC264851, The Karissa Chamberlain & Benny Diaz Team, Coldwell Banker Town & Country Properties Montrose. GSBR as distributed by MLS GRID
- $750,0004 bd2 ba2.9k sqft70 Bush Rd, Pleasant Mount, PA 18453For SaleMLS ID #SC264657, Leah Gianacopoulos, ERA One Source Realty. GSBR as distributed by MLS GRID
- $575,0004 bd2 ba2.1k sqft1885 Baldwin Rd, Thompson, PA 18465For Sale
 MLS ID #PW263432, Alyson Burkavage, Iron Valley R E Innovate. PWAR as distributed by MLS GRID
- $535,0003 bd2 ba2k sqft3443 Great Bend Tpke, Susquehanna, PA 18847For SaleMLS ID #SC265241, Lauri Pass, Pass Realty. GSBR as distributed by MLS GRID
- $399,0006 bd4 ba3k sqft18 Columbus Ave, Susquehanna, PA 18847For SaleMLS ID #SC263676, Lisa Marie Depew, Snyder Realty Inc.. GSBR as distributed by MLS GRID
- $530,0004 bd3 ba2.5k sqft54 Riverside Dr, Susquehanna, PA 18847For SaleMLS ID #SC264075, Kelli Yeakel, Howard Hanna Real Estate. GSBR as distributed by MLS GRID
- $575,0005 bd3 ba3.7k sqft223 Rainbow Rd, Lakewood, PA 18439For SaleMLS ID #PW253495, Trudessa Batzel, Iron Valley R E Innovate. PWAR as distributed by MLS GRID
- $425,0003 bd3 ba2.3k sqft21670 State Route 29, Montrose, PA 18801For SaleMLS ID #SC264949, JEFFREY R STROHL, Coldwell Banker Town & Country Properties Montrose. GSBR as distributed by MLS GRID
- $835,0003 bd2 ba2.4k sqft99 Sherman Rd, Susquehanna, PA 18847For SaleMLS ID #PW262348, Sharon M Gordon, United Country. PWAR as distributed by MLS GRID
