Beautifully appointed and full of character, this impressive property sitting on just over 6 acres offers spacious living areas designed for both everyday comfort and entertaining. The first floor features a luxurious primary suite with a private en suite bath, along with convenient laundry and additional living space. A stunning kitchen serves as the heart of the home, complemented by four additional bedrooms and ample room throughout. Outside, the property provides exceptional versatility with five garage spaces, a pole barn, and an apartment located above the main garage. Set across approximately 6 acres, this unique property offers an incredible amount of space, functionality, and opportunity. Enjoy the view of the property from the front porch, balcony attached to the upstairs or main level decking featuring Trex. Pride of ownership flows through this home. Don't miss your opportunity at this lovely property!
For sale
Price cut: $25K (10/19)
$549,900
31 Harold St, Windsor, NY 13865
5beds
4,143sqft
Single Family Residence
Built in 1993
6.06 Acres Lot
$-- Zestimate®
$133/sqft
$-- HOA
What's special
Front porchFour additional bedroomsFive garage spacesConvenient laundryPrivate en suite bathLuxurious primary suitePole barn
- 39 days
- 2,321
- 225
Likely to sell faster than
Zillow last checked:
Listing updated:
Listed by:
WARREN REAL ESTATE (FRONT STREET) 607-235-3333,
Jeremy Denmon
Source: GBMLS,MLS#: 338209 Originating MLS: Greater Binghamton Association of REALTORS
Facts & features
Interior
Bedrooms & bathrooms
- Bedrooms: 5
- Bathrooms: 4
- Full bathrooms: 3
- 1/2 bathrooms: 1
Primary bedroom
- Level: First
- Dimensions: 19x13
Bedroom
- Level: Second
- Dimensions: 18x14
Bedroom
- Level: Second
- Dimensions: 18x14
Bedroom
- Level: Second
- Dimensions: 13x11
Bedroom
- Level: Second
- Dimensions: 18x13
Primary bathroom
- Level: First
- Dimensions: 14x9
Bathroom
- Level: Second
- Dimensions: 9x7
Bathroom
- Level: Second
- Dimensions: 8x7
Dining room
- Level: First
- Dimensions: 13x12
Family room
- Level: Second
- Dimensions: 20x14
Half bath
- Level: First
- Dimensions: 6x5.5
Kitchen
- Level: First
- Dimensions: 21x12
Kitchen
- Level: Second
- Dimensions: 19x12
Laundry
- Level: First
- Dimensions: 4x4
Living room
- Level: First
- Dimensions: 20x20
Office
- Level: Lower
- Dimensions: lower
Heating
- Baseboard
Cooling
- Ceiling Fan(s), Wall/Window Unit(s)
Appliances
- Included: Built-In Oven, Cooktop, Dryer, Dishwasher, Exhaust Fan, Propane Water Heater, Range, Refrigerator, Water Softener Owned, Washer
- Laundry: Washer Hookup, Dryer Hookup
Features
- Pantry, Walk-In Closet(s)
- Flooring: Carpet, Hardwood, Tile
- Windows: Insulated Windows
- Basement: Walk-Out Access
- Has fireplace: Yes
- Fireplace features: Living Room, Pellet Stove
Interior area
- Total interior livable area: 4,143 sqft
- Finished area above ground: 2,526
- Finished area below ground: 1,617
Video & virtual tour
Property
Parking
- Total spaces: 5
- Parking features: Attached, Barn, Basement, Garage, One Car Garage, Three Car Garage
- Attached garage spaces: 5
Accessibility
- Accessibility features: Accessible Entrance
Features
- Levels: Two
- Stories: 2
- Patio & porch: Covered, Deck, Open, Porch
- Exterior features: Deck, Landscaping, Mature Trees/Landscape, Porch, Propane Tank - Leased
Lot
- Size: 6.06 Acres
- Dimensions: 6.06 acres
- Features: Level, Landscaped
Details
- Additional structures: Garage Apartment
- Parcel number: 03508916307142
Construction
Type & style
- Home type: SingleFamily
- Architectural style: Two Story
- Property subtype: Single Family Residence
Materials
- Vinyl Siding
- Foundation: Basement
Condition
- Year built: 1993
Utilities & green energy
- Sewer: Septic Tank
- Water: Well
- Utilities for property: Cable Available
Community & HOA
Location
- Region: Windsor
Financial & listing details
- Price per square foot: $133/sqft
- Tax assessed value: $221,000
- Annual tax amount: $11,503
- Date on market: 10/1/2026
- Listing agreement: Exclusive Right To Sell
- Inclusions: CARBON MONOXIDE DETECTOR, LIGHTING FIXTURE, MIRRORS-Perm affixed, SMOKE DETECTORS, WINDOW TREATMENTS-SOME
- Ownership: OWNER
Estimated market value
Not available
Estimated sales range
Not available
Not available
Price history
| Date | Event | Price |
|---|---|---|
| 10/19/2026 | Price change | $549,900-4.3%$133/sqft |
Source:  GBMLS #338209 Report a problem | ||
| 10/1/2026 | Listed for sale | $574,900+35.3%$139/sqft |
Source: GBMLS #338209 Report a problem | ||
| 10/4/2022 | Sold | $425,000-5.6%$103/sqft |
Source: GBMLS #317400 Report a problem | ||
| 7/30/2022 | Contingent | $450,000$109/sqft |
Source: GBMLS #317400 Report a problem | ||
| 7/17/2022 | Price change | $450,000-9.8%$109/sqft |
Source: GBMLS #317400 Report a problem | ||
| 7/6/2022 | Price change | $499,000-5%$120/sqft |
Source: GBMLS #317400 Report a problem | ||
| 6/10/2022 | Listed for sale | $525,000$127/sqft |
Source: GBMLS #317400 Report a problem | ||
Public tax history
| Year | Property taxes | Tax assessment |
|---|---|---|
| 2025 | -- | $221,000 |
| 2024 | -- | $221,000 |
| 2023 | -- | $221,000 -7.1% |
| 2022 | -- | $238,000 |
| 2021 | -- | $238,000 |
| 2020 | -- | $238,000 |
| 2019 | -- | $238,000 |
| 2018 | -- | $238,000 |
| 2017 | -- | $238,000 |
| 2016 | $10,088 | $238,000 |
| 2015 | $10,088 | $238,000 |
| 2014 | $10,088 | $238,000 |
| 2013 | -- | $238,000 |
| 2012 | -- | $238,000 -4.8% |
| 2011 | -- | $250,000 |
| 2010 | -- | $250,000 |
| 2009 | -- | $250,000 |
| 2008 | -- | $250,000 |
| 2007 | -- | $250,000 +23.7% |
| 2006 | -- | $202,100 |
| 2005 | -- | $202,100 +16.1% |
| 2004 | -- | $174,100 |
| 2003 | -- | $174,100 |
| 2002 | -- | $174,100 |
| 2001 | -- | $174,100 +1.1% |
| 2000 | -- | $172,200 |
Find assessor info on the county website
Monthly payment
Climate risks
Neighborhood: 13865
Nearby schools
Schools provided by the listing agent
- Elementary: C R Weeks
- District: Windsor
Source: GBMLS. This data may not be complete. We recommend contacting the local school district to confirm school assignments for this home.

Similar homes
- $595,0006 bd4 ba3.3k sqft80 Oakridge Dr, Windsor, NY 13865For Sale
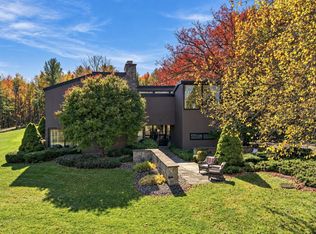 MLS ID #338660, Liam P Mallon, Listing by: WARREN REAL ESTATE (FRONT STREET). GBMLS
- $280,0005 bd3 ba2.3k sqft100 Liberty Hwy, Windsor, NY 13865For Sale
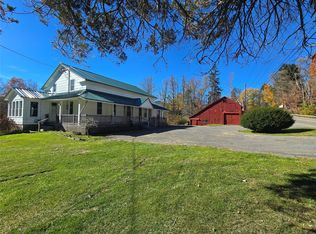 MLS ID #338631, Theresa Sanfilippo, Listing by: EXIT REALTY HOMEWARD BOUND. GBMLS
- $569,0005 bd3 ba2.8k sqft651 Nowlan Rd, Binghamton, NY 13904For Sale
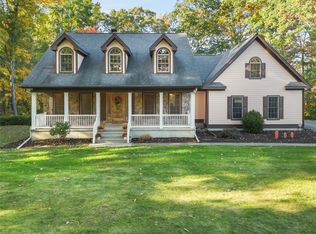 MLS ID #338264, Lisa Barrows, Listing by: WARREN REAL ESTATE (FRONT STREET). GBMLS
- $549,0004 bd2 ba2.1k sqft4063 Brinkman Rd, Binghamton, NY 13903For Sale
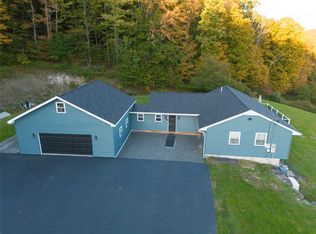 MLS ID #338384, Heriberto E Pezzino, Listing by: YAMAN REAL ESTATE. GBMLS
- $464,9004 bd3 ba2.1k sqft325 Lyon Rd, Hallstead, PA 18822For Sale
 MLS ID #SC265580, JEFFREY R STROHL, Coldwell Banker Town & Country Properties Montrose. GSBR as distributed by MLS GRID
- $525,0004 bd3 ba2.5k sqft54 Riverside Dr, Susquehanna, PA 18847For SaleMLS ID #SC264075, Kelli Yeakel, Howard Hanna Real Estate. GSBR as distributed by MLS GRID
- $550,0004 bd2 ba3.1k sqft7 Hall Rd, New Milford, PA 18834For SaleMLS ID #SC264558, Kelli Yeakel, Howard Hanna Real Estate. GSBR as distributed by MLS GRID
