This custom built one owner home is nestled on 6.6 wooded acres near the end of a cul-de-sac for complete privacy. The walls of windows allow for plenty of natural light and a perfect setting for watching wildlife and enjoying your seclusion while less than 15 minutes from shopping and major highways. The custom kitchen has an abundance of cabinets and counter space for easy meal preparation or entertaining. Not only is there a three car garage but several additional storage areas and plenty of space for a workshop. The wood accents and soaring ceiling in the main living area along with the wall of windows offer a serene living space. The large Sunroom addition lends itself to any usage - Family Room, plant sanctuary, home gym, use your imagination. Ready for a new owner to settle in and start making memories.
For sale
$650,000
175 Eastwood Dr, Johnson City, NY 13790
3beds
3,667sqft
Single Family Residence
Built in 1990
6.62 Acres Lot
$-- Zestimate®
$177/sqft
$-- HOA
What's special
Three car garageLarge sunroom additionSeveral additional storage areas
- 13 days
- 1,025
- 62
Zillow last checked:
Listing updated:
Listed by:
EXIT REALTY FRONT AND CENTER 607-724-3948,
Barbara J. Gallo
Source: GBMLS,MLS#: 337577 Originating MLS: Greater Binghamton Association of REALTORS
Originating MLS: Greater Binghamton Association of REALTORSFacts & features
Interior
Bedrooms & bathrooms
- Bedrooms: 3
- Bathrooms: 3
- Full bathrooms: 2
- 1/2 bathrooms: 1
Primary bedroom
- Level: Third
- Dimensions: 19 x 14
Bedroom
- Level: First
- Dimensions: 25 x 23 addition
Bedroom
- Level: First
- Dimensions: 14 x 14
Primary bathroom
- Level: Third
- Dimensions: 11 x 7
Bathroom
- Level: First
- Dimensions: 14 x 8
Bonus room
- Level: Second
- Dimensions: 30 x 13 Sunroon
Bonus room
- Level: First
- Dimensions: 12 x 12 off bedroom
Bonus room
- Level: Second
- Dimensions: 20 x 10 Hot tub room
Dining room
- Level: Second
- Dimensions: kitchen
Dining room
- Level: Second
- Dimensions: 13 x 11
Family room
- Level: Third
- Dimensions: 15 x 14 TV Room
Foyer
- Level: First
- Dimensions: 13 x 9
Half bath
- Level: Second
- Dimensions: 7 x 6
Kitchen
- Level: Second
- Dimensions: 21 x 13
Laundry
- Level: First
- Dimensions: 10 x 8
Living room
- Level: Second
- Dimensions: 25 x 17
Office
- Level: Third
- Dimensions: 14 x 11 upper room
Heating
- Ductless, Forced Air
Cooling
- Central Air, Ceiling Fan(s), Ductless
Appliances
- Included: Built-In Oven, Cooktop, Dryer, Dishwasher, Exhaust Fan, Propane Water Heater, Range, Refrigerator, Water Softener Owned, Washer
- Laundry: Electric Dryer Hookup
Features
- Cathedral Ceiling(s), Central Vacuum, Vaulted Ceiling(s), Walk-In Closet(s), Workshop
- Flooring: Carpet, Hardwood, Tile
- Windows: Insulated Windows
- Basement: Partial
- Number of fireplaces: 2
- Fireplace features: Bonus Room, Living Room, Propane
Interior area
- Total interior livable area: 3,667 sqft
- Finished area above ground: 3,667
- Finished area below ground: 0
Video & virtual tour
Property
Parking
- Total spaces: 3
- Parking features: Attached, Electricity, Garage, Three Car Garage, Garage Door Opener, Heated Garage
- Attached garage spaces: 3
Features
- Patio & porch: Deck, Open
- Exterior features: Deck, Landscaping, Mature Trees/Landscape, Shed, Propane Tank - Leased
Lot
- Size: 6.62 Acres
- Dimensions: 6.62
- Features: Cul-De-Sac, Level, Wooded
Details
- Additional structures: Shed(s)
- Parcel number: 03380009102114
- Zoning: R-1
- Zoning description: R-1
Construction
Type & style
- Home type: SingleFamily
- Architectural style: Contemporary
- Property subtype: Single Family Residence
Materials
- Cedar
- Foundation: Basement
Condition
- Year built: 1990
Utilities & green energy
- Sewer: Septic Tank
- Water: Well
- Utilities for property: Cable Available
Community & HOA
Location
- Region: Johnson City
Financial & listing details
- Price per square foot: $177/sqft
- Tax assessed value: $270,000
- Annual tax amount: $19,343
- Date on market: 8/18/2026
- Listing agreement: Exclusive Right To Sell
- Inclusions: CARBON MONOXIDE DETECTOR, SMOKE DETECTORS, WINDOW TREATMENTS-ALL
- Ownership: OWNER
Estimated market value
Not available
Estimated sales range
Not available
Not available
Price history
| Date | Event | Price |
|---|---|---|
| 8/19/2026 | Listed for sale | $650,000$177/sqft |
Source:  GBMLS #337577 Report a problem GBMLS #337577 Report a problem | ||
Public tax history
| Year | Property taxes | Tax assessment |
|---|---|---|
| 2025 | -- | $270,000 |
| 2024 | -- | $270,000 |
| 2023 | -- | $270,000 |
| 2022 | -- | $270,000 |
| 2021 | -- | $270,000 |
| 2020 | -- | $270,000 |
| 2019 | -- | $270,000 |
| 2018 | -- | $270,000 |
| 2017 | $15,669 +15.3% | $270,000 |
| 2016 | $13,587 | $270,000 |
| 2015 | $13,587 | $270,000 |
| 2014 | $13,587 | $270,000 |
| 2013 | -- | $270,000 |
| 2012 | -- | $270,000 |
| 2011 | -- | $270,000 |
| 2010 | -- | $270,000 |
| 2009 | -- | $270,000 |
| 2008 | -- | $270,000 |
| 2007 | -- | $270,000 |
| 2006 | -- | $270,000 |
| 2005 | -- | $270,000 +8.7% |
| 2004 | -- | $248,500 |
| 2003 | -- | $248,500 |
| 2002 | -- | $248,500 |
| 2001 | -- | $248,500 |
| 2000 | -- | $248,500 |
Find assessor info on the county website
Monthly payment
Climate risks
Neighborhood: 13790
Nearby schools
Schools provided by the listing agent
- Elementary: Maine Memorial
- District: Maine Endwell
Source: GBMLS. This data may not be complete. We recommend contacting the local school district to confirm school assignments for this home.

Similar homes
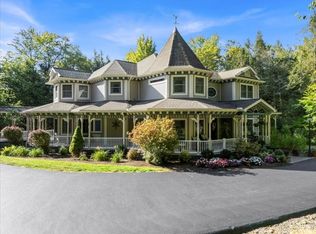
- $649,9004 bd4 ba3.3k sqft524 Midvale Rd, Vestal, NY 13850For Sale
 MLS ID #337725, Coty Lunn, Listing by: INNOVATIVE COMMERCIAL ADVISORS. GBMLS
 - $499,0004 bd3 ba2.2k sqft762 Pollard Hill Rd, Johnson City, NY 13790For Sale
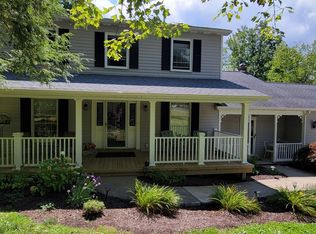 MLS ID #336328, Lynda Nasoni Reino, Listing by: HOWARD HANNA. GBMLS
 - $765,0004 bd4 ba5.4k sqft1013 Gabriella Ave, Endicott, NY 13760For Sale
 MLS ID #337486, John J. Farrell, Listing by: EXIT REALTY HOMEWARD BOUND. GBMLS
 - $460,0003 bd4 ba3.7k sqft1801 Cummings Rd, Endwell, NY 13760For Sale
 MLS ID #337473, Erin Cosgriff, Listing by: eXp REALTY. GBMLS
