Classic Maine-Endwell home with an incredible amount of space inside and out! Located on a cul de sac of gorgeous homes. Featuring 5 large bedrooms, including 2 primary suites, and 4.5 baths, this home is designed for comfortable everyday living and entertaining. The stunning family room feels like a Park Avenue library with its warm, inviting character and impressive space. Step downstairs to the expansive lower level game room with endless possibilities and plenty of room for Billiards on the pool table, additional space for a second family room or hangout area, plus a full bath complete with a jet tub! Step outside to enjoy the private backyard retreat featuring a deck off the kitchen, a lower level patio, and a gorgeous in-ground pool. If space is what you have been searching for, this home delivers!
For sale
Price cut: $29.5K (7/30)
$669,500
827 Skylane Ter, Endwell, NY 13760
5beds
4,800sqft
Single Family Residence
Built in 1977
0.6 Acres Lot
$702,300 Zestimate®
$139/sqft
$-- HOA
What's special
Private backyard retreatLower level patioGorgeous in-ground poolStunning family roomWarm inviting characterImpressive spaceDeck off the kitchen
- 74 days |
- 1,000 |
- 38 |
Zillow last checked:
Listing updated:
Listed by:
HOWARD HANNA 607-754-2600,
Colleen Goldstone
Source: GBMLS,MLS#: 336275 Originating MLS: Greater Binghamton Association of REALTORS
Originating MLS: Greater Binghamton Association of REALTORSFacts & features
Interior
Bedrooms & bathrooms
- Bedrooms: 5
- Bathrooms: 5
- Full bathrooms: 4
- 1/2 bathrooms: 1
Primary bedroom
- Level: Second
- Dimensions: 14.2x14.9
Primary bedroom
- Level: Second
- Dimensions: 23x16.3
Bedroom
- Level: Second
- Dimensions: 13.3x10
Bedroom
- Level: Second
- Dimensions: 15.9x12.4
Primary bathroom
- Level: Second
- Dimensions: 9.2x9.5
Primary bathroom
- Level: Second
- Dimensions: 12x6.6
Bathroom
- Level: First
- Dimensions: 4.10x5.1
Bathroom
- Level: Second
- Dimensions: 5.11x9.5
Bathroom
- Level: Lower
- Dimensions: 6.7x13.1
Bonus room
- Level: Second
- Dimensions: 21.8x11.11
Dining room
- Level: First
- Dimensions: 15.7x9.5
Dining room
- Level: First
- Dimensions: 13.7x13.11
Family room
- Level: First
- Dimensions: 15.9x19.9
Foyer
- Level: First
- Dimensions: 12.11x13.11
Game room
- Level: Lower
- Dimensions: 33.7x23.6
Kitchen
- Level: First
- Dimensions: 9.8x14.3
Laundry
- Level: First
- Dimensions: 6.8x9.3
Living room
- Level: First
- Dimensions: 14.2x23.8
Heating
- Forced Air
Cooling
- Central Air
Appliances
- Included: Dryer, Dishwasher, Free-Standing Range, Gas Water Heater, Refrigerator, Range Hood, Washer
Features
- Walk-In Closet(s), Workshop
- Flooring: Carpet, Hardwood, Tile
- Number of fireplaces: 2
- Fireplace features: Family Room, Recreation Room, Gas
Interior area
- Total interior livable area: 4,800 sqft
- Finished area above ground: 4,077
- Finished area below ground: 723
Video & virtual tour
Property
Parking
- Total spaces: 2
- Parking features: Attached, Garage, Two Car Garage
- Attached garage spaces: 2
Features
- Levels: Two
- Stories: 2
- Patio & porch: Deck, Open, Patio
- Exterior features: Deck, Landscaping, Patio
Lot
- Size: 0.6 Acres
- Dimensions: 115 x 258
- Features: Sloped Down, Level, Landscaped
Details
- Parcel number: 03468912601800010190000000
Construction
Type & style
- Home type: SingleFamily
- Architectural style: Two Story
- Property subtype: Single Family Residence
Materials
- Aluminum Siding, Brick
- Foundation: Basement
Condition
- Year built: 1977
Utilities & green energy
- Sewer: Public Sewer
- Water: Public
- Utilities for property: Cable Available
Community & HOA
Community
- Subdivision: Hill Top Acres Sub 24
Location
- Region: Endwell
Financial & listing details
- Price per square foot: $139/sqft
- Tax assessed value: $15,400
- Annual tax amount: $16,614
- Date on market: 5/19/2026
- Listing agreement: Exclusive Right To Sell
- Inclusions: RADON MITIGATION SYSTEM, WINDOW TREATMENTS-SOME
- Ownership: OWNER
Estimated market value
$702,300
$667,000 - $737,000
$3,472/mo
Price history
| Date | Event | Price |
|---|---|---|
| 7/30/2026 | Price change | $669,500-4.2%$139/sqft |
Source:  GBMLS #336275 Report a problem GBMLS #336275 Report a problem | ||
| 6/19/2026 | Price change | $699,000-2.1%$146/sqft |
Source: GBMLS #336275 Report a problem | ||
| 6/3/2026 | Listed for sale | $714,000$149/sqft |
Source: GBMLS #336275 Report a problem | ||
| 6/3/2026 | Listing removed | $714,000$149/sqft |
Source: GBMLS #336002 Report a problem | ||
| 5/19/2026 | Listed for sale | $714,000$149/sqft |
Source: GBMLS #336002 Report a problem | ||
Public tax history
| Year | Property taxes | Tax assessment |
|---|---|---|
| 2025 | -- | $15,400 |
| 2024 | -- | $15,400 |
| 2023 | -- | $15,400 |
| 2022 | -- | $15,400 |
| 2021 | -- | $15,400 |
| 2020 | -- | $15,400 |
| 2019 | -- | $15,400 |
| 2018 | -- | $15,400 |
| 2017 | -- | $15,400 |
| 2016 | $12,074 | $15,400 |
| 2015 | $12,074 | $15,400 |
| 2014 | $12,074 | $15,400 |
| 2013 | -- | $15,400 |
| 2012 | -- | $15,400 |
| 2011 | -- | $15,400 |
| 2010 | -- | $15,400 |
| 2009 | -- | $15,400 |
| 2008 | -- | $15,400 |
| 2007 | -- | $15,400 |
| 2006 | -- | $15,400 |
| 2005 | -- | $15,400 |
| 2004 | -- | $15,400 |
| 2003 | -- | $15,400 |
| 2002 | -- | $15,400 |
| 2001 | -- | $15,400 |
| 2000 | -- | $15,400 |
Find assessor info on the county website
Monthly payment
Climate risks
Neighborhood: 13760
Nearby schools
GreatSchools rating
- 8/10Homer Brink SchoolGrades: PK-5Distance: 0.8 mi
- 5/10Maine Endwell Middle SchoolGrades: 6-9Distance: 0.8 mi
- 6/10Maine Endwell Senior High SchoolGrades: 9-12Distance: 0.5 mi
Schools provided by the listing agent
- Elementary: Homer Brink
- District: Maine Endwell
Source: GBMLS. This data may not be complete. We recommend contacting the local school district to confirm school assignments for this home.
- $559,0005 bd4 ba2.4k sqft831 Skylane Ter, Endwell, NY 13760Off Market
- $384,2004 bd2 ba2.7k sqft824 Biscayne Ter, Endwell, NY 13760Off Market
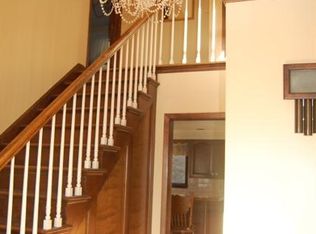
- $750,0005 bd6 ba6.4k sqft823 Skylane Ter, Endwell, NY 13760Sold

- $---- bd-- ba-- sqft823 Skylane Ter, Endicott, NY 13760Off Market
- $337,7005 bd3 ba3.1k sqft832 Biscayne Ter, Endwell, NY 13760Off Market
- $390,0004 bd2 ba2.1k sqft820 Biscayne Ter, Endwell, NY 13760Off Market
- $---- bd-- ba-- sqft820 Biscayne Ter, Endicott, NY 13760Off Market
- $598,1005 bd3 ba4k sqft820 Skylane Ter, Endwell, NY 13760Off Market
A local agent can set up tours, give advice and negotiate with sellers.
Similar homes
- $765,0004 bd4 ba5.4k sqft1013 Gabriella Ave, Endicott, NY 13760For Sale
 MLS ID #337486, John J. Farrell, Listing by: EXIT REALTY HOMEWARD BOUND. GBMLS
 - $460,0003 bd4 ba3.7k sqft1801 Cummings Rd, Endwell, NY 13760For Sale
 MLS ID #337473, Erin Cosgriff, Listing by: eXp REALTY. GBMLS
 - $475,0004 bd4 ba2.7k sqft2705 Magnolia St, Endwell, NY 13760For Sale
 MLS ID #337219, Jenifer L. Sopko, Listing by: WARREN REAL ESTATE (Vestal). GBMLS
 - $425,0004 bd3 ba3.1k sqft1223 Foxboro Ln, Endicott, NY 13760For Sale
 MLS ID #337123, Erin Cosgriff, Listing by: eXp REALTY. GBMLS
 - $524,9003 bd3 ba2.5k sqft3111-3113 Watson Blvd, Endicott, NY 13760For SaleMLS ID #336615, Andrea Brown, Listing by: HOWARD HANNA. GBMLS
- $895,0005 bd4 ba4.2k sqft313 Brook Hill Ave, Vestal, NY 13850For SaleMLS ID #337463, Anthony James Giacovelli, Listing by: eXp REALTY. GBMLS
- $499,0008 bd7 ba4.4k sqft453 Grippen Hill Rd, Vestal, NY 13850For SaleMLS ID #337489, Daniel Schmitt, Listing by: CENTURY 21 NORTH EAST. GBMLS
- $575,0004 bd3 ba2.9k sqft640 Powderhouse Rd, Vestal, NY 13850For SaleMLS ID #336198, Dunja Hadziabdic, Listing by: CENTURY 21 NORTH EAST. GBMLS
- $525,0003 bd4 ba3.5k sqft209 Manchester Rd, Vestal, NY 13850For SaleMLS ID #337423, Kevin O'Neill, Listing by: WARREN REAL ESTATE (FRONT STREET). GBMLS
- $549,0004 bd3 ba3.2k sqft3852 Pembrooke Ln, Vestal, NY 13850For SaleMLS ID #336481, Christine Siock, Listing by: WARREN REAL ESTATE (FRONT STREET). GBMLS
- $665,0007 bd5 ba6.1k sqft4182 Murphy Rd, Binghamton, NY 13903For SaleMLS ID #336572, Jenifer L. Sopko, Listing by: WARREN REAL ESTATE (Vestal). GBMLS
- $710,0004 bd3 ba4.6k sqft1333 Cameron Ln, Vestal, NY 13850For SaleMLS ID #337309, Christopher Ingraham, Listing by: HOWARD HANNA. GBMLS
- $399,0004 bd4 ba2.9k sqft1105 Elton Dr, Endicott, NY 13760For SaleMLS ID #336576, Bonnie R. Brown, Listing by: HOWARD HANNA. GBMLS
- $--4 bd2 ba3.4k sqft333 Front St, Owego, NY 13827AuctionAuction.com 2
- $609,0005 bd4 ba4.3k sqft1914 Settle Rd, Newark Valley, NY 13811For SaleMLS ID #336319, Roger L Katchuk, Listing by: FIRST TIOGA REALTY LLC. GBMLS
- $524,9004 bd4 ba3.3k sqft939 Gillen Dr, Binghamton, NY 13903For SaleMLS ID #337392, Amanda Faatz, Listing by: ACROPOLIS REALTY GROUP LLC. GBMLS
- $350,0005 bd3 ba2.8k sqft2 Somerset Dr, Endicott, NY 13760For SaleMLS ID #337382, Dunja Hadziabdic, Listing by: CENTURY 21 NORTH EAST. GBMLS
- $479,9004 bd2 ba4.5k sqft239 Rockwell Rd, Vestal, NY 13850For SaleMLS ID #336884, Derek Schoenfeldt, Listing by: HOWARD HANNA. GBMLS
- $515,0005 bd4 ba3.6k sqft514 Harnecky Rd, Newark Valley, NY 13811For SaleMLS ID #337399, Dennis A. Tchir, Listing by: TCHIR REALTY. GBMLS
- $430,0004 bd3 ba2.6k sqft508 Princeton Dr, Vestal, NY 13850For SaleMLS ID #337218, Penny D Pelletier, Listing by: CENTURY 21 NORTH EAST. GBMLS
