Enjoy luxurious country living in this newly remodeled home on 2.03 acres in the rolling hills of Binghamton, New York. A serene, secluded setting overlooks the valley, offering beautiful views just minutes from the hustle and bustle. Elegant high-end finishes and custom work create a fresh, nearly new feel throughout. Relax on the beautiful exterior deck and take in the peaceful surroundings. A spacious two-bay garage provides room for vehicles, storage, and projects, while central air conditioning and a Generac generator system add comfort and convenience. Come experience a house that truly feels like home—your next chapter awaits in the hills of Binghamton. Engineered hardwood flooring throughout. Brand-new dishwasher, microwave, range/oven, refrigerator, washer and dryer included.
For sale
Price cut: $999 (10/10)
$549,000
4063 Brinkman Rd, Binghamton, NY 13903
4beds
2,193sqft
Single Family Residence
Built in 1968
2.03 Acres Lot
$-- Zestimate®
$250/sqft
$-- HOA
What's special
Brand-new dishwasherCentral air conditioningBeautiful viewsSerene secluded settingBeautiful exterior deckSpacious two-bay garageEngineered hardwood flooring throughout
- 40 days
- 575
- 17
Zillow last checked:
Listing updated:
Listed by:
YAMAN REAL ESTATE 607-692-3665,
Heriberto E Pezzino
Source: GBMLS,MLS#: 338384 Originating MLS: Greater Binghamton Association of REALTORS
Facts & features
Interior
Bedrooms & bathrooms
- Bedrooms: 4
- Bathrooms: 2
- Full bathrooms: 2
Primary bedroom
- Level: Lower
- Dimensions: 21 x 11
Bedroom
- Level: First
- Dimensions: 13 x 12
Bedroom
- Level: First
- Dimensions: 11 x 11.6
Bedroom
- Level: First
- Dimensions: 11 x 9
Bathroom
- Level: First
- Dimensions: 8 x 8
Bathroom
- Level: Lower
- Dimensions: 6 x 5
Dining room
- Level: First
- Dimensions: in kit.
Family room
- Level: Lower
- Dimensions: 16.5 x 12.5
Great room
- Level: First
- Dimensions: 24 x 24
Kitchen
- Level: First
- Dimensions: 17 x 23
Laundry
- Level: Lower
- Dimensions: 13 x 6
Heating
- Forced Air
Cooling
- Central Air
Appliances
- Included: Dryer, Dishwasher, Oven, Propane Water Heater, Refrigerator, Washer
Features
- Flooring: Hardwood
- Has fireplace: No
Interior area
- Total interior livable area: 2,193 sqft
- Finished area above ground: 1,555
- Finished area below ground: 638
Video & virtual tour
Property
Parking
- Total spaces: 2
- Parking features: Attached, Garage, Two Car Garage, Oversized
- Attached garage spaces: 2
Features
- Patio & porch: Deck, Open
- Exterior features: Deck, Propane Tank - Leased
- Has view: Yes
Lot
- Size: 2.03 Acres
- Features: Sloped Up, Views
Details
- Parcel number: 03220022600000020130220000
Construction
Type & style
- Home type: SingleFamily
- Architectural style: Cape Cod
- Property subtype: Single Family Residence
Materials
- Vinyl Siding
- Foundation: Basement
Condition
- Year built: 1968
Utilities & green energy
- Sewer: Septic Tank
- Water: Well
Community & HOA
Community
- Subdivision: Town/Binghamton
Location
- Region: Binghamton
Financial & listing details
- Price per square foot: $250/sqft
- Tax assessed value: $75,000
- Annual tax amount: $4,667
- Date on market: 10/10/2026
- Listing agreement: Exclusive Right To Sell
- Ownership: OWNER
Estimated market value
Not available
Estimated sales range
Not available
Not available
Price history
| Date | Event | Price |
|---|---|---|
| 10/10/2026 | Price change | $549,000-0.2%$250/sqft |
Source:  GBMLS #338384 Report a problem | ||
| 9/12/2026 | Price change | $549,999-15.4%$251/sqft |
Source: Owner Report a problem | ||
| 7/30/2026 | Listed for sale | $649,999+261.3%$296/sqft |
Source: Owner Report a problem | ||
| 1/28/2013 | Sold | $179,900+5.9%$82/sqft |
Source: GBMLS #186963 Report a problem | ||
| 11/21/2012 | Listed for sale | $169,900+126.5%$77/sqft |
Source: McKinney Real Estate #186963 Report a problem | ||
| 5/30/2002 | Sold | $75,000-18.9%$34/sqft |
Source: Public Record Report a problem | ||
| 2/20/2002 | Sold | $92,500$42/sqft |
Source: Public Record Report a problem | ||
Public tax history
| Year | Property taxes | Tax assessment |
|---|---|---|
| 2025 | -- | $75,000 |
| 2024 | -- | $75,000 |
| 2023 | -- | $75,000 |
| 2022 | -- | $75,000 |
| 2021 | -- | $75,000 |
| 2020 | -- | $75,000 |
| 2019 | -- | $75,000 |
| 2018 | -- | $75,000 |
| 2017 | $3,475 +7.5% | $75,000 |
| 2016 | $3,233 | $75,000 |
| 2015 | $3,233 | $75,000 |
| 2014 | $3,233 | $75,000 |
| 2013 | -- | $75,000 |
| 2012 | -- | $75,000 |
| 2011 | -- | $75,000 |
| 2010 | -- | $75,000 |
| 2009 | -- | $75,000 |
| 2008 | -- | $75,000 |
| 2007 | -- | $75,000 |
| 2006 | -- | $75,000 |
| 2005 | -- | $75,000 |
| 2004 | -- | $75,000 |
| 2003 | -- | $75,000 -23.9% |
| 2001 | -- | $98,500 |
| 2000 | -- | $98,500 |
Find assessor info on the county website
Monthly payment
Climate risks
Neighborhood: 13903
Nearby schools
Schools provided by the listing agent
- Elementary: Brookside
- District: Susquehanna Valley
Source: GBMLS. This data may not be complete. We recommend contacting the local school district to confirm school assignments for this home.
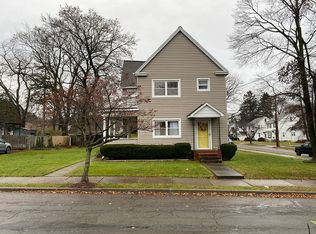
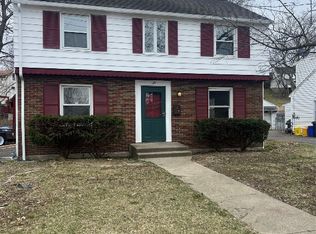
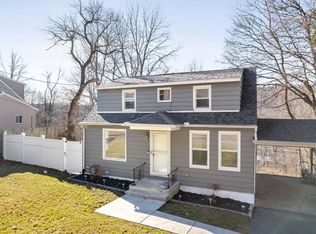
Similar homes
- $--3 bd2 ba1.7k sqft4020 Brady Hill Rd, Binghamton, NY 13903Auction
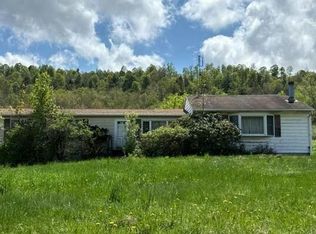 Auction.com 2
- $315,0004 bd2 ba2.8k sqft2 Edison Ave, Binghamton, NY 13903For Sale
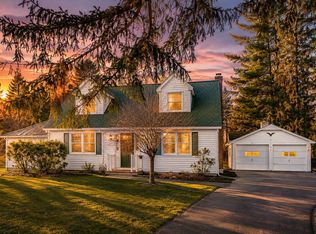 MLS ID #338855, Morgan Rivenburg, Listing by: WARREN REAL ESTATE (FRONT STREET). GBMLS
- $274,9004 bd2 ba2k sqft109 S Washington St, Binghamton, NY 13903For Sale
 MLS ID #338921, Jennifer Carroll, Listing by: Howard Hanna. GBMLS
- $299,9003 bd3 ba2k sqft4096 Saddlemire Rd, Binghamton, NY 13903For Sale
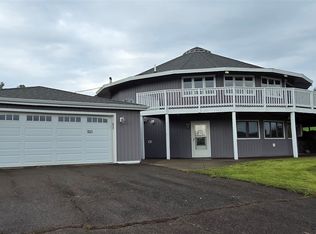 MLS ID #337530, Joseph E Gehl, Listing by: GEHLCO REALTY. GBMLS
- $464,9004 bd3 ba2.1k sqft325 Lyon Rd, Hallstead, PA 18822For Sale
 MLS ID #SC265580, JEFFREY R STROHL, Coldwell Banker Town & Country Properties Montrose. GSBR as distributed by MLS GRID
