Modern, beautifully updated and showcasing spectacular views of downtown, this one-of-a-kind ranch feels like new construction! Step into the foyer and prepare to be wowed by the incredible view. The stunning kitchen features a large island with breakfast bar and opens seamlessly to the dining and living rooms, where a wood-burning fireplace creates a warm, inviting space. Step onto the new Trex deck and take in even more breathtaking views—the perfect backdrop for morning coffee or evening entertaining. The main level also offers a half bath and impressive primary suite with spa-like bath and spacious walk-in closet. The bright walkout lower level features a large family room with wood-burning fireplace, two generous bedrooms, beautifully updated full bath, laundry room and access to the tandem 2-car garage with epoxy floor. Extensive updates, stylish finishes and an unforgettable setting make this a rare find. Move right in and enjoy! Schedule your showing today.
For sale
$479,400
15 Conti Ct, Binghamton, NY 13905
3beds
2,386sqft
Single Family Residence
Built in 1955
0.37 Acres Lot
$-- Zestimate®
$201/sqft
$-- HOA
What's special
Extensive updates stylish finishesBreathtaking viewsNew trex deckModern beautifully updatedSpectacular views of downtownBright walkout lower levelSpacious walk-in closet
- 28 days
- 1,354
- 85
Zillow last checked:
Listing updated:
Listed by:
WARREN REAL ESTATE (Vestal) 607-217-5673,
Jenifer L. Sopko
Source: GBMLS,MLS#: 338154 Originating MLS: Greater Binghamton Association of REALTORS
Originating MLS: Greater Binghamton Association of REALTORSFacts & features
Interior
Bedrooms & bathrooms
- Bedrooms: 3
- Bathrooms: 3
- Full bathrooms: 2
- 1/2 bathrooms: 1
Primary bedroom
- Level: First
- Dimensions: 17 x 13
Bedroom
- Level: Lower
- Dimensions: 14 x 12
Bedroom
- Level: Lower
- Dimensions: 12 x 12
Primary bathroom
- Level: First
- Dimensions: 17 x 8
Bathroom
- Level: Lower
- Dimensions: 9 x 6
Dining room
- Level: First
- Dimensions: 12 x 11
Family room
- Level: Lower
- Dimensions: 21 x 15
Foyer
- Level: First
- Dimensions: 12 x 6
Half bath
- Level: First
- Dimensions: 5 x 4
Kitchen
- Level: First
- Dimensions: 16 x 12
Laundry
- Level: Lower
- Dimensions: 14 x 7
Living room
- Level: First
- Dimensions: 24 x 15
Heating
- Baseboard, Radiant
Cooling
- None
Appliances
- Included: Dishwasher, Exhaust Fan, Free-Standing Range, Gas Water Heater, Range, Refrigerator
- Laundry: Washer Hookup, Dryer Hookup
Features
- Walk-In Closet(s)
- Flooring: Hardwood, Tile
- Windows: Insulated Windows
- Basement: Walk-Out Access
- Number of fireplaces: 1
- Fireplace features: Family Room, Living Room, Wood Burning
Interior area
- Total interior livable area: 2,386 sqft
- Finished area above ground: 1,456
- Finished area below ground: 930
Video & virtual tour
Property
Parking
- Total spaces: 2
- Parking features: Basement, Driveway, Electricity, Garage, Two Car Garage, Garage Door Opener, Tandem
- Attached garage spaces: 2
Features
- Stories: 1
- Patio & porch: Deck, Open
- Exterior features: Deck, Landscaping, Mature Trees/Landscape
- Has view: Yes
Lot
- Size: 0.37 Acres
- Dimensions: 130 x 124
- Features: Sloped Down, Views, Landscaped
Details
- Parcel number: 03020014405600010180000000
- Zoning: Res 1
- Zoning description: Res 1
Construction
Type & style
- Home type: SingleFamily
- Architectural style: Contemporary,Ranch
- Property subtype: Single Family Residence
Materials
- Vinyl Siding
- Foundation: Basement
Condition
- Year built: 1955
Utilities & green energy
- Sewer: Public Sewer
- Water: Public
- Utilities for property: Cable Available
Community & HOA
Community
- Subdivision: Bella Vista Sub #1
Location
- Region: Binghamton
Financial & listing details
- Price per square foot: $201/sqft
- Tax assessed value: $102,000
- Annual tax amount: $7,229
- Date on market: 9/25/2026
- Listing agreement: Exclusive Right To Sell
- Inclusions: CARBON MONOXIDE DETECTOR, LIGHTING FIXTURE, MIRRORS-Perm affixed, SMOKE DETECTORS
- Ownership: OWNER
Estimated market value
Not available
Estimated sales range
Not available
Not available
Price history
| Date | Event | Price |
|---|---|---|
| 9/25/2026 | Listed for sale | $479,400+231.8%$201/sqft |
Source:  GBMLS #338154 Report a problem GBMLS #338154 Report a problem | ||
| 10/21/2015 | Sold | $144,500-14.9%$61/sqft |
Source: GBMLS #201108 Report a problem | ||
| 8/28/2015 | Listed for sale | $169,900-2.9%$71/sqft |
Source: Warren Real Estate #201108 Report a problem | ||
| 6/30/2015 | Sold | $175,000-3.8%$73/sqft |
Source: Agent Provided Report a problem | ||
| 4/16/2015 | Listed for sale | $182,000$76/sqft |
Source: Warren Real Estate #198415 Report a problem | ||
Public tax history
| Year | Property taxes | Tax assessment |
|---|---|---|
| 2025 | -- | $102,000 |
| 2024 | -- | $102,000 |
| 2023 | -- | $102,000 |
| 2022 | -- | $102,000 |
| 2021 | -- | $102,000 |
| 2020 | -- | $102,000 |
| 2019 | -- | $102,000 |
| 2018 | -- | $102,000 |
| 2017 | $6,220 +26% | $102,000 |
| 2016 | $4,936 | $102,000 |
| 2015 | $4,936 | $102,000 |
| 2014 | $4,936 | $102,000 |
| 2013 | -- | $102,000 |
| 2012 | -- | $102,000 |
| 2011 | -- | $102,000 |
| 2010 | -- | $102,000 |
| 2009 | -- | $102,000 |
| 2008 | -- | $102,000 |
| 2007 | -- | $102,000 |
| 2006 | -- | $102,000 |
| 2005 | -- | $102,000 |
| 2004 | -- | $102,000 |
| 2003 | -- | $102,000 |
| 2002 | -- | $102,000 |
| 2001 | -- | $102,000 |
| 2000 | -- | $102,000 |
Find assessor info on the county website
Monthly payment
Climate risks
Neighborhood: 13905
Nearby schools
Schools provided by the listing agent
- Elementary: Woodrow Wilson
- District: Binghamton
Source: GBMLS. This data may not be complete. We recommend contacting the local school district to confirm school assignments for this home.
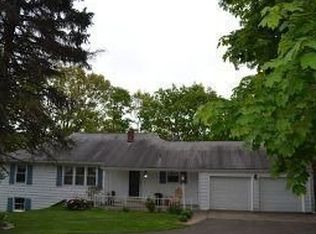
Similar homes
- $485,0005 bd3 ba3.2k sqft14 Campbell Rd, Binghamton, NY 13905For Sale
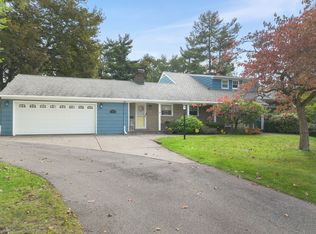 MLS ID #338225, Christopher Lake, Listing by: EXIT REALTY HOMEWARD BOUND. GBMLS
 - $450,0004 bd3 ba2.7k sqft21 Murray St, Binghamton, NY 13905For Sale
 MLS ID #337197, Shannon Quinlivan, Listing by: eXp REALTY. GBMLS
 - $349,9003 bd2 ba2.8k sqft70 Vestal Ave, Binghamton, NY 13903For Sale
 MLS ID #338540, Jeremy Denmon, Listing by: WARREN REAL ESTATE (FRONT STREET). GBMLS
 - $395,0005 bd4 ba3.5k sqft66 Matthews St, Binghamton, NY 13905For Sale
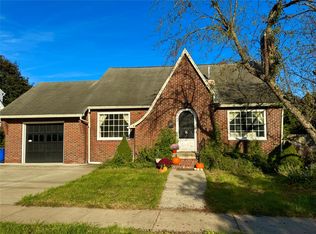 MLS ID #338128, Yelena Reporyeva, Listing by: KELLER WILLIAMS REALTY GREATER BINGHAMTON. GBMLS
