There's something truly extraordinary about a home that feels like it has a story to tell. This quality custom built 2006 Cape welcomes you with an expansive covered front porch & its charming character. Nestled on 11 beautiful acres in a peaceful & desirable rural setting, this home is set back from the road & tucked behind a natural tree line, offering a sense of privacy while still being part of a friendly neighborly community. Inside, soaring ceilings, a beautiful kitchen, abundant windows, hardwood floors, five bedrooms & three baths providing the space for family, guests, hobbies, & all the moments that make a house a home. The acreage invites you to slow down & enjoy - whether it's exploring the property, having outdoor gatherings with friends & family, gardening, or simply taking in natures quiet beauty. With its unique & quintessential Cape Cod design, generous living space & location, it can be about you putting down roots in this tranquil setting! A very special property.
For sale
$569,000
651 Nowlan Rd, Binghamton, NY 13904
5beds
2,869sqft
Single Family Residence
Built in 2006
11 Acres Lot
$-- Zestimate®
$198/sqft
$-- HOA
What's special
Soaring ceilingsAbundant windowsHardwood floorsBeautiful kitchenExpansive covered front porchGenerous living space
- 39 days
- 2,204
- 164
Likely to sell faster than
Zillow last checked:
Listing updated:
Listed by:
WARREN REAL ESTATE (FRONT STREET) 607-235-3333,
Lisa Barrows
Source: GBMLS,MLS#: 338264 Originating MLS: Greater Binghamton Association of REALTORS
Facts & features
Interior
Bedrooms & bathrooms
- Bedrooms: 5
- Bathrooms: 3
- Full bathrooms: 3
Primary bedroom
- Level: First
- Dimensions: 17 x 15
Bedroom
- Level: First
- Dimensions: 14 x 12
Bedroom
- Level: First
- Dimensions: 13 x 13
Bedroom
- Level: First
- Dimensions: 11 x 11
Bedroom
- Level: Second
- Dimensions: 18 x 13
Primary bathroom
- Level: First
- Dimensions: 12 x 11
Bathroom
- Level: First
- Dimensions: 8 x 6
Bathroom
- Level: Second
- Dimensions: 14 x 8
Bonus room
- Level: Second
- Dimensions: 13 X 12
Bonus room
- Level: Second
- Dimensions: 12 x 11
Dining room
- Level: First
- Dimensions: 14 x 12
Foyer
- Level: First
- Dimensions: 11 x 9
Great room
- Level: Second
- Dimensions: 38 x 14
Kitchen
- Level: First
- Dimensions: 21 x 13
Laundry
- Level: First
- Dimensions: 8 x 6
Living room
- Level: First
- Dimensions: 19 x 16
Heating
- Forced Air, Propane
Cooling
- Central Air, Ductless
Appliances
- Included: Built-In Oven, Cooktop, Dryer, Dishwasher, Microwave, Propane Water Heater, Range, Refrigerator, Washer
- Laundry: Gas Dryer Hookup
Features
- Cathedral Ceiling(s), Jetted Tub, Vaulted Ceiling(s)
- Flooring: Carpet, Hardwood, Laminate, Tile
- Basement: Crawl Space,Walk-Out Access
- Number of fireplaces: 1
- Fireplace features: Living Room, Gas
Interior area
- Total interior livable area: 2,869 sqft
- Finished area above ground: 2,869
- Finished area below ground: 0
Video & virtual tour
Property
Parking
- Total spaces: 2
- Parking features: Attached, Garage, Two Car Garage, Garage Door Opener, Heated Garage, Parking Space(s)
- Attached garage spaces: 2
Features
- Levels: Two
- Stories: 2
- Patio & porch: Covered, Porch
- Exterior features: Porch
Lot
- Size: 11 Acres
- Dimensions: 11 acres
- Features: Garden, Level, Wooded, Landscaped
Details
- Parcel number: 03320011300300030370010000
- Zoning: Rural Residential
- Zoning description: Rural Residential
Construction
Type & style
- Home type: SingleFamily
- Architectural style: Cape Cod,Two Story
- Property subtype: Single Family Residence
Materials
- Composite Siding, Hardboard
- Foundation: Basement, Concrete Perimeter, Crawlspace
Condition
- Year built: 2006
Utilities & green energy
- Sewer: Septic Tank
- Water: Well
Community & HOA
Location
- Region: Binghamton
Financial & listing details
- Price per square foot: $198/sqft
- Tax assessed value: $225,000
- Annual tax amount: $14,907
- Date on market: 10/11/2026
- Listing agreement: Exclusive Right To Sell
- Inclusions: CARBON MONOXIDE DETECTOR, LIGHTING FIXTURE, SMOKE DETECTORS
- Ownership: ESTATE
Estimated market value
Not available
Estimated sales range
Not available
Not available
Price history
| Date | Event | Price |
|---|---|---|
| 10/11/2026 | Listed for sale | $569,000+33.9%$198/sqft |
Source:  GBMLS #338264 Report a problem | ||
| 5/3/2022 | Sold | $425,000$148/sqft |
Source: GBMLS #315287 Report a problem | ||
| 3/4/2022 | Pending sale | $425,000$148/sqft |
Source: GBMLS #315287 Report a problem | ||
| 1/25/2022 | Listed for sale | $425,000$148/sqft |
Source: GBMLS #315287 Report a problem | ||
| 1/12/2022 | Pending sale | $425,000$148/sqft |
Source:  Exit Realty #315287 Report a problem | ||
| 1/11/2022 | Contingent | $425,000$148/sqft |
Source: GBMLS #315287 Report a problem | ||
| 11/30/2021 | Listed for sale | $425,000-5.6%$148/sqft |
Source: GBMLS #315287 Report a problem | ||
| 11/6/2021 | Listing removed | -- |
Source: Exit Realty Report a problem | ||
| 8/5/2021 | Price change | $450,000-5.3%$157/sqft |
Source: dnu-Greater Binghamton broker feed #313157 Report a problem | ||
| 7/8/2021 | Listed for sale | $475,000$166/sqft |
Source: dnu-Greater Binghamton broker feed #313157 Report a problem | ||
Public tax history
| Year | Property taxes | Tax assessment |
|---|---|---|
| 2025 | -- | $225,000 |
| 2024 | -- | $225,000 |
| 2023 | -- | $225,000 -12.8% |
| 2022 | -- | $258,000 |
| 2021 | -- | $258,000 |
| 2020 | -- | $258,000 |
| 2019 | -- | $258,000 |
| 2018 | -- | $258,000 |
| 2017 | $13,862 +14.3% | $258,000 |
| 2016 | $12,127 | $258,000 |
| 2015 | $12,127 | $258,000 |
| 2014 | $12,127 | $258,000 |
| 2013 | -- | $258,000 |
| 2012 | -- | $258,000 |
| 2011 | -- | $258,000 |
| 2010 | -- | $258,000 |
| 2009 | -- | $258,000 |
| 2008 | -- | $258,000 |
| 2007 | -- | $258,000 |
| 2006 | -- | $258,000 +72% |
| 2005 | -- | $150,000 +517.3% |
| 2004 | -- | $24,300 |
| 2003 | -- | $24,300 |
| 2002 | -- | $24,300 |
| 2001 | -- | $24,300 |
| 2000 | -- | $24,300 |
Find assessor info on the county website
Monthly payment
Climate risks
Neighborhood: 13904
Nearby schools
Schools provided by the listing agent
- Elementary: Chenango Bridge Elementary
- District: Chenango Valley
Source: GBMLS. This data may not be complete. We recommend contacting the local school district to confirm school assignments for this home.
Similar homes
- $574,9005 bd3 ba3.5k sqft3 Stone Rd, Binghamton, NY 13903For Sale
 MLS ID #338411, Vincent Saraceno, Listing by: HOWARD HANNA. GBMLS
- $--3 bd2 ba1.7k sqft4020 Brady Hill Rd, Binghamton, NY 13903Auction
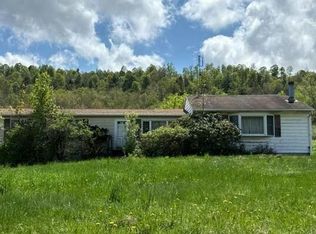 Auction.com 2
- $549,9005 bd4 ba4.1k sqft31 Harold St, Windsor, NY 13865For Sale
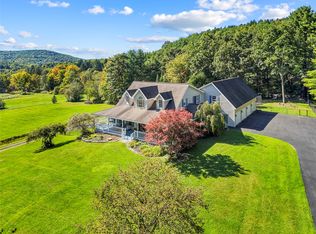 MLS ID #338209, Jeremy Denmon, Listing by: WARREN REAL ESTATE (FRONT STREET). GBMLS
- $474,9004 bd3 ba3.2k sqft112 Wisconsin Dr, Binghamton, NY 13901For Sale
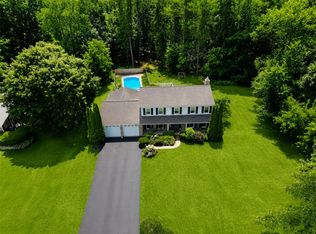 MLS ID #337294, Adon Edwards, Listing by: WARREN REAL ESTATE (Vestal). GBMLS
- $464,9004 bd3 ba2.1k sqft325 Lyon Rd, Hallstead, PA 18822For Sale
 MLS ID #SC265580, JEFFREY R STROHL, Coldwell Banker Town & Country Properties Montrose. GSBR as distributed by MLS GRID
