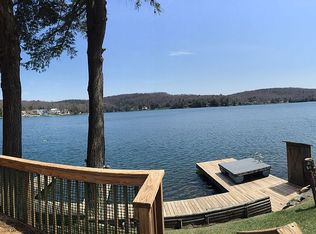
There's something magical about having a place to escape to. Where mornings move slower, summer days linger a little longer, and the best memories are made without watching the clock. Welcome to Liberty Cottage, a furnished lakefront retreat nestled along the picturesque shores of Oquaga Lake, offering 75 feet of waterfront and a private dock. A place where the everyday fades away and lake life takes center stage. Oquaga Lake has long been a treasured summer destination, even serving as a filming location for the series The Marvelous Mrs. Maisel.
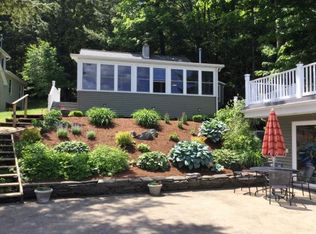
Updates include a new roof, windows, sliding doors, plumbing, spray foam insulation, flooring, a newer well, deck improvements, dock repairs and more! Adding to the possibilities is a 2nd cottage in included toward the rear of the property. While the existing structure may require demolition, its reported grandfathered status presents an opportunity to explore a future guest cottage, additional accommodations, or potential rental income.
For sale
$675,000
469 Oquaga Lake Rd, Deposit, NY 13754
3beds
2,049sqft
Single Family Residence
Built in 1964
0.35 Acres Lot
$-- Zestimate®
$329/sqft
$-- HOA
What's special
New roofPrivate dockDock repairsNewer wellDeck improvementsSpray foam insulationFurnished lakefront retreat
- 15 days
- 757
- 37
Zillow last checked:
Listing updated:
Listed by:
EXIT REALTY HOMEWARD BOUND 607-729-5500,
Krystiana Giovana Jasper
Source: GBMLS,MLS#: 338512 Originating MLS: Greater Binghamton Association of REALTORS
Facts & features
Interior
Bedrooms & bathrooms
- Bedrooms: 3
- Bathrooms: 2
- Full bathrooms: 1
- 1/2 bathrooms: 1
Bedroom
- Level: Second
- Dimensions: 10'10" x10'5"
Bedroom
- Level: Second
- Dimensions: 10'10"x12'12"
Bedroom
- Level: Second
- Dimensions: 9'11"x13'7"
Bathroom
- Level: Second
- Dimensions: 9'11"x8'9"
Other
- Level: First
- Dimensions: Storage 9'8"x6'3"
Dining room
- Level: First
- Dimensions: 14'4"x9'5"
Half bath
- Level: First
- Dimensions: 7'2"x4'11"
Kitchen
- Level: First
- Dimensions: 9'8"x14'4"
Living room
- Level: First
- Dimensions: 14'4"x16'6"
Heating
- Baseboard, Electric
Cooling
- Wall/Window Unit(s)
Appliances
- Included: Dryer, Dishwasher, Exhaust Fan, Electric Water Heater, Free-Standing Range, Microwave, Refrigerator, Washer
- Laundry: Washer Hookup, Dryer Hookup, ElectricDryer Hookup
Features
- Other, See Remarks, Walk-In Closet(s)
- Flooring: Carpet, Vinyl
- Windows: Insulated Windows
- Basement: Crawl Space
- Number of fireplaces: 1
- Fireplace features: Living Room, Stone, Wood Burning
Interior area
- Total interior livable area: 2,049 sqft
- Finished area above ground: 2,049
- Finished area below ground: 0
Video & virtual tour
Property
Parking
- Parking features: Shared Driveway
Features
- Levels: Two
- Stories: 2
- Patio & porch: Deck, Open
- Exterior features: Deck, Landscaping, Mature Trees/Landscape, Other
- Has view: Yes
- View description: Lake
- Has water view: Yes
- Water view: Lake
- Waterfront features: Lake
Lot
- Size: 0.35 Acres
- Features: Sloped Down, Lake Front, Other, See Remarks, Views
Details
- Additional structures: Apartment
- Parcel number: 03428921801500010180000000
Construction
Type & style
- Home type: SingleFamily
- Architectural style: Colonial,Two Story
- Property subtype: Single Family Residence
Materials
- Wood Siding
- Foundation: Crawlspace
Condition
- Year built: 1964
Utilities & green energy
- Sewer: Septic Tank
- Water: Well
Community & HOA
Location
- Region: Deposit
Financial & listing details
- Price per square foot: $329/sqft
- Tax assessed value: $207,000
- Annual tax amount: $11,358
- Date on market: 10/20/2026
- Listing agreement: Exclusive Right To Sell
- Inclusions: FURNISHINGS/CALL LO, LIGHTING FIXTURE
- Ownership: OWNER
Estimated market value
Not available
Estimated sales range
Not available
Not available
Price history
| Date | Event | Price |
|---|---|---|
| 10/20/2026 | Listed for sale | $675,000$329/sqft |
Source:  GBMLS #338512 Report a problem | ||
| 9/23/2026 | Listing removed | -- |
Source: Owner Report a problem | ||
| 6/22/2026 | Listed for sale | $675,000+141.1%$329/sqft |
Source: Owner Report a problem | ||
| 6/14/2018 | Sold | $280,000-25.3%$137/sqft |
Source: GBMLS #193127 Report a problem | ||
| 4/23/2018 | Pending sale | $375,000$183/sqft |
Source: Howard Hanna - Endwell/Binghamton #193127 Report a problem | ||
| 4/1/2014 | Listed for sale | $375,000-37.4%$183/sqft |
Source: RealtyUSA #193127 Report a problem | ||
| 5/22/2008 | Listing removed | $599,000$292/sqft |
Source: Lakehouse.com Report a problem | ||
| 4/18/2008 | Listed for sale | $599,000$292/sqft |
Source: Lakehouse.com Report a problem | ||
| 3/11/2008 | Listing removed | $599,000$292/sqft |
Source: NCI #163559 Report a problem | ||
| 2/22/2008 | Listed for sale | $599,000+121.9%$292/sqft |
Source: NCI #163559 Report a problem | ||
| 7/11/2002 | Sold | $270,000$132/sqft |
Source: Public Record Report a problem | ||
Public tax history
| Year | Property taxes | Tax assessment |
|---|---|---|
| 2025 | -- | $207,000 |
| 2024 | -- | $207,000 |
| 2023 | -- | $207,000 |
| 2022 | -- | $207,000 |
| 2021 | -- | $207,000 |
| 2020 | -- | $207,000 |
| 2019 | -- | $207,000 |
| 2018 | -- | $207,000 |
| 2017 | -- | $207,000 |
| 2016 | $9,098 | $207,000 |
| 2015 | $9,098 | $207,000 |
| 2014 | $9,098 | $207,000 |
| 2013 | -- | $207,000 |
| 2012 | -- | $207,000 |
| 2011 | -- | $207,000 |
| 2010 | -- | $207,000 |
| 2009 | -- | $207,000 |
| 2007 | -- | $207,000 |
| 2006 | -- | $207,000 |
| 2005 | -- | $207,000 |
| 2004 | -- | $207,000 |
| 2003 | -- | $207,000 |
| 2002 | -- | $207,000 |
| 2001 | -- | $207,000 |
| 2000 | -- | $207,000 |
Find assessor info on the county website
Monthly payment
Climate risks
Neighborhood: 13754
Nearby schools
Similar homes
- $835,0003 bd2 ba2.4k sqft99 Sherman Rd, Susquehanna, PA 18847For Sale

 MLS ID #PW262348, Sharon M Gordon, United Country. PWAR as distributed by MLS GRID
- $685,0003 bd3 ba1.7k sqft284 Mountain Pass, East Branch, NY 13756For Sale

 MLS ID #1020589, Fleur Bailey, Listing by: Carole Edwards Realty. OneKey® MLS as distributed by MLS GRID
- $539,0003 bd3 ba1.1k sqft41 West Shore Drive, Deposit, NY 13754For Sale
 MLS ID #1030776, Donald Dwyer, Listing by: Howard Hanna Rand Realty. OneKey® MLS as distributed by MLS GRID
- $575,0004 bd2 ba2.1k sqft1885 Baldwin Rd, Thompson, PA 18465For Sale
 MLS ID #PW263432, Alyson Burkavage, Iron Valley R E Innovate - Hawley. PWAR as distributed by MLS GRID
- $495,0003 bd2 ba1.2k sqft437 Harvard Road, East Branch, NY 13756For SaleMLS ID #1067238, William P. Baldwin, Listing by: Country House Realty Inc. OneKey® MLS as distributed by MLS GRID
- $525,0004 bd3 ba2.5k sqft54 Riverside Dr, Susquehanna, PA 18847For Sale
 MLS ID #SC264075, Kelli Yeakel, Howard Hanna Real Estate. GSBR as distributed by MLS GRID
- $599,0002 bd2 ba2k sqft885 Grandview Road, Hancock, NY 13783For SaleMLS ID #982605, Liza M. Ybanez, Listing by: KW Hudson Valley United. OneKey® MLS as distributed by MLS GRID
- $535,0002 bd2 ba2k sqft3443 Great Bend Tpke, Susquehanna, PA 18847For SaleMLS ID #SC265241, Lauri Pass, Pass Realty. GSBR as distributed by MLS GRID
- $479,0005 bd2 ba2.5k sqft3192 Creamton Dr #B, Lake Como, PA 18437For SaleMLS ID #PW263312, Katie DuBois, Woodland Creek Real Estate - Hancock. PWAR as distributed by MLS GRID
- $529,0004 bd2 ba2.4k sqft867 Stockport Rd, Hancock, NY 13783For SaleMLS ID #PW262101, William R Phillips, Listing by: RE/MAX WAYNE. PWAR as distributed by MLS GRID
- $549,9004 bd3 ba2k sqft1173 Rock Lake Dr, Lakewood, PA 18439For SaleMLS ID #SC260505, Christina Cosmello, Berkshire Hathaway Home Services Preferred Properties. GSBR as distributed by MLS GRID
- $480,0004 bd2 ba1.2k sqft424 Bump Rd, East Branch, NY 13756For Sale
 MLS ID #R1697539, James Serio, Listing by: Keller Williams Upstate NY Properties. NYSAMLSs
- $499,5002 bd2 ba1.2k sqft456 Covered Bridge Rd, Hancock, NY 13783For SaleMLS ID #PW263453, Jill Woodmansee Gorton, Listing by: Woodland Creek Real Estate - Hancock. PWAR as distributed by MLS GRID
- $399,0005 bd4 ba2.8k sqft80 Grocery Hill Rd, Equinunk, PA 18417For SaleMLS ID #PW263496, Dominique P Jenkins, Keller Williams Realty Hudson Valley United. PWAR as distributed by MLS GRID
- $370,0003 bd2 ba1.6k sqft48 Farm Rd, Susquehanna, PA 18847For SaleMLS ID #SC264391, The Nadine Krisa Peckins Team, Keller Williams Real Estate-Clarks Summit. GSBR as distributed by MLS GRID
- $449,0004 bd2 ba2k sqft10899 State Route 171, Thompson, PA 18465For SaleMLS ID #SC262932, Ashley M. Brzoska, Endless Realty, LLC. GSBR as distributed by MLS GRID
- $990,0004 bd5 ba2.5k sqft611 Faulkner Road, Walton, NY 13856Active
 MLS ID #20264937, Steven Jewett, Listing by: Jewett and Jewett LLC. HVCRMLS
