Enjoy the peaceful setting of this spacious 4 bed, 1 bath ranch on 1 acre of land. Located just 0.2 miles from Jackson Pond Town Park, this home offers convenient access to outdoor recreation while maintaining a quiet, natural setting. The full basement provides plenty of additional storage, while the attached 2-car garage adds everyday convenience.
Numerous major updates provide peace of mind, including a roof, water heater, stove, and refrigerator, all approximately 2 years old. The washer, dryer, and dishwasher are approximately 1 year old, and the furnace was installed in October 2025. With its generous lot, wooded surroundings, updated mechanicals and appliances, and close proximity to the park, this ranch offers a comfortable combination of space, privacy, and convenience.
For sale
Price cut: $10K (9/30)
$189,000
3286 Jackson Rd, Binghamton, NY 13903
4beds
--sqft
Single Family Residence
Built in 1958
1 Acres Lot
$-- Zestimate®
$--/sqft
$-- HOA
What's special
Wooded surroundingsGenerous lotUpdated mechanicals and appliances
- 43 days
- 880
- 53
Zillow last checked:
Listing updated:
Listed by:
EXIT REALTY HOMEWARD BOUND 607-729-5500,
Derek Mignerey
Source: GBMLS,MLS#: 337581 Originating MLS: Greater Binghamton Association of REALTORS
Originating MLS: Greater Binghamton Association of REALTORSFacts & features
Interior
Bedrooms & bathrooms
- Bedrooms: 4
- Bathrooms: 1
- Full bathrooms: 1
Primary bedroom
- Level: First
- Dimensions: 13 x 10
Bedroom
- Level: First
- Dimensions: 11 x 9
Bedroom
- Level: First
- Dimensions: 11 x 9
Bedroom
- Level: First
- Dimensions: 10 x 8
Bathroom
- Level: First
- Dimensions: 7 x 5
Dining room
- Level: First
- Dimensions: 11 x 10
Kitchen
- Level: First
- Dimensions: 15 x 8
Living room
- Level: First
- Dimensions: 18 x 13
Heating
- Forced Air, Wood Stove
Appliances
- Included: Dryer, Dishwasher, Exhaust Fan, Electric Water Heater, Free-Standing Range, Refrigerator, Washer
Features
- Flooring: Carpet, Laminate
- Has fireplace: Yes
- Fireplace features: Basement, Stove
Interior area
- Finished area above ground: 1,248
- Finished area below ground: 0
Video & virtual tour
Property
Parking
- Total spaces: 2
- Parking features: Attached, Garage, Two Car Garage
- Attached garage spaces: 2
Features
- Stories: 1
- Patio & porch: Covered, Porch
- Exterior features: Mature Trees/Landscape, Porch, Shed
Lot
- Size: 1 Acres
- Dimensions: 115 x 400
- Features: Sloped Down
Details
- Additional structures: Shed(s)
- Parcel number: 03220022500300010150000000
Construction
Type & style
- Home type: SingleFamily
- Architectural style: Ranch
- Property subtype: Single Family Residence
Materials
- Vinyl Siding
- Foundation: Basement
Condition
- Year built: 1958
Utilities & green energy
- Sewer: Septic Tank
- Water: Well
- Utilities for property: Cable Available
Community & HOA
Location
- Region: Binghamton
Financial & listing details
- Tax assessed value: $86,250
- Annual tax amount: $5,480
- Date on market: 8/20/2026
- Listing agreement: Exclusive Right To Sell
- Inclusions: CARBON MONOXIDE DETECTOR, SMOKE DETECTORS, SUMP PUMP
- Ownership: OWNER
Estimated market value
Not available
Estimated sales range
Not available
Not available
Price history
| Date | Event | Price |
|---|---|---|
| 9/30/2026 | Price change | $189,000-5% |
Source:  GBMLS #337581 Report a problem GBMLS #337581 Report a problem | ||
| 9/10/2026 | Price change | $199,000-7.4% |
Source: GBMLS #337581 Report a problem | ||
| 8/20/2026 | Listed for sale | $215,000+43.3% |
Source: GBMLS #337581 Report a problem | ||
| 3/1/2024 | Sold | $150,000+3.5% |
Source: GBMLS #324448 Report a problem | ||
| 2/21/2024 | Pending sale | $144,900 |
Source: GBMLS #324448 Report a problem | ||
| 2/12/2024 | Contingent | $144,900 |
Source: GBMLS #324448 Report a problem | ||
| 2/7/2024 | Listed for sale | $144,900+479.6% |
Source: GBMLS #324448 Report a problem | ||
| 1/18/2017 | Sold | $25,000-37.3% |
Source: GBMLS #201961 Report a problem | ||
| 10/13/2016 | Price change | $39,900-11.3% |
Source: Keller Williams - Greater Binghamton #201961 Report a problem | ||
| 7/6/2016 | Price change | $44,999-9.8% |
Source: Keller Williams - Greater Binghamton #201961 Report a problem | ||
| 5/28/2016 | Listed for sale | $49,900 |
Source: Keller Williams - Greater Binghamton #201961 Report a problem | ||
Public tax history
| Year | Property taxes | Tax assessment |
|---|---|---|
| 2025 | -- | $86,250 |
| 2024 | -- | $86,250 +215.2% |
| 2023 | -- | $27,360 |
| 2022 | -- | $27,360 |
| 2021 | -- | $27,360 |
| 2020 | -- | $27,360 |
| 2019 | -- | $27,360 -45.2% |
| 2018 | -- | $49,900 |
| 2017 | $1,139 +5.5% | $49,900 |
| 2016 | $1,080 | $49,900 |
| 2015 | $1,080 | $49,900 |
| 2014 | $1,080 | $49,900 |
| 2013 | -- | $49,900 |
| 2012 | -- | $49,900 |
| 2011 | -- | $49,900 |
| 2010 | -- | $49,900 |
| 2009 | -- | $49,900 |
| 2008 | -- | $49,900 |
| 2007 | -- | $49,900 |
| 2006 | -- | $49,900 |
| 2005 | -- | $49,900 |
| 2004 | -- | $49,900 |
| 2003 | -- | $49,900 |
| 2002 | -- | $49,900 |
| 2001 | -- | $49,900 |
| 2000 | -- | $49,900 |
Find assessor info on the county website
Monthly payment
Climate risks
Neighborhood: 13903
Nearby schools
Schools provided by the listing agent
- Elementary: Brookside
- District: Susquehanna Valley
Source: GBMLS. This data may not be complete. We recommend contacting the local school district to confirm school assignments for this home.
Similar homes
- $209,9005 bd2 ba1.5k sqft5 Mac George Ave, Binghamton, NY 13903For Sale
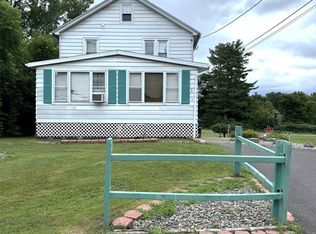 MLS ID #337664, Sherilyn Oralls, Listing by: WOODLAND CREEK REAL ESTATE. GBMLS
 - $185,0004 bd2 ba1.3k sqft13 Aldrich Ave, Binghamton, NY 13903For Sale
 MLS ID #337782, Adison R Strait, Listing by: HOWARD HANNA. GBMLS
 - $165,0002 bd2 ba1.7k sqft122 Conklin Ave, Binghamton, NY 13903For Sale
 MLS ID #338151, R. Karl Zandt, Listing by: EXIT REALTY FRONT AND CENTER. GBMLS
 - $199,0004 bd2 ba1.1k sqft303 Prospect St, Binghamton, NY 13905For Sale
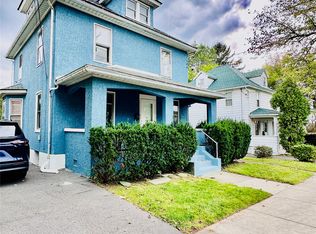 MLS ID #338140, MD Akramul Haque, Listing by: EXIT REALTY HOMEWARD BOUND. GBMLS
