Virtually Staged. Move-in ready with major updates already completed! This well-maintained 3-bedroom, 2-bath home features a NEW ROOF (2021), NEW AC (2022), and NEW WATER HEATER (2024), providing peace of mind and reducing future maintenance costs. Located in a desirable Davenport community, this single-story home gives an open and functional layout filled with natural light. The kitchen flows seamlessly into the dining and living areas, creating an inviting space for everyday living and entertaining. The spacious primary suite includes a private bathroom, while two additional bedrooms gives flexibility for family, guests, a home office, or hobbies. Step outside and enjoy one of the home’s standout features a private backyard with NO REAR NEIGHBORS, providing added privacy and a peaceful setting for relaxing or entertaining. Whether you’re a first-time homebuyer, downsizing, searching for a Florida vacation home, or looking for an investment property, this home provides exceptional value in one of Central Florida’s fastest-growing areas. Conveniently located near shopping, restaurants, schools, major highways, and world-famous attractions, 329 Atwell Lane combines comfort, convenience, and affordability. Schedule your showing today.
Pending
Price cut: $11K (6/10)
$334,000
329 ATWELL LANE, DAVENPORT, FL 33897
3beds
1,747sqft
:
Get pre-qualified$2,247/mo
Single Family Residence
Built in 2003
5,889 Square Feet Lot
$327,400 Zestimate®
$191/sqft
$38/mo HOA
What's special
- 80 days |
- 208 |
- 7 |
Zillow last checked:
Listing updated:
Listed by:
Andre Kressler 407-864-2184,
KRESSLER REAL ESTATE 407-864-2184
Source: Stellar MLS,MLS#: O6407319 Originating MLS: Orlando Regional
Originating MLS: Orlando Regional
Facts & features
Interior
Bedrooms & bathrooms
- Bedrooms: 3
- Bathrooms: 2
- Full bathrooms: 2
Primary bedroom
- Features: Walk-In Closet(s)
- Level: First
- Area: 182 Square Feet
- Dimensions: 13x14
Bedroom 2
- Features: Built-in Closet
- Level: First
- Area: 110 Square Feet
- Dimensions: 11x10
Bedroom 3
- Features: Built-in Closet
- Level: First
- Area: 132 Square Feet
- Dimensions: 11x12
Kitchen
- Level: First
- Area: 154 Square Feet
- Dimensions: 14x11
Living room
- Level: First
- Area: 273 Square Feet
- Dimensions: 21x13
Heating
- Central
Cooling
- Central Air
Appliances
- Included: Dishwasher, Disposal, Dryer, Exhaust Fan, Range, Refrigerator, Tankless Water Heater
- Laundry: Laundry Closet
Features
- Ceiling Fan(s), Eating Space In Kitchen, High Ceilings, Kitchen/Family Room Combo, Living Room/Dining Room Combo, Open Floorplan, Thermostat, Walk-In Closet(s)
- Flooring: Laminate, Tile
- Doors: Sliding Doors
- Has fireplace: No
- Furnished: Yes
Interior area
- Total structure area: 2,289
- Total interior livable area: 1,747 sqft
Video & virtual tour
Property
Parking
- Total spaces: 2
- Parking features: Garage - Attached
- Attached garage spaces: 2
Features
- Levels: One
- Stories: 1
- Patio & porch: Patio, Rear Porch, Screened, Side Porch
- Exterior features: Lighting, Private Mailbox, Rain Gutters, Sidewalk
Lot
- Size: 5,889 Square Feet
Details
- Parcel number: 262525999969003850
- Special conditions: None
Construction
Type & style
- Home type: SingleFamily
- Property subtype: Single Family Residence
Materials
- Block, Stucco
- Foundation: Slab
- Roof: Shingle
Condition
- New construction: No
- Year built: 2003
Utilities & green energy
- Sewer: Public Sewer
- Water: Public
- Utilities for property: Cable Available, Electricity Available, Phone Available, Street Lights, Water Available
Community & HOA
Community
- Features: Park, Playground, Pool
- Pet fee: $0 monthly
- Subdivision: FLORIDA PINES PH 03
HOA
- Has HOA: Yes
- Amenities included: Park, Playground, Pool
- Services included: Pool Maintenance
- HOA fee: $38 monthly
- HOA name: Access Managment
- HOA phone: 407-480-4200
Location
- Region: Davenport
Financial & listing details
- Price per square foot: $191/sqft
- Tax assessed value: $277,290
- Annual tax amount: $3,441
- Date on market: 5/14/2026
- Cumulative days on market: 81 days
- Listing terms: Cash,Conventional,FHA
- Ownership: Fee Simple
- Total actual rent: 0
- Electric utility on property: Yes
- Road surface type: Concrete
Estimated market value
$327,400
$311,000 - $344,000
$2,061/mo
Price history
| Date | Event | Price |
|---|---|---|
| 7/10/2026 | Pending sale | $334,000$191/sqft |
Source:  Stellar MLS #O6407319 Report a problem Stellar MLS #O6407319 Report a problem | ||
| 6/10/2026 | Price change | $334,000-3.2%$191/sqft |
Source: Stellar MLS #O6407319 Report a problem | ||
| 5/14/2026 | Listed for sale | $345,000$197/sqft |
Source: Stellar MLS #O6407319 Report a problem | ||
| 2/14/2024 | Listing removed | -- |
Source: Zillow Rentals Report a problem | ||
| 2/2/2024 | Listed for rent | $2,000$1/sqft |
Source: Zillow Rentals Report a problem | ||
| 1/19/2024 | Sold | $345,000-1.4%$197/sqft |
Source: Stellar MLS #O6152332 Report a problem | ||
| 12/27/2023 | Pending sale | $349,900$200/sqft |
Source: Stellar MLS #O6152332 Report a problem | ||
| 11/29/2023 | Price change | $349,900-2.8%$200/sqft |
Source: Stellar MLS #O6152332 Report a problem | ||
| 11/1/2023 | Price change | $360,000-1.4%$206/sqft |
Source: Stellar MLS #O6152332 Report a problem | ||
| 10/25/2023 | Listed for sale | $365,000-5.2%$209/sqft |
Source: Stellar MLS #O6152332 Report a problem | ||
| 8/11/2022 | Listing removed | -- |
Source: Stellar MLS #O6049328 Report a problem | ||
| 8/4/2022 | Listed for sale | $385,000+135.6%$220/sqft |
Source: Stellar MLS #O6049328 Report a problem | ||
| 7/28/2015 | Sold | $163,400+29.7%$94/sqft |
Source: Public Record Report a problem | ||
| 6/11/2003 | Sold | $126,000$72/sqft |
Source: Public Record Report a problem | ||
Public tax history
| Year | Property taxes | Tax assessment |
|---|---|---|
| 2025 | $3,585 +232.9% | $277,290 +125.5% |
| 2024 | $1,077 +3% | $122,967 +3% |
| 2023 | $1,045 +3.2% | $119,385 +3% |
| 2022 | $1,013 +0.1% | $115,908 +3% |
| 2021 | $1,012 +1.2% | $112,532 +1.4% |
| 2020 | $1,000 +0.6% | $110,978 +2.3% |
| 2019 | $994 -28.9% | $108,483 +1.9% |
| 2018 | $1,397 +2.8% | $106,460 +2.1% |
| 2017 | $1,359 +44.5% | $104,270 +2.1% |
| 2016 | $940 +59.4% | $102,125 +32.4% |
| 2015 | $590 -32.1% | $77,148 +0.8% |
| 2014 | $869 +49% | $76,536 +1.5% |
| 2013 | $583 +3.1% | $75,405 +1.7% |
| 2012 | $566 -22% | $74,145 -12% |
| 2011 | $725 -8.3% | $84,286 -4.3% |
| 2010 | $791 -41.7% | $88,040 -26.6% |
| 2009 | $1,358 +6.5% | $119,999 +0.1% |
| 2008 | $1,275 | $119,879 |
| 2007 | -- | -- |
| 2006 | $1,542 | -- |
| 2005 | -- | -- |
| 2004 | $1,351 +310.2% | -- |
| 2003 | $329 | $20,000 |
Find assessor info on the county website
Monthly payment
Est. payment
Payment breakdown
Explore the cost of this home by adjusting the details. Changes won't be saved.Climate risks
Neighborhood: 33897
Nearby schools
GreatSchools rating
- 3/10Bella CittaGrades: K-7Distance: 30 mi
- 3/10Davenport High SchoolGrades: 9-12Distance: 6.2 mi
Schools provided by the listing agent
- Elementary: Citrus Ridge
- Middle: Citrus Ridge
- High: Ridge Community Senior High
Source: Stellar MLS. This data may not be complete. We recommend contacting the local school district to confirm school assignments for this home.
- $305,6003 bd2 ba1.4k sqft315 Atwell Ln, Davenport, FL 33897Off Market
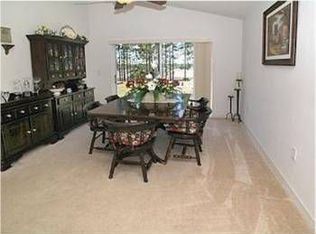
- $295,0003 bd2 ba1.4k sqft343 Atwell Ln, Davenport, FL 33897Off Market

- $324,5004 bd2 ba1.6k sqft301 Atwell Ln, Davenport, FL 33897Off Market

- $316,3003 bd2 ba1.5k sqft328 Atwell Ln, Davenport, FL 33897Off Market
- $280,2003 bd2 ba1.2k sqft314 Atwell Ln, Davenport, FL 33897Off Market
- $309,9004 bd2 ba1.7k sqft342 Atwell Ln, Davenport, FL 33897Off Market
- $328,7004 bd2 ba1.8k sqft300 Atwell Ln, Davenport, FL 33897Off Market
- $---- bd-- ba-- sqftPine Leaf Pass, Davenport, FL 33897Off Market
A local agent can set up tours, give advice and negotiate with sellers.
A local lender can help you make sure your offer is ready when you are.
Similar homes
- $390,0003 bd2 ba1.7k sqft264 LAUREL RIDGE PASS, DAVENPORT, FL 33897For Sale
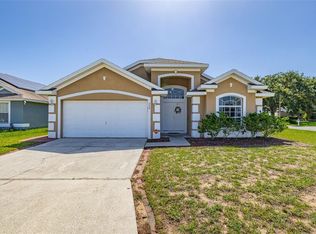
 MLS ID #S5154051, Deborah Charron, LPT REALTY, LLC. Stellar MLS
 - $340,0003 bd3 ba1.8k sqft429 RONA LANE, DAVENPORT, FL 33897For Sale
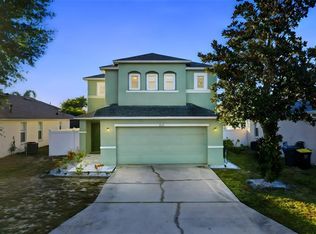 MLS ID #O6371197, Ana Quiroz, LPT REALTY, LLC. Stellar MLS
 - $324,9003 bd2 ba1.6k sqft5626 S LOMA VISTA COURT, DAVENPORT, FL 33896For Sale
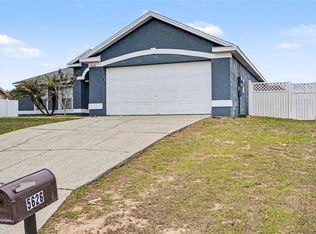 MLS ID #O6403191, Robert Salmons, ENTERA REALTY LLC. Stellar MLS
 - $449,9905 bd3 ba2.2k sqft440 LANGHAM DRIVE, DAVENPORT, FL 33897For Sale
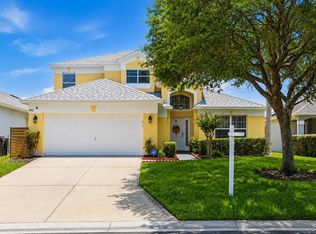 MLS ID #O6427428, Wilfred Sierra Sosa, PA, RE/MAX PRIME PROPERTIES. Stellar MLS
 - $420,0004 bd3 ba1.9k sqft207 LANGHAM DRIVE, DAVENPORT, FL 33897For SaleMLS ID #O6370027, Marty Pirochta, MARTIN SCOTT REALTY LLC. Stellar MLS
- $440,0004 bd2 ba2.2k sqft1077 DOWNSWING PL, DAVENPORT, FL 33896For SaleMLS ID #S5154548, Matthew Link, CHAMPIONSGATE REALTY. Stellar MLS
- $316,5003 bd2 ba1.6k sqft348 SIR PHILLIPS DRIVE, DAVENPORT, FL 33837For SaleMLS ID #O6369860, Ashley Palata, THE SIMON SIMAAN GROUP. Stellar MLS
- $326,5004 bd3 ba1.9k sqft8956 CALIFORNIA PALM ROAD, KISSIMMEE, FL 34747For SaleMLS ID #O6429230, Alexandre Dian, FLORIDA CONNEXION PROPERTIES. Stellar MLS
- $438,0003 bd2 ba1.6k sqft917 VIA BIANCA DRIVE, DAVENPORT, FL 33896For SaleMLS ID #O6421185, Thomas Nickley, Jr, KELLER WILLIAMS REALTY AT THE PARKS. Stellar MLS
- $329,9003 bd2 ba1.7k sqft15833 BAY VISTA DRIVE, CLERMONT, FL 34714For SaleMLS ID #O6406668, Summer Brady, MAINSTAY BROKERAGE LLC. Stellar MLS
- $375,0004 bd2 ba1.8k sqft2487 WHITE LILLY DRIVE, KISSIMMEE, FL 34747New ConstructionMLS ID #S5154052, Robert Micha Medrano Diaz, Sr, ROBERT MICHAEL & COMPANY INC.. Stellar MLS
- $369,9004 bd3 ba1.6k sqft334 ORANGE COSMOS BOULEVARD, DAVENPORT, FL 33837For SaleMLS ID #O6427193, Miguel Diaz, REALTY OF AMERICA. Stellar MLS
- $409,0004 bd2 ba2.2k sqft1414 CLUBMAN DR, DAVENPORT, FL 33896For SaleMLS ID #S5152444, Matthew Link, CHAMPIONSGATE REALTY. Stellar MLS
- $354,9004 bd2 ba1.6k sqft4882 ASHURST STREET, KISSIMMEE, FL 34758For SaleMLS ID #O6428919, Dominick Florio, RE/MAX TOWN & COUNTRY REALTY. Stellar MLS
- $324,5003 bd3 ba2.2k sqft157 SAND PIPER DRIVE, KISSIMMEE, FL 34759For SaleMLS ID #L4963438, David Small, KELLER WILLIAMS REALTY SMART 1. Stellar MLS
- $439,9004 bd3 ba1.8k sqft872 SUSSEX DRIVE, DAVENPORT, FL 33896For SaleMLS ID #O6414632, Patti Alonzo, RE/MAX 200 REALTY. Stellar MLS
- $475,0005 bd5 ba2.4k sqft652 HIGHGATE PARK BOULEVARD, DAVENPORT, FL 33897For SaleMLS ID #O6415440, Chad Purcell, LPT REALTY, LLC. Stellar MLS
- $379,9003 bd2 ba1.9k sqft186 FLATWOODS LOOP, DAVENPORT, FL 33837For SaleMLS ID #O6398253, James W Tate, WAYPOINT REAL ESTATE GROUP INC. Stellar MLS
- $312,0003 bd2 ba1.5k sqft215 LAKESHORE DRIVE, DAVENPORT, FL 33837For SaleMLS ID #O6390226, Gloria Washington-Shaw, PA, PREFERRED REAL ESTATE BROKERS. Stellar MLS
- $350,0004 bd3 ba1.9k sqft826 ANDALUSIA LOOP, DAVENPORT, FL 33837For SaleMLS ID #O6418117, Daniel Prior LLC, CREEGAN GROUP. Stellar MLS
