A Rare Hallsville ISD Opportunity with Privacy, Updates and Peace of Mind! Welcome to 329 Bois D’Arc Street, a beautifully maintained 3 bedroom, 2 bath home offering approximately 1,731 square feet in highly sought after Hallsville ISD. Homes in this area do not come on the market often, and this one has a lot to offer. Tucked away at the end of a dead-end street, this home offers a little extra privacy while still being close to Hallsville and Longview. The wide-open backyard is surrounded by natural trees and green privacy barriers along the north and east sides, giving you the feel of being out in the country without being far from town. Inside, you will find a bright, open split floorplan with vinyl wood flooring throughout. The spacious primary suite features an upgraded bathroom with titled floors and a larger tiled walk-in shower, while the layout provides a comfortable separation between the primary bedroom and the additional bedrooms. Since 2022, the owners have invested over $26,000 in improvements, including the upgraded primary bathroom, screened in back patio, new privacy fencing, and a 17 kW natural gas emergency generator with standby switch. The generator adds an extra level of peace of mind when severe weather or unexpected power outages hit. The screened in patio is a great place to enjoy your morning coffee, relax in the evening or entertain friends and family while overlooking the private backyard. With high speed internet, a large yard, desirable Hallsville ISD and a convenient location, and this home gives you a hard to find combination of comfort, privacy and convenience. (Square footage to be verified by owner due to CAD and seller discrepancy). If you have been looking for a Hallsville home with valuable updates, a great floorplan and room to breathe, this one should be at the top of your list. Schedule your private showing and come see 329 Bois D’Arc Street for yourself.
For sale
$319,000
329 Bois D Arc St, Hallsville, TX 75650
3beds
1,731sqft
Single Family Residence
Built in 2010
8,755 Square Feet Lot
$314,500 Zestimate®
$184/sqft
$17/mo HOA
What's special
New privacy fencingWide-open backyardBright open split floorplanGreat floorplanVinyl wood flooring throughoutLarger tiled walk-in showerLarge yard
- 9 days
- 149
- 11
Likely to sell faster than
Zillow last checked:
Listing updated:
Listed by:
Patric Eckton 903-619-8536,
Julie Woods & Associate RE Firm,
Tammy M Mitchell 903-523-1408,
Julie Woods & Associate RE Firm
Source: LGVBOARD,MLS#: 20265921
Facts & features
Interior
Bedrooms & bathrooms
- Bedrooms: 3
- Bathrooms: 2
- Full bathrooms: 2
Rooms
- Room types: 1 Living Area
Bedroom
- Features: Master Bedroom Split, Walk-In Closet(s)
Bathroom
- Features: Shower/Tub, Ceramic Tile
Heating
- Central Gas
Cooling
- Central Electric
Appliances
- Included: Elec Range/Oven, Microwave, Dishwasher, Disposal, Gas Water Heater
- Laundry: Laundry Room
Features
- High Ceilings, Ceiling Fan(s), Ceiling Fans, High Speed Internet, Breakfast Bar, Eat-in Kitchen
- Flooring: Vinyl, Tile
- Windows: Shutters, Double Pane Windows
- Number of fireplaces: 1
- Fireplace features: Wood Burning, Gas Starter
Interior area
- Total interior livable area: 1,731 sqft
Property
Parking
- Total spaces: 2
- Parking features: Garage, Garage Faces Front, Attached, Concrete
- Attached garage spaces: 2
- Has uncovered spaces: Yes
Features
- Levels: One
- Stories: 1
- Exterior features: Auto Sprinkler, Rain Gutters
- Pool features: None
- Fencing: Wood
Lot
- Size: 8,755 Square Feet
- Features: Landscaped, Cul-de-sac, Native Grass
Details
- Additional structures: None
- Parcel number: 10087141
Construction
Type & style
- Home type: SingleFamily
- Architectural style: Traditional
- Property subtype: Single Family Residence
Materials
- Brick Veneer
- Foundation: Slab
- Roof: Composition
Condition
- Year built: 2010
Utilities & green energy
- Gas: Gas
- Sewer: Public Sewer
- Water: Public Water, City
- Utilities for property: Electricity Available
Community & HOA
HOA
- Has HOA: Yes
- HOA fee: $204 annually
Location
- Region: Hallsville
Financial & listing details
- Price per square foot: $184/sqft
- Tax assessed value: $255,380
- Annual tax amount: $4,140
- Price range: $319K - $319K
- Date on market: 8/19/2026
- Listing terms: Cash,FHA,Conventional,VA Loan
- Exclusions: NONE
- Road surface type: Asphalt
Estimated market value
$314,500
$299,000 - $330,000
$1,891/mo
Price history
| Date | Event | Price |
|---|---|---|
| 8/19/2026 | Listed for sale | $319,000+6.3%$184/sqft |
Source:  LGVBOARD #20265921 Report a problem LGVBOARD #20265921 Report a problem | ||
| 8/26/2022 | Sold | -- |
Source: LGVBOARD #20224352 Report a problem | ||
| 7/15/2022 | Listed for sale | $299,999+62.2%$173/sqft |
Source: LGVBOARD #20224352 Report a problem | ||
| 4/10/2019 | Listing removed | $1,650$1/sqft |
Source: Daub Realty, LLC Report a problem | ||
| 3/13/2019 | Listed for rent | $1,650$1/sqft |
Source: Daub Realty, LLC Report a problem | ||
| 1/4/2018 | Listing removed | $1,650$1/sqft |
Source: Zillow Rental Manager Report a problem | ||
| 12/5/2017 | Listed for rent | $1,650$1/sqft |
Source: Zillow Rental Manager Report a problem | ||
| 10/28/2012 | Listing removed | $184,900$107/sqft |
Source: Owner Report a problem | ||
| 6/21/2012 | Listed for sale | $184,900$107/sqft |
Source: Owner Report a problem | ||
Public tax history
| Year | Property taxes | Tax assessment |
|---|---|---|
| 2024 | $1,878 +3.1% | $255,380 +5% |
| 2023 | $1,823 -54.1% | $243,150 +4.5% |
| 2022 | $3,973 | $232,700 +17.6% |
| 2021 | -- | $197,890 +5.5% |
| 2020 | $3,026 -23.3% | $187,570 +1% |
| 2019 | $3,945 +20.5% | $185,750 -6% |
| 2018 | $3,272 -0.2% | $197,600 +6.4% |
| 2017 | $3,277 | $185,720 +0.3% |
| 2016 | $3,277 +52.6% | $185,190 +0.8% |
| 2015 | $2,148 -7.6% | $183,790 -0.9% |
| 2014 | $2,326 -0.2% | $185,520 |
| 2013 | $2,331 +2.3% | -- |
| 2012 | $2,278 | -- |
| 2011 | -- | -- |
| 2010 | -- | -- |
Find assessor info on the county website
Monthly payment
Est. payment
Payment breakdown
Explore the cost of this home by adjusting the details. Changes won't be saved.Climate risks
Neighborhood: 75650
Nearby schools
Schools provided by the listing agent
- District: Hallsville IDS
Source: LGVBOARD. This data may not be complete. We recommend contacting the local school district to confirm school assignments for this home.


Similar homes
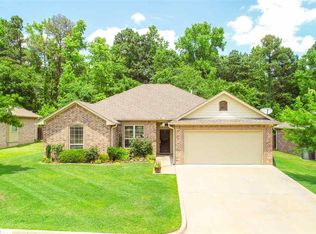
- $298,0003 bd2 ba1.6k sqft127 Labrador Ln, Hallsville, TX 75650For Sale
 MLS ID #20265775, Valerie Spyhalski, Texas Real Estate Executives. LGVBOARD
 - $310,0004 bd2 ba1.8k sqft108 Goldeneye Ln, Hallsville, TX 75650For Sale
 MLS ID #20265463, Tammy Bethany, Inspire Real Estate Group. LGVBOARD
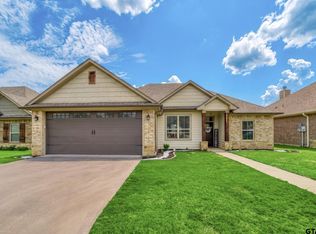
 - $311,5003 bd2 ba1.6k sqft106 Champions Dr, Hallsville, TX 75650For Sale
 MLS ID #26011455, Janti Patel, Ramsey Realty Group - Longview. GTARMLS
 - $335,9004 bd2 ba2k sqft311 Bois D Arc St, Hallsville, TX 75650For Sale
 MLS ID #20263394, Pate J Greening, Reliable Real Estate. LGVBOARD
