Luxury has a new address. Tucked behind a private gated entrance on approximately 6.5 breathtaking acres, this extraordinary furnished estate offers an unmatched blend of elegance, privacy, and resort-style living. From the winding drive overlooking your own private stocked pond with a dock to the beautifully designed home and incredible outdoor entertaining spaces, every detail has been thoughtfully curated to deliver an exceptional lifestyle. Inside, the 3,014 square foot home welcomes you with soaring vaulted ceilings, exposed architectural beams, designer lighting, expansive windows, and an open floor plan filled with natural light. The chef's kitchen is truly the centerpiece of the home, featuring custom cabinetry, quartz countertops, an oversized island, stainless steel appliances, a custom vent hood, abundant storage, and a spacious walk-in pantry, all flowing seamlessly into the inviting family room anchored by a stunning floor-to-ceiling fireplace with custom built-ins. The owner's suite is a private sanctuary offering peaceful views and a spa-inspired bath unlike any other, complete with a freestanding soaking tub, oversized walk-in shower, dual vanities, custom cabinetry, and a beautiful fireplace that creates the perfect setting to relax and unwind. A dedicated home office with custom sliding barn doors provides the ideal work-from-home space while maintaining privacy from the main living areas. Step outside and discover a backyard designed for unforgettable gatherings and everyday relaxation. The heated and cooled saltwater pool with tanning ledge is surrounded by an expansive paver patio, while the covered outdoor living area features an outdoor kitchen, fireplace, and comfortable seating for year-round entertaining. Unwind in the hot tub beneath the stars, or take a short stroll to the private pond and dock, where the peaceful setting invites quiet mornings, evening sunsets, and endless enjoyment of nature. Car enthusiasts, hobbyists, and entrepreneurs will appreciate the exceptional garage space. In addition to the attached oversized two-car garage with dedicated golf cart parking, the property includes a separate heated and cooled four-car garage offering endless possibilities for collector vehicles, a workshop, home-based business, recreational equipment, or additional storage. Perfectly located close to shopping, dining, medical facilities, and everything North Georgia has to offer, this one-of-a-kind estate delivers the rare opportunity to enjoy complete privacy without sacrificing convenience. Whether you're searching for a forever home, an entertainer's dream, or a luxury retreat where every day feels like a vacation, this remarkable property truly offers it all. Being offered fully furnished, this exceptional estate is ready for you to move in and immediately begin enjoying the lifestyle you've been dreaming about.
Active
$1,575,000
329 Dunroven Way, Dawsonville, GA 30534
4beds
--sqft
:
Get pre-qualified$9,039/mo
Single Family Residence
Built in 2022
6.5 Acres Lot
$-- Zestimate®
$--/sqft
$-- HOA
What's special
Beautiful fireplaceBeautifully designed homePeaceful viewsDesigner lightingExposed architectural beamsOversized islandExpansive windows
- 10 days |
- 697 |
- 78 |
Zillow last checked:
Listing updated:
Listed by:
Joanie Cullity 678-358-9234,
The Rezerve
Source: GAMLS,MLS#: 10810049
Facts & features
Interior
Bedrooms & bathrooms
- Bedrooms: 4
- Bathrooms: 4
- Full bathrooms: 2
- 1/2 bathrooms: 2
- Main level bathrooms: 2
- Main level bedrooms: 3
Rooms
- Room types: Bonus Room, Den, Foyer, Great Room, Keeping Room, Laundry
Kitchen
- Features: Breakfast Area, Breakfast Bar, Breakfast Room, Kitchen Island, Walk-in Pantry
Heating
- Central, Electric
Cooling
- Ceiling Fan(s), Central Air, Electric
Appliances
- Included: Dishwasher, Disposal, Electric Water Heater, Microwave, Refrigerator
- Laundry: Other
Features
- Bookcases, Double Vanity, Master On Main Level, Other, Tray Ceiling(s), Vaulted Ceiling(s), Walk-In Closet(s)
- Flooring: Other
- Windows: Double Pane Windows
- Basement: None
- Number of fireplaces: 2
- Common walls with other units/homes: No Common Walls
Interior area
- Total structure area: 0
- Finished area above ground: 0
- Finished area below ground: 0
Property
Parking
- Total spaces: 6
- Parking features: Garage, Garage Door Opener, Kitchen Level, Side/Rear Entrance
- Has garage: Yes
Features
- Levels: One and One Half
- Stories: 1
- Patio & porch: Patio
- Exterior features: Other
- Has private pool: Yes
- Pool features: Heated, In Ground, Salt Water
- Fencing: Back Yard,Fenced,Front Yard,Wood
- On waterfront: Yes
- Waterfront features: Pond
- Body of water: None
Lot
- Size: 6.5 Acres
- Features: Private
- Residential vegetation: Wooded
Details
- Additional structures: Garage(s), Gazebo, Outbuilding, Workshop
- Parcel number: 115 022 001
Construction
Type & style
- Home type: SingleFamily
- Architectural style: Craftsman
- Property subtype: Single Family Residence
Materials
- Concrete
- Foundation: Slab
- Roof: Composition
Condition
- Resale
- New construction: No
- Year built: 2022
Utilities & green energy
- Electric: 220 Volts
- Sewer: Septic Tank
- Water: Public
- Utilities for property: Cable Available, Electricity Available, High Speed Internet, Phone Available
Community & HOA
Community
- Features: None
- Subdivision: NONE
HOA
- Has HOA: No
- Services included: None
Location
- Region: Dawsonville
Financial & listing details
- Tax assessed value: $290,500
- Annual tax amount: $5,928
- Date on market: 7/17/2026
- Cumulative days on market: 10 days
- Listing agreement: Exclusive Right To Sell
- Electric utility on property: Yes
Estimated market value
Not available
Estimated sales range
Not available
$3,133/mo
Price history
| Date | Event | Price |
|---|---|---|
| 7/21/2026 | Listed for sale | $1,575,000 |
Source:  FMLS GA #7806554 Report a problem FMLS GA #7806554 Report a problem | ||
Public tax history
| Year | Property taxes | Tax assessment |
|---|---|---|
| 2023 | $1,910 +4269.9% | $116,200 +5596.1% |
| 2022 | $44 -5.3% | $2,040 |
| 2021 | $46 +39.3% | $2,040 +45.7% |
| 2020 | $33 | $1,400 |
| 2019 | $33 -1% | $1,400 |
| 2018 | $33 +72% | $1,400 +72% |
| 2017 | $19 | $814 |
| 2016 | $19 -0.1% | $814 +10% |
| 2015 | $19 +3.3% | $740 |
| 2014 | $19 | $740 +0.1% |
| 2013 | $19 | $739 |
| 2012 | -- | -- |
| 2011 | -- | -- |
| 2010 | -- | -- |
| 2009 | -- | -- |
Find assessor info on the county website
Monthly payment
Est. payment
Payment breakdown
Explore the cost of this home by adjusting the details. Changes won't be saved.Climate risks
Neighborhood: 30534
Nearby schools
GreatSchools rating
- 6/10Kilough Elementary SchoolGrades: PK-5Distance: 2.5 mi
- 5/10Dawson County Middle SchoolGrades: 6-7Distance: 4.8 mi
- 9/10Dawson County High SchoolGrades: 10-12Distance: 6.7 mi
Schools provided by the listing agent
- Elementary: Kilough
- Middle: Dawson
- High: Dawson
Source: GAMLS. This data may not be complete. We recommend contacting the local school district to confirm school assignments for this home.
- $883,300-- bd3 ba3k sqft329 Dunroven Way, Dawsonville, GA 30534Off Market
- $779,4004 bd4 ba4.3k sqft5740 Dunroven Way, Dawsonville, GA 30534Off Market

- $506,8004 bd3 ba3.8k sqft301 Dunroven Way, Dawsonville, GA 30534Off Market
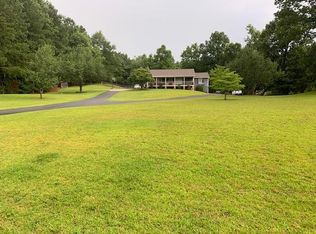
- $510,0003 bd3 ba2.6k sqft255 Dunroven Way, Dawsonville, GA 30534Off Market
- $674,5005 bd5 ba4k sqft5745 Dunroven Way, Dawsonville, GA 30534Off Market
- $685,4002 bd3 ba1.5k sqft5720 Dunroven Way, Dawsonville, GA 30534Off Market
- $1,596,6006 bd4 ba4.7k sqft759 Blue Ridge Overlook, Dawsonville, GA 30534Off Market
- $648,3003 bd3 ba3.5k sqft21 Chateau Hills Dr, Dawsonville, GA 30534Off Market
A local agent can set up tours, give advice and negotiate with sellers.
Similar homes
- $950,0004 bd4 ba3.5k sqft7405 Crestline Dr, Dawsonville, GA 30534Active

 MLS ID #10788120, Dawn Hobby, Harry Norman Realtors. GAMLS
 - $1,390,0004 bd4 ba4.2k sqft6022 Windjammer Way, Gainesville, GA 30506Active
 MLS ID #10802343, Sheila K Davis, Sheila Davis Group. GAMLS
 - $1,595,0006 bd7 ba9.3k sqft3621 Lake Ridge Ct, Gainesville, GA 30506Active
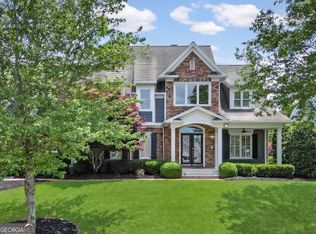 MLS ID #10765171, Cheryl Graves, Keller Williams Realty Buckhead. GAMLS
 - $1,249,0006 bd5 ba6.4k sqft6010 Anchorage Quay, Cumming, GA 30041Active
 MLS ID #10806970, Tania Lightsey, Ward Properties of North GA. GAMLS
 - $1,400,0004 bd5 ba4.2k sqft3657 Mariner Bluff Ct, Gainesville, GA 30506ActiveMLS ID #10777189, Charlotte D Cliche, Virtual Properties Realty.com. GAMLS
- $1,450,0004 bd5 ba6.1k sqft3176 Deep Water Dr, Gainesville, GA 30506ActiveMLS ID #10711224, Sheila K Davis, Sheila Davis Group. GAMLS
- $996,9994 bd4 ba4k sqft6245 Julian Rd, Gainesville, GA 30506ActiveMLS ID #10685673, Laura Collier, Keller Williams Lanier Partners. GAMLS
- $1,795,0003 bd3 ba4.1k sqft3546 Lake Breeze Ln, Gainesville, GA 30506ActiveMLS ID #10772258, Charlotte D Cliche, Virtual Properties Realty.com. GAMLS
- $1,549,9996 bd5 ba5.4k sqft5475 Summit Oak Dr, Milton, GA 30004ActiveMLS ID #10804934, Osmara Martinez, Keller Williams Community Partners. GAMLS
- $1,750,0005 bd5 ba5.1k sqft5618 Burke Ln, Gainesville, GA 30506ActiveMLS ID #10771723, Kim Waters, The Norton Agency. GAMLS
- $1,595,0006 bd5 ba6.7k sqft5504 Alder Brook Way, Buford, GA 30518ActiveMLS ID #10710084, Dori K Mueller Glawson, RE/MAX Center. GAMLS
- $899,0003 bd4 ba4.7k sqft311 Waterfront Park Ln, Dawsonville, GA 30534ActiveMLS ID #10797889, Diane K Hegeman, Keller Williams Community Partners. GAMLS
- $1,599,0006 bd7 ba8.4k sqft2771 Point Overlook, Gainesville, GA 30501ActiveMLS ID #10739805, Luxe Real Estate, Keller Williams Lanier Partners. GAMLS
- $2,000,0004 bd6 ba4.6k sqft4515 Craftsman Cir, Cumming, GA 30041ActiveMLS ID #10802458, Brittany Milstead, Keller Williams Realty Atl. Partners. GAMLS
- $1,025,0005 bd5 ba3.5k sqft6878 S Bluff Ct, Gainesville, GA 30506ActiveMLS ID #10805068, Sheila K Davis, Sheila Davis Group. GAMLS
- $1,394,9955 bd6 ba5.3k sqft2195 E Maddox Rd, Buford, GA 30519ActiveMLS ID #10718112, Charlotte D Cliche, Virtual Properties Realty.com. GAMLS
- $1,449,0006 bd5 ba4.3k sqft2685 Sardis Way, Buford, GA 30519ActiveMLS ID #10792605, Ann Young, Extol Realty. GAMLS
- $824,4004 bd5 ba-- sqft8865 Little Mill Rd, Cumming, GA 30041ActiveMLS ID #10756198, Mickey R Hyams Sr, Keller Williams Community Partners. GAMLS
- $1,499,0006 bd7 ba6.3k sqft3528 N Bogan Rd, Buford, GA 30519ActiveMLS ID #10769914, Brandi Benz, Hill Wood Realty. GAMLS
- $2,295,0005 bd5 ba6.3k sqft6053 Overby Rd, Flowery Branch, GA 30542ActiveMLS ID #10803218, Sheila K Davis, Sheila Davis Group. GAMLS
