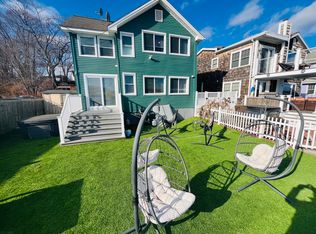
Experience waterfront living in this beautifully designed newer construction home situated directly on the Quinnipiac River. Offering 3 bedrooms and 2.5 bathrooms, this exceptional property features breathtaking water views, a shared dock, and an open-concept floor plan designed to maximize the picturesque setting. The sun-filled living and dining areas showcase expansive river views, recessed LED lighting, and contemporary finishes throughout. The stylish kitchen is equipped with stainless steel appliances, ample cabinetry, and generous counter space, making it ideal for everyday living and entertaining. The spacious primary suite offers a peaceful retreat, while two additional bedrooms provide flexibility for family, guests, or a home office. Modern flooring, abundant natural light, and thoughtfully designed living spaces create an inviting and comfortable atmosphere. Enjoy morning coffee overlooking the river, launch a kayak or paddleboard from the shared dock, or simply relax while taking in the ever-changing waterfront scenery. Conveniently located just minutes from downtown New Haven, Yale University, East Rock Park, shopping, dining, and major highways, this home offers the perfect combination of tranquility and accessibility. Direct waterfront. Shared dock. Modern construction. Exceptional views. A rare opportunity to own a move-in-ready waterfront home in one of New Haven's most desirable riverfront locations.
For sale
$779,900
329 Front Street, New Haven, CT 06513
3beds
1,368sqft
Single Family Residence
Built in 1820
3,049 Square Feet Lot
$757,700 Zestimate®
$570/sqft
$-- HOA
What's special
Ever-changing waterfront sceneryContemporary finishes throughoutShared dockThoughtfully designed living spacesBreathtaking water viewsAbundant natural lightExpansive river views
- 97 days
- 463
- 29
Zillow last checked:
Listing updated:
Listed by:
Eric Schuell (203)988-7418,
RE/MAX Right Choice 203-877-0618
Source: Smart MLS,MLS#: 24190559
Facts & features
Interior
Bedrooms & bathrooms
- Bedrooms: 3
- Bathrooms: 3
- Full bathrooms: 2
- 1/2 bathrooms: 1
Primary bedroom
- Features: Full Bath, Walk-In Closet(s), Hardwood Floor
- Level: Upper
Bedroom
- Features: Bedroom Suite, Full Bath, Walk-In Closet(s), Hardwood Floor
- Level: Upper
Bedroom
- Features: Hardwood Floor
- Level: Upper
Bathroom
- Features: Hardwood Floor
- Level: Main
Bathroom
- Features: Full Bath, Tub w/Shower, Hardwood Floor
- Level: Main
Bathroom
- Features: Hardwood Floor
- Level: Upper
Dining room
- Features: Sliders, Hardwood Floor
- Level: Main
Kitchen
- Features: Granite Counters, Eating Space, Hardwood Floor
- Level: Main
Living room
- Features: Hardwood Floor
- Level: Main
Heating
- Forced Air, Natural Gas
Cooling
- Central Air
Appliances
- Included: Oven/Range, Refrigerator, Dishwasher, Washer, Dryer, Gas Water Heater, Water Heater
- Laundry: Main Level
Features
- Wired for Data
- Basement: Crawl Space,Storage Space
- Attic: None
- Has fireplace: No
Interior area
- Total structure area: 1,368
- Total interior livable area: 1,368 sqft
- Finished area above ground: 1,368
Property
Parking
- Total spaces: 2
- Parking features: Off Street, Driveway, Private
- Has uncovered spaces: Yes
Features
- Exterior features: Lighting
- Spa features: Heated
- Has view: Yes
- View description: Water
- Has water view: Yes
- Water view: Water
- Waterfront features: Waterfront, River Front, Walk to Water, Dock or Mooring, Water Community
Lot
- Size: 3,049 Square Feet
- Features: Level, Historic District
Details
- Parcel number: 1242222
- Zoning: BC
Construction
Type & style
- Home type: SingleFamily
- Architectural style: Colonial
- Property subtype: Single Family Residence
Materials
- Vinyl Siding
- Foundation: Concrete Perimeter
- Roof: Asphalt
Condition
- New construction: No
- Year built: 1820
Utilities & green energy
- Sewer: Public Sewer
- Water: Public
Community & HOA
Community
- Features: Near Public Transport, Shopping/Mall
- Subdivision: Fair Haven
HOA
- Has HOA: No
Location
- Region: New Haven
Financial & listing details
- Price per square foot: $570/sqft
- Tax assessed value: $252,070
- Annual tax amount: $10,073
- Date on market: 7/11/2026
Estimated market value
$757,700
$720,000 - $796,000
$3,946/mo
Price history
| Date | Event | Price |
|---|---|---|
| 7/11/2026 | Listed for sale | $779,900+178.5%$570/sqft |
Source:  Smart MLS #24190559 Report a problem Smart MLS #24190559 Report a problem | ||
| 3/10/2026 | Listed for rent | $6,500+32.7%$5/sqft |
Source: Zillow Rentals Report a problem | ||
| 8/27/2025 | Price change | $4,900-24.6%$4/sqft |
Source: Zillow Rentals Report a problem | ||
| 6/16/2025 | Listed for rent | $6,500+30%$5/sqft |
Source: Zillow Rentals Report a problem | ||
| 3/21/2023 | Listing removed | -- |
Source: Zillow Rentals Report a problem | ||
| 2/28/2023 | Listed for rent | $5,000$4/sqft |
Source: Zillow Rentals Report a problem | ||
| 6/25/2021 | Sold | $280,000+12%$205/sqft |
Source: Smart MLS #170381363 Report a problem | ||
| 4/9/2021 | Contingent | $249,900$183/sqft |
Source: Smart MLS #170381363 Report a problem | ||
| 4/2/2021 | Listed for sale | $249,900+66.6%$183/sqft |
Source: Smart MLS #170381363 Report a problem | ||
| 3/22/2016 | Sold | $150,000$110/sqft |
Source: Public Record Report a problem | ||
Public tax history
| Year | Property taxes | Tax assessment |
|---|---|---|
| 2025 | $9,932 +23.4% | $252,070 +20.6% |
| 2024 | $8,050 +3.5% | $209,090 |
| 2023 | $7,778 -6.4% | $209,090 |
| 2022 | $8,311 +60.2% | $209,090 +76.9% |
| 2021 | $5,188 | $118,230 |
| 2020 | $5,188 +2.1% | $118,230 |
| 2019 | $5,082 | $118,230 |
| 2018 | $5,082 +11.1% | $118,230 |
| 2017 | $4,573 +1.2% | $118,230 +8.8% |
| 2016 | $4,517 | $108,710 |
| 2015 | $4,517 | $108,710 |
| 2014 | $4,517 +1.8% | $108,710 |
| 2013 | $4,435 +4.9% | $108,710 |
| 2012 | $4,227 -11.9% | $108,710 -0.5% |
| 2011 | $4,797 | $109,270 |
| 2010 | $4,797 +4% | $109,270 |
| 2009 | $4,612 +78.1% | $109,270 +78.2% |
| 2007 | $2,589 +17% | $61,334 +24.3% |
| 2006 | $2,213 +13.4% | $49,350 |
| 2004 | $1,951 +2.6% | $49,350 |
| 2003 | $1,901 -7.2% | $49,350 -15.8% |
| 2000 | $2,048 | $58,600 |
Find assessor info on the county website
Monthly payment
Est. payment
Payment breakdown
Explore the cost of this home by adjusting the details. Changes won't be saved.Climate risks
Neighborhood: Fair Haven
Nearby schools
Schools provided by the listing agent
- Elementary: Fair Haven
- High: Wilbur Cross
Source: Smart MLS. This data may not be complete. We recommend contacting the local school district to confirm school assignments for this home.


Similar homes
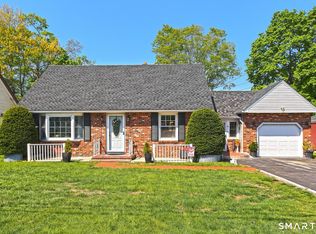
- $789,9003 bd2 ba1.6k sqft17 Jamaica Court, East Haven, CT 06512For Sale

 MLS ID #24212323, Nicole G. Talmadge, Berkshire Hathaway NE Prop.. Smart MLS
 - $489,0003 bd2 ba1.4k sqft10 Glenmoor Drive, East Haven, CT 06512For Sale
 MLS ID #24214858, Debbie S. Goldberg, Coldwell Banker Realty. Smart MLS
 - $425,0004 bd2 ba1.5k sqft129 Gene Street, East Haven, CT 06513For Sale
 MLS ID #24210318, Teresa Hernandez, Robert C White & Company LLC. Smart MLS
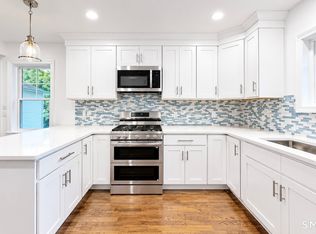
 - $775,0004 bd3 ba2k sqft467 Quaker Farms Road, Oxford, CT 06478For Sale
 MLS ID #24204952, Stacy M. Blake, Stacy Blake Realty LLC. Smart MLS
 - $569,0003 bd3 ba1.9k sqft210 Cloudland Road, North Haven, CT 06473For SaleMLS ID #24211833, Joseph L. Giordano, RE/MAX Alliance. Smart MLS
- $774,5003 bd3 ba1.7k sqft1 Edgefield Avenue, Milford, CT 06460For SaleMLS ID #24190814, Rose Coppola, Houlihan Lawrence WD. Smart MLS
- $799,0004 bd2 ba1.5k sqft48 Lakeside Drive, Guilford, CT 06437For SaleMLS ID #24175128, Timothy Serpe, Citi Atlas Real Estate Co LLC. Smart MLS
- $440,0003 bd2 ba1.3k sqft1 Long Hill Terrace, New Haven, CT 06515For SaleMLS ID #24208168, Naftali Caplan, Caplan Realty Corp.. Smart MLS
- $429,0003 bd2 ba1.6k sqft38 Charter Oak Avenue, East Haven, CT 06512For SaleMLS ID #24191659, David E. Candelora, RE/MAX RISE. Smart MLS
- $699,9003 bd3 ba1.7k sqft473 Ridgeview Road, Orange, CT 06477For SaleMLS ID #24123636, Bluma Katz, mygoodagent. Smart MLS
- $499,0004 bd3 ba1.6k sqft125 Perry Road, Hamden, CT 06514For SaleMLS ID #24206293, Sandra Lugo Gines, William Raveis Real Estate. Smart MLS
- $950,0003 bd2 ba1.7k sqft169 Mill Rock Road, Hamden, CT 06517For SaleMLS ID #24200806, Wojtek Borowski, Pearce Real Estate. Smart MLS
- $650,0004 bd5 ba1.5k sqft135 Pheasant Road, West Haven, CT 06516For SaleMLS ID #24172298, Mo Savage, Door to Door Real Estate. Smart MLS
- $649,9993 bd3 ba2k sqft245 Dunk Rock Road, Guilford, CT 06437For SaleMLS ID #24204560, Gary Crawford, RE/MAX RISE. Smart MLS
- $649,9003 bd3 ba1.7k sqft412 Narrow Lane, Orange, CT 06477For SaleMLS ID #24207258, Inbal Rozen, Berkshire Hathaway NE Prop.. Smart MLS
- $629,0003 bd2 ba1.8k sqft57 Soundview Avenue, Shelton, CT 06484For SaleMLS ID #24212768, Celeste Hanley, Compass Connecticut, LLC. Smart MLS
- $440,0004 bd2 ba1.9k sqft25 Quinnipiac Avenue, North Haven, CT 06473For SaleMLS ID #24186513, Chiranjivi Neupane, Onest Real Estate. Smart MLS
- $399,9902 bd2 ba1.9k sqft295 Stevenson Road, New Haven, CT 06515For SaleMLS ID #24188738, Claudette D. Worthy, RE/MAX One. Smart MLS
- $429,0004 bd2 ba1.3k sqft146 Bull Hill Lane, West Haven, CT 06516For SaleMLS ID #24212269, Fred A. Messore, Colonial Properties Inc. Smart MLS
- $549,0003 bd3 ba1.9k sqft184 Bear Path Road, Hamden, CT 06514For SaleMLS ID #24196344, Natalie Zoef, Vanguard Private Client Grp. Smart MLS
