Sellers willing to contribute up to $8,000 towards buyer’s expenses/upgrades with acceptable offer! 329 Lambert Drive in Asheboro! No city TAXES, just outside the city limits, very close to US64, Dixie Drive, grocery stores/ restaurants and more! This well-maintained 3-bedroom, 1-bath home offers comfort, charm, and affordability all in one package. Step inside to find a warm and inviting living area featuring cozy gas logs, perfect for relaxing on cool evenings. Oversized laundry room!! Outside, you'll love the spacious backyard designed for entertaining and enjoying the outdoors, complete with a patio area and fire pit that's ready for gatherings with family and friends. Additional features include a gravel driveway, convenient 2-car carport, and a great layout that makes everyday living easy. Whether you're a first-time homebuyer, downsizing, or looking for an investment opportunity, this move-in-ready home is one you won't want to miss. Schedule your showing today before it's gone!
Pending
$249,900
329 Lambert Dr, Asheboro, NC 27205
3beds
1,596sqft
:
Get pre-qualified$1,496/mo
Stick/Site Built, Residential, Single Family Residence
Built in 1979
0.4 Acres Lot
$-- Zestimate®
$--/sqft
$-- HOA
What's special
Patio areaGravel drivewayCozy gas logsOversized laundry room
- 35 days |
- 718 |
- 43 |
Likely to sell faster than
Zillow last checked:
Listing updated:
Listed by:
Ethan Brady 336-953-4809,
RE/MAX Central Realty,
Mary Brady 336-301-3053,
RE/MAX Central Realty
Source: Triad MLS,MLS#: 1224997 Originating MLS: Greensboro
Originating MLS: GreensboroFacts & features
Interior
Bedrooms & bathrooms
- Bedrooms: 3
- Bathrooms: 1
- Full bathrooms: 1
- Main level bathrooms: 1
Primary bedroom
- Level: Main
- Dimensions: 15 x 11.5
Bedroom 2
- Level: Main
- Dimensions: 11 x 9.83
Bedroom 3
- Level: Main
- Dimensions: 10.5 x 15.25
Dining room
- Level: Main
- Dimensions: 8 x 13
Kitchen
- Level: Main
- Dimensions: 13 x 12
Laundry
- Level: Main
- Dimensions: 13.17 x 7
Living room
- Level: Main
- Dimensions: 13 x 20
Heating
- Forced Air, Electric
Cooling
- Central Air
Appliances
- Included: Dishwasher, Free-Standing Range, Electric Water Heater
- Laundry: Dryer Connection, Main Level, Washer Hookup
Features
- Ceiling Fan(s), Dead Bolt(s)
- Flooring: Carpet, Tile, Vinyl, Wood
- Basement: Crawl Space
- Number of fireplaces: 1
- Fireplace features: Gas Log, Living Room
Interior area
- Total structure area: 1,596
- Total interior livable area: 1,596 sqft
- Finished area above ground: 1,596
Property
Parking
- Total spaces: 2
- Parking features: Carport, Driveway, Gravel, Garage Door Opener, Detached Carport
- Garage spaces: 2
- Has carport: Yes
- Has uncovered spaces: Yes
Features
- Levels: One
- Stories: 1
- Pool features: None
Lot
- Size: 0.4 Acres
Details
- Parcel number: 7750243089
- Zoning: RE
- Special conditions: Owner Sale
Construction
Type & style
- Home type: SingleFamily
- Property subtype: Stick/Site Built, Residential, Single Family Residence
Materials
- Brick, Vinyl Siding
Condition
- Year built: 1979
Utilities & green energy
- Sewer: Septic Tank
- Water: Public
Community & HOA
HOA
- Has HOA: No
Location
- Region: Asheboro
Financial & listing details
- Tax assessed value: $169,150
- Annual tax amount: $1,311
- Date on market: 6/18/2026
- Cumulative days on market: 36 days
- Listing agreement: Exclusive Right To Sell
Estimated market value
Not available
Estimated sales range
Not available
Not available
Price history
| Date | Event | Price |
|---|---|---|
| 7/21/2026 | Pending sale | $249,900 |
Source:  Triad MLS #1224997 Report a problem Triad MLS #1224997 Report a problem | ||
| 6/18/2026 | Listed for sale | $249,900+70.1% |
Source: Triad MLS #1224997 Report a problem | ||
| 8/14/2020 | Sold | $146,900+0.7% |
Source: Triad MLS #984048 Report a problem | ||
| 7/3/2020 | Pending sale | $145,900$91/sqft |
Source: McKenzie Real Estate of NC LLC #984048 Report a problem | ||
| 7/2/2020 | Listed for sale | $145,900$91/sqft |
Source: McKenzie Real Estate of NC LLC #984048 Report a problem | ||
Public tax history
| Year | Property taxes | Tax assessment |
|---|---|---|
| 2025 | $1,311 +1.3% | $169,150 |
| 2024 | $1,295 -16.7% | $169,150 -16.7% |
| 2023 | $1,553 +16.8% | $202,990 +41.4% |
| 2022 | $1,331 | $143,600 |
| 2021 | $1,331 +34% | $143,600 +31.1% |
| 2020 | $993 | $109,560 |
| 2019 | -- | $109,560 +4.7% |
| 2016 | $965 +0.8% | $104,630 |
| 2015 | $957 +0.7% | -- |
| 2014 | $950 | $104,630 -7.6% |
| 2012 | -- | $113,210 |
| 2011 | -- | $113,210 +1.6% |
| 2010 | -- | $111,480 |
| 2008 | -- | -- |
| 2007 | -- | -- |
| 2006 | -- | -- |
| 2005 | -- | -- |
| 2004 | -- | -- |
| 2003 | -- | -- |
| 2002 | -- | -- |
| 2001 | -- | -- |
Find assessor info on the county website
Monthly payment
Est. payment
Payment breakdown
Explore the cost of this home by adjusting the details. Changes won't be saved.Climate risks
Neighborhood: 27205
Nearby schools
GreatSchools rating
- 4/10Guy B Teachey Elementary SchoolGrades: K-5Distance: 1.5 mi
- 7/10South Asheboro Middle SchoolGrades: 6-8Distance: 0.9 mi
- 5/10Asheboro High SchoolGrades: 9-12Distance: 1 mi
- $202,3003 bd1 ba1.1k sqft315 Lambert Dr, Asheboro, NC 27205Off Market
- $199,2003 bd1 ba1.3k sqft339 Lambert Dr, Asheboro, NC 27205Off Market
- $196,9003 bd1 ba1.2k sqft837 Sherwood Ave, Asheboro, NC 27205Off Market
- $272,8003 bd2 ba1.5k sqft343 Lambert Dr, Asheboro, NC 27205Off Market

- $264,400-- bd4 ba1.9k sqft817 Sherwood Ave, Asheboro, NC 27205Off Market
- $245,0002 bd1 ba1.3k sqft332 Lambert Dr, Asheboro, NC 27205Pending
- $197,2002 bd1 ba1.2k sqft322 Lambert Dr, Asheboro, NC 27205Off Market
- $218,6002 bd1 ba1.7k sqft907 Sherwood Ave, Asheboro, NC 27205Off Market
A local agent can set up tours, give advice and negotiate with sellers.
A local lender can help you make sure your offer is ready when you are.
Similar homes
- $249,9003 bd1 ba1.2k sqft104 Oakhurst Dr, Asheboro, NC 27205For Sale
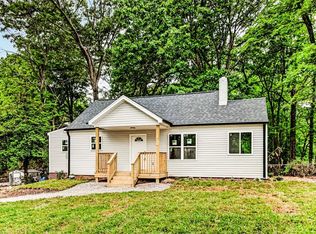
 MLS ID #1222513, Vickie Gallimore. Triad MLS
 - $239,9503 bd1 ba1.3k sqft545 Mount Shepherd Rd, Asheboro, NC 27205For Sale
 MLS ID #1227496, Faith Bryant. Triad MLS
 - $279,0003 bd2 ba1.4k sqft1768 Poole Town Rd, Asheboro, NC 27205For Sale
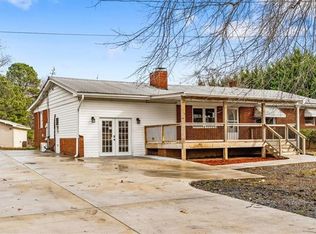 MLS ID #1216342, Edith Dominguez. Triad MLS
 - $269,0003 bd2 ba1.6k sqft1592 Brookdale Dr, Asheboro, NC 27205For Sale
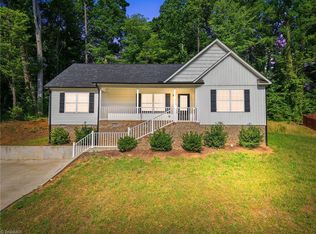 MLS ID #1216433, Jennifer Huffman. Triad MLS
 - $245,0003 bd2 ba1.4k sqft529 Peachtree St, Asheboro, NC 27203For SaleMLS ID #1220477, CiCi Plata. Triad MLS
- $279,9003 bd2 ba1.3k sqft331 Vista Pkwy, Asheboro, NC 27205For SaleMLS ID #1225413, R. Tyler Wilhoit. Triad MLS
- $278,5003 bd2 ba1.4k sqft807 E Salisbury St, Asheboro, NC 27203For SaleMLS ID #1226636, Lindsay Mills. Triad MLS
- $240,0003 bd2 ba1.1k sqft638 Woodland Cir, Asheboro, NC 27203For SaleMLS ID #1218810, Luke Vandall. Triad MLS
- $279,9003 bd2 ba1.5k sqft889 Berg St, Asheboro, NC 27203For SaleMLS ID #1226658, Dino Stewart. Triad MLS
- $269,0003 bd2 ba1.3k sqft897 Breeze Hill Rd, Asheboro, NC 27203For SaleMLS ID #1227367, Areli Plascencia. Triad MLS
- $255,0002 bd2 ba1.3k sqft131 Whitley St, Asheboro, NC 27205For SaleMLS ID #1222392, Nicholas Huscroft. Triad MLS
- $275,0004 bd3 ba1.7k sqft1346 Harvest Cir, Asheboro, NC 27203For SaleMLS ID #1222516, Kris LeRoy. Triad MLS
- $289,5003 bd2 ba1.2k sqft2474 Woodridge Dr, Asheboro, NC 27205For SaleMLS ID #1222611, Brian Shackelford. Triad MLS
- $185,0002 bd1 ba1.1k sqft130 West St, Asheboro, NC 27205For SaleMLS ID #1222382, Benny Benhammou. Triad MLS
- $279,9003 bd1 ba1.6k sqft1025 Parkview St, Asheboro, NC 27203For SaleMLS ID #1212158, Shaun Canoy. Triad MLS
- $304,9003 bd2 ba1.3k sqft218 Barber St, Asheboro, NC 27203For SaleMLS ID #1213471, Emily Smith. Triad MLS
- $339,9003 bd2 ba1.5k sqft514 Honeysuckle Rdg, Asheboro, NC 27205For SaleMLS ID #1228221, Angela Street. Triad MLS
- $260,0003 bd2 ba1.2k sqft139 Homer Ln, Randleman, NC 27317For SaleMLS ID #1226493, Amanda Greeson. Triad MLS
- $192,5003 bd1 ba1.3k sqft207 Liberty St, Asheboro, NC 27203For SaleMLS ID #1226601, Kathryn Thill. Triad MLS
- $339,9003 bd2 ba2.2k sqft1019 Ingram Dr, Asheboro, NC 27203For SaleMLS ID #1226309, Mark Vuncannon. Triad MLS
