Spacious brick condo offering light-filled rooms and a desirable low-maintenance lifestyle. The main level features an open floor plan with refinished hardwood floors, creating a welcoming foundation for the next owner to complete the remaining updates and make the home their own. The upper level offers three generously sized bedrooms and an updated full bathroom. The sellers have begun the renovation process, providing an opportunity to take over where they left off and add your own finishing touches. Conveniently located near shopping, restaurants, Route 51, and the City of Pittsburgh. The HOA includes grass cutting, snow removal, roof and gutter maintenance, and maintenance of common access roads. A great opportunity to build equity while creating a home that reflects your own style!
Under contract
$115,000
329 Macassar Dr, Pittsburgh, PA 15236
3beds
1,344sqft
Townhouse
Built in 1950
-- sqft lot
$-- Zestimate®
$86/sqft
$150/mo HOA
What's special
Open floor planLight-filled roomsRefinished hardwood floorsThree generously sized bedroomsSpacious brick condo
- 46 days
- 69
- 1
Zillow last checked:
Listing updated:
Listed by:
Erin Musciano 724-941-1427,
REALTY ONE GROUP GOLD STANDARD 724-941-1427
Source: WPMLS,MLS#: 1777482 Originating MLS: West Penn Multi-List
Facts & features
Interior
Bedrooms & bathrooms
- Bedrooms: 3
- Bathrooms: 2
- Full bathrooms: 1
- 1/2 bathrooms: 1
Primary bedroom
- Level: Upper
- Dimensions: 15x10
Bedroom 2
- Level: Upper
- Dimensions: 13x11
Bedroom 3
- Level: Upper
- Dimensions: 12x9
Dining room
- Level: Main
- Dimensions: 12x12
Entry foyer
- Level: Main
- Dimensions: 3x3
Game room
- Level: Lower
- Dimensions: 20x10
Kitchen
- Level: Main
- Dimensions: 10x10
Laundry
- Level: Lower
- Dimensions: 10x10
Living room
- Level: Main
- Dimensions: 20x13
Heating
- Forced Air, Gas
Cooling
- Central Air
Appliances
- Included: Some Gas Appliances, Dryer, Microwave, Stove, Washer
Features
- Pantry
- Flooring: Ceramic Tile, Hardwood
- Basement: Walk-Out Access
Interior area
- Total structure area: 1,344
- Total interior livable area: 1,344 sqft
Video & virtual tour
Property
Parking
- Total spaces: 1
- Parking features: Built In
- Has attached garage: Yes
Features
- Levels: Two
- Stories: 2
Details
- Parcel number: 0389A00110032900
Construction
Type & style
- Home type: Townhouse
- Architectural style: Colonial,Two Story
- Property subtype: Townhouse
Materials
- Brick
- Roof: Asphalt
Condition
- Resale
- Year built: 1950
Utilities & green energy
- Sewer: Public Sewer
- Water: Public
Community & HOA
Community
- Features: Public Transportation
HOA
- Has HOA: Yes
- HOA fee: $150 monthly
Location
- Region: Pittsburgh
Financial & listing details
- Price per square foot: $86/sqft
- Tax assessed value: $72,600
- Annual tax amount: $2,865
- Date on market: 10/2/2026
Estimated market value
Not available
Estimated sales range
Not available
$1,676/mo
Price history
| Date | Event | Price |
|---|---|---|
| 10/9/2026 | Pending sale | $115,000$86/sqft |
Source:  WPMLS #1777482 Report a problem | ||
| 10/2/2026 | Listed for sale | $115,000+227.6%$86/sqft |
Source: WPMLS #1777482 Report a problem | ||
| 2/11/2010 | Sold | $35,100+1097.5%$26/sqft |
Source: Public Record Report a problem | ||
| 12/16/2008 | Sold | $2,931-95.1%$2/sqft |
Source: Public Record Report a problem | ||
| 5/16/2000 | Sold | $59,900$45/sqft |
Source: Public Record Report a problem | ||
Public tax history
| Year | Property taxes | Tax assessment |
|---|---|---|
| 2025 | $2,855 +7.4% | $72,600 |
| 2024 | $2,658 +674% | $72,600 |
| 2023 | $343 | $72,600 |
| 2022 | $343 | $72,600 |
| 2021 | $343 +2% | $72,600 |
| 2020 | $337 -2% | $72,600 |
| 2019 | $343 -57% | $72,600 |
| 2018 | $799 -63.6% | $72,600 |
| 2017 | $2,197 +539.7% | $72,600 |
| 2016 | $343 -83% | $72,600 |
| 2015 | $2,015 | $72,600 |
| 2014 | -- | $72,600 |
| 2013 | -- | $72,600 +14% |
| 2012 | -- | $63,700 |
| 2011 | -- | $63,700 |
| 2010 | -- | $63,700 |
| 2009 | -- | $63,700 +30.8% |
| 2008 | -- | $48,700 |
| 2007 | -- | $48,700 |
| 2006 | -- | $48,700 |
| 2005 | -- | $48,700 |
| 2004 | -- | $48,700 -23.5% |
| 2003 | -- | $63,700 |
| 2002 | -- | $63,700 |
Find assessor info on the county website
Monthly payment
Est. payment
Payment breakdown
Explore the cost of this home by adjusting the details. Changes won't be saved.Climate risks
Neighborhood: 15236
Nearby schools
Schools provided by the listing agent
- District: Baldwin/Whitehall
Source: WPMLS. This data may not be complete. We recommend contacting the local school district to confirm school assignments for this home.


Similar homes
- $129,9003 bd1 ba1.2k sqft1264 Grove Rd, Pittsburgh, PA 15234For Sale
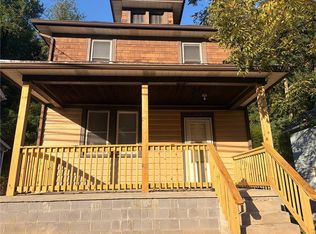 MLS ID #1771764, Renee Konzier. WPMLS
- $130,0003 bd1 ba1.1k sqft225 Alries St, Pittsburgh, PA 15210For Sale
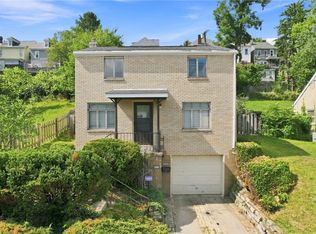 MLS ID #1768745, Bianca Basilone. WPMLS
- $139,9002 bd1 ba1k sqft862 Connolly Ave, Pittsburgh, PA 15236For Sale
 MLS ID #1752124, Kenneth Girty. WPMLS
- $134,9003 bd1 ba1.5k sqft309 Duff Rd, Pittsburgh, PA 15235For Sale
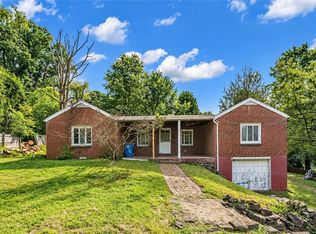 MLS ID #1773836, Corey Burns. WPMLS
