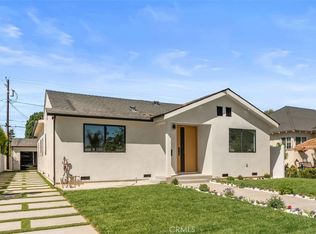
An extraordinary architectural masterpiece where bold modern design, uncompromising craftsmanship, and resort-inspired luxury converge. Newly built in one of Burbank’s most desirable neighborhoods, moments from Toluca Lake, this exceptional 4-bedroom, 4-bathroom residence offers 2,429 square feet of thoughtfully designed living space, with no expense spared. A dramatic entrance reveals soaring ceilings, exquisite wide-plank flooring, striking architectural lighting, and a magnificent floating staircase. Expansive walls of glass fill the interiors with natural light, creating an effortless connection between sophisticated living spaces and the outdoors. At the heart of the home, a spectacular chef’s kitchen showcases sleek designer cabinetry, a generous centerpiece island, and refined finishes. Beautifully appointed bedrooms and luxurious bathrooms continue the commitment to exceptional craftsmanship and everyday comfort. Outside, a private resort-style sanctuary awaits, featuring a sparkling swimming pool, integrated spa, and expansive paved entertaining areas—perfect for memorable gatherings or peaceful evenings under the California sky. Ideally situated on a quiet residential street near Whole Foods, Warner Bros., Disney Studios, Providence Saint Joseph Medical Center, Magnolia Park, Downtown Burbank, and an exceptional selection of shopping and dining, the home offers both privacy and convenience. More than a residence, this is a statement of distinction and an exceptional opportunity to experience elevated California living.
Coming soon 11/12
Listed by: LEAD Realty & Lending • Alen Arutyunyan • 8186403989
$2,650,000
329 N Niagara St, Burbank, CA 91505
4beds
2,429sqft
Single Family Residence
Built in 2026
6,046 Square Feet Lot
$-- Zestimate®
$1,091/sqft
$-- HOA
What's special
- 7 days
- 885
- 56
Zillow last checked:
Listing updated:
Listed by:
Alen Arutyunyan DRE #01711886 8186403989,
LEAD Realty & Lending
Source: CRMLS,MLS#: BB26234878 Originating MLS: California Regional MLS
Facts & features
Interior
Bedrooms & bathrooms
- Bedrooms: 4
- Bathrooms: 4
- Full bathrooms: 3
- 3/4 bathrooms: 1
- Main level bathrooms: 4
- Main level bedrooms: 4
Rooms
- Room types: Bedroom, Family Room, Kitchen, Living Room, Primary Bathroom, Primary Bedroom, Office, Other
Primary bedroom
- Features: Primary Suite
Bedroom
- Features: Bedroom on Main Level
Bathroom
- Features: Bathtub, Quartz Counters, Remodeled, Walk-In Shower
Kitchen
- Features: Kitchen Island, Kitchen/Family Room Combo, Quartz Counters, Remodeled, Updated Kitchen
Other
- Features: Walk-In Closet(s)
Heating
- Central, Solar
Cooling
- Central Air, Zoned
Appliances
- Included: Dishwasher, Electric Cooktop, Gas Water Heater, Refrigerator, Tankless Water Heater, Dryer, Washer
- Laundry: Gas Dryer Hookup
Features
- Balcony, High Ceilings, Open Floorplan, Quartz Counters, Recessed Lighting, Bedroom on Main Level, Primary Suite, Walk-In Closet(s)
- Windows: Double Pane Windows
- Has fireplace: No
- Fireplace features: None
- Common walls with other units/homes: No Common Walls
Interior area
- Total interior livable area: 2,429 sqft
Property
Parking
- Total spaces: 2
- Parking features: Garage - Attached
- Attached garage spaces: 2
Features
- Levels: Two
- Stories: 2
- Entry location: Front
- Patio & porch: Covered, Stone
- Exterior features: Rain Gutters
- Has private pool: Yes
- Pool features: In Ground, Private
- Has spa: Yes
- Spa features: Private
- Has view: Yes
- View description: Mountain(s)
Lot
- Size: 6,046 Square Feet
- Features: 0-1 Unit/Acre
Details
- Parcel number: 2484012011
- Special conditions: Standard
Construction
Type & style
- Home type: SingleFamily
- Architectural style: Modern
- Property subtype: Single Family Residence
Materials
- Foundation: Slab
- Roof: Flat
Condition
- Turnkey
- New construction: Yes
- Year built: 2026
Utilities & green energy
- Electric: 220 Volts in Garage
- Sewer: Public Sewer
- Water: Public
- Utilities for property: Electricity Connected, Sewer Connected, Water Connected
Community & HOA
Community
- Features: Curbs, Gutter(s), Street Lights, Sidewalks
Location
- Region: Burbank
Financial & listing details
- Price per square foot: $1,091/sqft
- Tax assessed value: $892,500
- Date on market: 11/1/2026
- Listing terms: Cash,Cash to New Loan,Conventional,Fannie Mae
- Exclusions: Furniture
Estimated market value
Not available
Estimated sales range
Not available
Not available
Price history
| Date | Event | Price |
|---|---|---|
| 9/6/2024 | Sold | $875,000-0.6%$360/sqft |
Source:  CRMLS #BB24140210 Report a problem | ||
| 8/7/2024 | Contingent | $879,978+236.6%$362/sqft |
Source: CRMLS #BB24140210 Report a problem | ||
| 10/7/2004 | Sold | $261,427$108/sqft |
Source: Public Record Report a problem | ||
Public tax history
| Year | Property taxes | Tax assessment |
|---|---|---|
| 2026 | -- | $892,500 +2% |
| 2025 | $9,877 +24.8% | $875,000 +23.1% |
| 2024 | $7,914 +1.1% | $710,605 +2% |
| 2023 | $7,829 +4.8% | $696,673 +2% |
| 2022 | $7,471 +0.4% | $683,014 +2% |
| 2021 | $7,445 +1.1% | $669,623 +1% |
| 2020 | $7,362 | $662,757 +2% |
| 2019 | $7,362 +4.6% | $649,763 +2% |
| 2018 | $7,041 | $637,024 +8.3% |
| 2017 | $7,041 +8.5% | $588,000 +8.9% |
| 2016 | $6,490 +10% | $540,000 |
| 2015 | $5,903 +12.6% | $540,000 +13.9% |
| 2014 | $5,244 | $474,000 +40.2% |
| 2012 | -- | $338,000 -13% |
| 2011 | -- | $388,300 |
| 2010 | -- | $388,300 |
| 2009 | -- | $388,300 -20.4% |
| 2008 | -- | $488,100 -9.8% |
| 2007 | -- | $541,008 +2% |
| 2006 | -- | $530,400 |
| 2005 | -- | $530,400 +706.3% |
| 2004 | -- | $65,784 +1.9% |
| 2003 | -- | $64,579 +2% |
| 2002 | -- | $63,314 +4% |
| 2000 | -- | $60,857 |
Find assessor info on the county website
Monthly payment
Est. payment
Payment breakdown
Explore the cost of this home by adjusting the details. Changes won't be saved.Climate risks
Neighborhood: 91505

Similar homes
- $2,650,0004 bd3 ba2.6k sqft3546 Caribeth Dr, Encino, CA 91436For Sale
 MLS ID #SR26236606, Andrew Spitz, Christie's Int. R.E SoCal. CRMLS
- $2,395,0004 bd3 ba2k sqft1010 Via Carmelita, Burbank, CA 91501For Sale
 MLS ID #P1-29423, Edgar Torossian, Compass. CRMLS
- $1,949,0004 bd4 ba2k sqft825 N Naomi St, Burbank, CA 91505For Sale
 MLS ID #BB26187011, Joyce Starleaf, Equity Union. CRMLS
- $1,495,0003 bd4 ba1.6k sqft535 N Griffith, Burbank, CA 91506For Sale
 MLS ID #SR26233804, Jennifer Landon, Landon Realty Group. CRMLS
Local buyer's agents are ready to help
