Renovated Green Valley Lake Cabin Near the Shoreline |
Located in the heart of Green Valley Lake, this renovated mountain cabin offers one of the area’s most desirable combinations: level entry, level parking for up to 4 cars, and a prime location approximately 488 feet from the front door to the lake’s shoreline (as measured via Google Maps). Bright, open, and inviting, the great room is surrounded by impressive windows that bring in natural light and frame the peaceful alpine setting.
Inside, the home has been thoughtfully refreshed with new flooring, fresh interior paint, updated appliances, modern fixtures, and a clean, move-in ready feel throughout. The main level features the bedroom, a full bathroom, and an open great room that connects directly to the expansive outdoor deck—ideal for relaxing, dining outside, entertaining, or enjoying the quiet mountain air.
Upstairs, the loft/flex space adds valuable versatility and can serve as a guest area, office, reading nook, creative space, or additional lounge. With 1 bedroom, 1.5 bathrooms, and flexible bonus space, the layout is efficient, comfortable, and easy to enjoy as a full-time residence, weekend retreat, or Green Valley Lake getaway.
The home’s updated condition may also support a variety of financing options, including FHA and VA buyers. Close to the lake, bright with natural light, and refreshed for modern mountain living, this Green Valley Lake cabin delivers location, convenience, and four-season appeal in one inviting package.
Come see why this lake-close mountain retreat stands out.
Foreclosure
Listed by: Real Broker • THERESA GRANT • Contact: 909-442-1345
$339,000
32964 Spruce Dr, Green Valley Lake, CA 92341
1beds
1,047sqft
Single Family Residence
Built in 1983
4,040 Square Feet Lot
$-- Zestimate®
$324/sqft
$-- HOA
What's special
- 51 days |
- 64 |
- 5 |
Zillow last checked:
Listing updated:
Listed by:
THERESA GRANT DRE #01202881 909-442-1345,
Real Broker,
Listing Team: Theresa Grant & Associ...
Source: CRMLS,MLS#: IG26100928 Originating MLS: California Regional MLS
Originating MLS: California Regional MLSFacts & features
Interior
Bedrooms & bathrooms
- Bedrooms: 1
- Bathrooms: 2
- Full bathrooms: 1
- 1/2 bathrooms: 1
- Main level bathrooms: 1
- Main level bedrooms: 1
Rooms
- Room types: Bedroom, Kitchen, Loft, Living Room, Primary Bathroom, Primary Bedroom, Other
Primary bedroom
- Features: Main Level Primary
Bedroom
- Features: Bedroom on Main Level
Bathroom
- Features: Bathtub, Full Bath on Main Level, Tile Counters, Tub Shower
Kitchen
- Features: Tile Counters
Heating
- Central
Cooling
- None
Appliances
- Included: Dishwasher, Disposal, Gas Oven, Gas Water Heater, Microwave, Refrigerator
- Laundry: Washer Hookup, Gas Dryer Hookup, See Remarks
Features
- Breakfast Bar, Cathedral Ceiling(s), High Ceilings, Living Room Deck Attached, Open Floorplan, Tile Counters, Two Story Ceilings, Bedroom on Main Level, Loft, Main Level Primary
- Flooring: Carpet, Laminate
- Windows: Blinds, Double Pane Windows
- Has fireplace: Yes
- Fireplace features: Living Room, Wood Burning
- Common walls with other units/homes: No Common Walls
Interior area
- Total interior livable area: 1,047 sqft
Property
Parking
- Total spaces: 4
- Parking features: Driveway
- Uncovered spaces: 4
Features
- Levels: Two
- Stories: 2
- Entry location: Front door
- Pool features: None
- Spa features: None
- Fencing: Partial
- Has view: Yes
- View description: Mountain(s), Neighborhood, Trees/Woods
Lot
- Size: 4,040 Square Feet
- Features: Sloped Down, Street Level
Details
- Parcel number: 0326052090000
- Special conditions: Real Estate Owned
Construction
Type & style
- Home type: SingleFamily
- Property subtype: Single Family Residence
Materials
- Vinyl Siding
- Roof: Composition
Condition
- New construction: No
- Year built: 1983
Utilities & green energy
- Sewer: Public Sewer
- Utilities for property: Cable Connected, Electricity Connected, Natural Gas Connected, Phone Connected, Sewer Connected, Water Connected
Community & HOA
Community
- Features: Biking, Fishing, Hiking, Lake, Near National Forest, Water Sports
- Security: Carbon Monoxide Detector(s), Smoke Detector(s)
- Subdivision: Green Valley Lake (Gvlk)
Location
- Region: Green Valley Lake
Financial & listing details
- Price per square foot: $324/sqft
- Tax assessed value: $392,647
- Annual tax amount: $6,886
- Date on market: 5/8/2026
- Cumulative days on market: 51 days
- Listing terms: Cash,Conventional,FHA,VA Loan
- Road surface type: Paved
Foreclosure details
Estimated market value
Not available
Estimated sales range
Not available
$2,116/mo
Price history
| Date | Event | Price |
|---|---|---|
| 6/26/2026 | Listing removed | $339,000$324/sqft |
Source:  Mountain Resort Communities AOR #32601042 Report a problem Mountain Resort Communities AOR #32601042 Report a problem | ||
| 6/5/2026 | Price change | $339,000-3.1%$324/sqft |
Source: Mountain Resort Communities AOR #32601042 Report a problem | ||
| 5/8/2026 | Listed for sale | $349,900+47.3%$334/sqft |
Source: Mountain Resort Communities AOR #32601042 Report a problem | ||
| 12/8/2025 | Sold | $237,500-35.8%$227/sqft |
Source: Public Record Report a problem | ||
| 10/11/2024 | Listing removed | $2,000$2/sqft |
Source: Zillow Rentals Report a problem | ||
| 9/16/2024 | Listed for rent | $2,000$2/sqft |
Source: Zillow Rentals Report a problem | ||
| 3/17/2024 | Listing removed | -- |
Source: Zillow Rentals Report a problem | ||
| 3/4/2024 | Price change | $2,000+2.6%$2/sqft |
Source: Zillow Rentals Report a problem | ||
| 2/25/2024 | Listed for rent | $1,950-4.9%$2/sqft |
Source: Zillow Rentals Report a problem | ||
| 2/17/2024 | Listing removed | -- |
Source: Zillow Rentals Report a problem | ||
| 2/3/2024 | Price change | $2,050-2.4%$2/sqft |
Source: Zillow Rentals Report a problem | ||
| 1/20/2024 | Listed for rent | $2,100$2/sqft |
Source: Zillow Rentals Report a problem | ||
| 1/31/2023 | Listing removed | -- |
Source: Zillow Rentals Report a problem | ||
| 1/15/2023 | Price change | $2,100+5%$2/sqft |
Source: Zillow Rentals Report a problem | ||
| 1/10/2023 | Listed for rent | $2,000$2/sqft |
Source: Zillow Rentals Report a problem | ||
| 11/16/2021 | Sold | $370,000-2.6%$353/sqft |
Source: Mountain Resort Communities AOR #RW2301710 Report a problem | ||
| 10/13/2021 | Pending sale | $379,900$363/sqft |
Source:  CRMLS #IV21205523 Report a problem CRMLS #IV21205523 Report a problem | ||
| 9/19/2021 | Listed for sale | $379,900+142%$363/sqft |
Source: CRMLS #IV21205523 Report a problem | ||
| 11/19/2014 | Sold | $157,000-5.7%$150/sqft |
Source: Mountain Resort Communities AOR #RW2141905 Report a problem | ||
| 10/21/2014 | Pending sale | $166,500$159/sqft |
Source: MTN. TOP PRODUCERS REALTY #2141905 Report a problem | ||
| 10/21/2014 | Listed for sale | $166,500-10%$159/sqft |
Source: MTN. TOP PRODUCERS REALTY #2141905 Report a problem | ||
| 4/7/2004 | Sold | $185,000+37%$177/sqft |
Source: Public Record Report a problem | ||
| 5/21/2002 | Sold | $135,000+36.4%$129/sqft |
Source: Public Record Report a problem | ||
| 8/19/1993 | Sold | $99,000$95/sqft |
Source: Public Record Report a problem | ||
Public tax history
| Year | Property taxes | Tax assessment |
|---|---|---|
| 2025 | $6,886 +40.3% | $392,647 +2% |
| 2024 | $4,909 +1.2% | $384,948 +2% |
| 2023 | $4,849 -2.1% | $377,400 +2% |
| 2022 | $4,953 +101.5% | $370,000 +112.3% |
| 2021 | $2,458 +0.2% | $174,321 +1% |
| 2020 | $2,453 +2.3% | $172,534 +2% |
| 2019 | $2,398 +13.2% | $169,151 +2% |
| 2018 | $2,119 +1.8% | $165,834 +2% |
| 2017 | $2,082 | $162,582 +2% |
| 2016 | $2,082 +3% | $159,394 +1.5% |
| 2015 | $2,020 +1% | $157,000 +9.9% |
| 2014 | $1,999 | $142,900 |
| 2013 | -- | $142,900 |
| 2012 | -- | $142,900 |
| 2011 | -- | $142,900 -6% |
| 2010 | -- | $152,000 -5% |
| 2009 | -- | $160,000 -20.1% |
| 2008 | -- | $200,249 +2% |
| 2007 | -- | $196,323 +2% |
| 2006 | -- | $192,474 +2% |
| 2005 | -- | $188,700 +34.5% |
| 2004 | -- | $140,271 +1.9% |
| 2003 | -- | $137,700 +20.9% |
| 2002 | -- | $113,903 +2% |
| 2001 | -- | $111,670 +2% |
| 2000 | -- | $109,480 |
Find assessor info on the county website
Monthly payment
Climate risks
Neighborhood: 92341
Nearby schools
GreatSchools rating
- 9/10Charles Hoffman Elementary SchoolGrades: K-5Distance: 2.6 mi
- 3/10Mary P. Henck Intermediate SchoolGrades: 6-8Distance: 7.6 mi
- 6/10Rim Of The World Senior High SchoolGrades: 9-12Distance: 7.3 mi
- $295,5001 bd2 ba1.2k sqft32976 Spruce Dr, Green Valley Lake, CA 92341Off Market

- $459,0004 bd2 ba1.1k sqft32983 Canyon Dr, Green Valley Lake, CA 92341For Sale

- $262,6002 bd2 ba750 sqft32989 Canyon Dr, Green Valley Lake, CA 92341Off Market
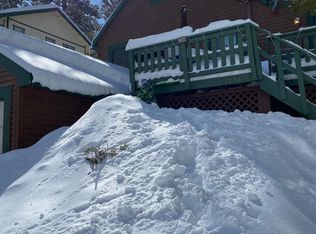
- $249,0002 bd1 ba1.1k sqft32963 Spruce Dr, Green Valley Lake, CA 92341Off Market
- $325,0003 bd1 ba820 sqft32955 Spruce Dr, Green Valley Lake, CA 92341Off Market
- $352,6002 bd2 ba1k sqft32987 Spruce Dr, Green Valley Lake, CA 92341Off Market
- $320,0002 bd2 ba1.1k sqft32991 Canyon Dr, Green Valley Lake, CA 92341Sold
- $57,6952 bd2 ba1k sqft32987 Spruce Dr, Green Valley Lake, CA 92341Off Market
A local agent can set up tours, give advice and negotiate with sellers.
Similar homes
- $299,5002 bd2 ba1.2k sqft572 Dahlia Dr, Green Valley Lake, CA 92341For Sale
 MLS ID #IG26134415, JAIME BRANDON, KELLER WILLIAMS LAKE ARROWHEAD. CRMLS
 - $265,0002 bd2 ba936 sqft33459 Wild Cherry Dr, Green Valley Lake, CA 92341For Sale
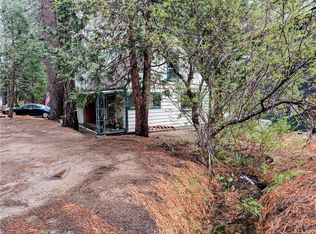 MLS ID #IG26078065, Rosa Sanchez, MOUNTAIN TOP PRODUCERS REALTY. CRMLS
 - $339,0002 bd2 ba1k sqft33061 Bluebird Ln, Arrowbear Lake, CA 92382For Sale
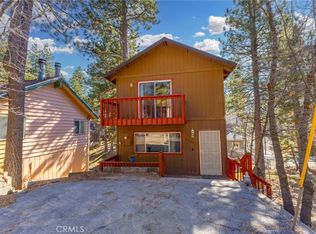 MLS ID #PW26024837, Stephanie Gutierrez, HT Real Estate Investments Inc. CRMLS
 - $400,0003 bd2 ba1.4k sqft33874 Green Valley Lake Rd, Green Valley Lake, CA 92341For Sale
 MLS ID #IG26039965, John Lassak, COLDWELL BANKER SKY RIDGE REALTY. CRMLS
 - $358,0002 bd2 ba1.2k sqft2190 Tank Rd, Arrowbear Lake, CA 92382For SaleMLS ID #IG26059674, LISA HOUCK, MOUNTAIN TOP PRODUCERS REALTY. CRMLS
- $339,0003 bd1 ba1.1k sqft30872 Acorn Ln, Running Springs, CA 92382For SaleMLS ID #IG26093463, LISA HOUCK, MOUNTAIN TOP PRODUCERS REALTY. CRMLS
- $339,0004 bd2 ba800 sqft726 Golden Dr, Lake Arrowhead, CA 92352For SaleMLS ID #IG26027679, ALMA BORCUK, EXP REALTY OF CALIFORNIA INC.. CRMLS
- $367,5002 bd2 ba1k sqft32801 Encina Dr, Arrowbear Lake, CA 92382For SaleMLS ID #IG26109484, John Lassak, COLDWELL BANKER SKY RIDGE REALTY. CRMLS
- $333,0002 bd2 ba871 sqft33026 Donner Ln, Arrowbear Lake, CA 92382For SaleMLS ID #EV23152383, Kim Sellers, COLDWELL BANKER SKY RIDGE REALTY. CRMLS
- $340,0002 bd2 ba1.4k sqft551 Community Dr, Lake Arrowhead, CA 92352For SaleMLS ID #IV26033251, TONY BREWER, RE/MAX ONE. CRMLS
- $375,0002 bd2 ba1k sqft31771 Panorama Dr, Running Springs, CA 92382For SaleMLS ID #PW25091017, Chan Pech, On the House Realty & Lending. CRMLS
- $375,0003 bd1 ba1.4k sqft31671 Silver Spruce Dr, Running Springs, CA 92382For SaleMLS ID #WS26151296, ARMINDA REZA, REGIONAL REAL ESTATE. CRMLS
- $325,0002 bd2 ba1k sqft23819 Scenic Dr, Crestline, CA 92325For SaleMLS ID #IG26157857, Adrian Madrigal, Real Brokerage Technologies. CRMLS
- $409,9002 bd2 ba1k sqft31563 Inspiration Dr, Running Springs, CA 92382For SaleMLS ID #TR26142834, Jonathan Minerick, Homecoin.com. CRMLS
- $330,0003 bd2 ba1k sqft333 La Casita Dr, Twin Peaks, CA 92391For SaleMLS ID #CV26089495, Gabrielle Hedley, COMPASS. CRMLS
- $374,0003 bd2 ba1.3k sqft543 Community Dr, Lake Arrowhead, CA 92352For SaleMLS ID #IG26042480, Amy Kaplan, KELLER WILLIAMS LAKE ARROWHEAD. CRMLS
- $349,0003 bd2 ba1.5k sqft968 State Highway 189, Twin Peaks, CA 92391For SaleMLS ID #PV26099178, Matthew Engle, Vista Sotheby's International Realty. CRMLS
- $365,0002 bd1 ba816 sqft40137 Mahanoy Ln, Big Bear Lake, CA 92315For SaleMLS ID #IG26104171, THERESA GRANT, Real Broker. CRMLS
- $452,0003 bd2 ba1.3k sqft863 Oak Rd, Skyforest, CA 92385For SaleMLS ID #IG26162182, Jill Dayan, Windermere Real Estate. CRMLS
- $330,0002 bd1 ba952 sqft1111 W Aeroplane Blvd, Big Bear City, CA 92314For SaleMLS ID #DW26137175, Cesar Huerta, Excellence RE Real Estate, Inc.. CRMLS
Local buyer's agents are ready to help
