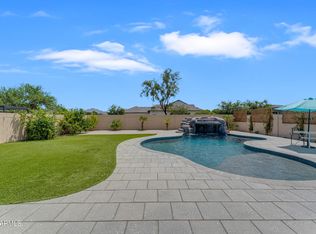
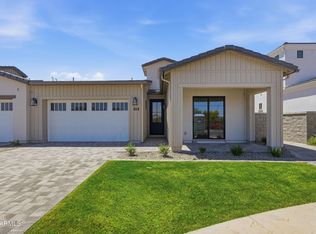
Beautiful 2-story home featuring 4 spacious bedrooms and 4.5 bathrooms with a functional layout perfect for everyday living. Enjoy relaxing covered patios in both the front and back ideal for morning coffee or entertaining guests. The home offers a 3-car garage, extended driveway, and an inviting terrace for outdoor enjoyment. Inside, you'll find tile flooring throughout main areas, granite countertops, crisp white cabinetry, and stainless steel appliances that complete the modern kitchen. Plenty of space, comfort, and curb appeal all in one don't miss this incredible opportunity!
Pending
$1,385,000
3298 S QUINN Avenue, Gilbert, AZ 85297
4beds
3,565sqft
:
Get pre-qualified$8,573/mo
Single Family Residence
Built in 2025
5,427 Square Feet Lot
$-- Zestimate®
$388/sqft
$684/mo HOA
What's special
Curb appealExtended drivewayCrisp white cabinetryGranite countertopsStainless steel appliances
- 105 days |
- 22 |
- 0 |
Zillow last checked:
Listing updated:
Listed by:
Marian Edwards 480-628-3304,
Capital West Homes Realty LLC
Source: ARMLS,MLS#: 6985486
Facts & features
Interior
Bedrooms & bathrooms
- Bedrooms: 4
- Bathrooms: 5
- Full bathrooms: 4
- 1/2 bathrooms: 1
Heating
- ENERGY STAR Qualified Equipment, Natural Gas
Cooling
- Central Air, ENERGY STAR Qualified Equipment, Mini Split, Programmable Thmstat
Appliances
- Included: Water Softener Owned, Refrigerator, Built-in Microwave, Dishwasher, Disposal, Gas Cooktop
- Laundry: Inside
Features
- Pantry, Quartz Countertops, High Speed Internet, Double Vanity, Master Downstairs, Breakfast Bar, 9+ Flat Ceilings, Kitchen Island, Full Bth Master Bdrm, Separate Shwr & Tub
- Flooring: Tile
- Windows: Low Emissivity Windows, Double Pane Windows, ENERGY STAR Qualified Windows, Vinyl Frame
- Has basement: No
- Has fireplace: No
- Common walls with other units/homes: 1 Common Wall
Interior area
- Total structure area: 3,565
- Total interior livable area: 3,565 sqft
Property
Parking
- Total spaces: 5
- Parking features: Attached, Garage Door Opener, Direct Access, Electric Vehicle Charging Station(s)
- Attached garage spaces: 3
- Uncovered spaces: 2
Accessibility
- Accessibility features: Customized Wheelchair Accessible, Zero-Grade Entry, Lever Handles, Accessible Hallway(s)
Features
- Stories: 2
- Patio & porch: Covered
- Exterior features: Rain Gutters, Private Pickleball Court(s)
- Spa features: None
- Fencing: None
Lot
- Size: 5,427 Square Feet
- Features: Sprinklers In Rear, Sprinklers In Front, Desert Back, Desert Front, Grass Front, Synthetic Grass Back, Auto Timer H2O Front
Details
- Parcel number: 30452920
Construction
Type & style
- Home type: SingleFamily
- Architectural style: Contemporary
- Property subtype: Single Family Residence
Materials
- Stone, Spray Foam Insulation, Stucco, Board & Batten Siding, Wood Frame, Blown Cellulose, Painted
- Foundation: Slab
- Roof: Tile
Condition
- Year built: 2025
Details
- Builder name: Capital West Homes
- Warranty included: Yes
Utilities & green energy
- Sewer: Public Sewer
- Water: City Water
Green energy
- Water conservation: Tankless Ht Wtr Heat
Community & HOA
Community
- Features: Pool, Pickleball, Gated, Community Spa Htd
- Security: Fire Sprinkler System
- Subdivision: VILLAS AT SOMERSET
HOA
- Has HOA: Yes
- Services included: Maintenance Grounds, Street Maint, Front Yard Maint
- HOA fee: $684 monthly
- HOA name: Somerset
- HOA phone: 602-437-4777
Location
- Region: Gilbert
Financial & listing details
- Price per square foot: $388/sqft
- Tax assessed value: $98,500
- Annual tax amount: $242
- Date on market: 4/23/2026
- Cumulative days on market: 106 days
- Listing terms: Cash,Conventional,VA Loan
- Ownership: Fee Simple
- Road surface type: Paved
Estimated market value
Not available
Estimated sales range
Not available
Not available
Price history
| Date | Event | Price |
|---|---|---|
| 5/11/2026 | Pending sale | $1,385,000$388/sqft |
Source:  ARMLS #6985486 Report a problem ARMLS #6985486 Report a problem | ||
| 2/17/2026 | Listed for sale | $1,385,000$388/sqft |
Source: ARMLS #6985486 Report a problem | ||
Public tax history
| Year | Property taxes | Tax assessment |
|---|---|---|
| 2025 | $214 -5% | $14,775 -6% |
| 2024 | $225 -0.3% | $15,720 +612.6% |
| 2023 | $226 -7.8% | $2,206 -81% |
| 2022 | $245 -49.7% | $11,625 +231.2% |
| 2021 | $487 | $3,510 |
Find assessor info on the county website
Monthly payment
Est. payment
Payment breakdown
Explore the cost of this home by adjusting the details. Changes won't be saved.Climate risks
Neighborhood: 85297
Nearby schools
GreatSchools rating
- 9/10San Tan Elementary SchoolGrades: PK-6Distance: 1 mi
- 7/10Higley High SchoolGrades: 8-12Distance: 1.8 mi
- 8/10Sossaman Middle SchoolGrades: 7-8Distance: 3.7 mi
Schools provided by the listing agent
- Elementary: San Tan Elementary
- Middle: Sossaman Middle School
- High: Higley High School
- District: Higley Unified School District
Source: ARMLS. This data may not be complete. We recommend contacting the local school district to confirm school assignments for this home.
- $98,3005,387 sqft3290 S Quinn Ave, Gilbert, AZ 85297Off Market
- $1,329,267-- bd-- ba-- sqft3312 S Quinn Ave, Gilbert, AZ 85297Sold
- $1,189,1755,452 sqft2695 E Longhorn Ct, Gilbert, AZ 85297Sold
- $1,012,470-- bd-- ba-- sqft3318 S Quinn Ave, Gilbert, AZ 85297Sold
- $1,107,4875,850 sqft2689 E Longhorn Ct, Gilbert, AZ 85297Sold
- $1,100,100-- bd-- ba3.5k sqft2719 E Longhorn Dr, Gilbert, AZ 85297Off Market
- $1,039,3135,341 sqft3326 S Quinn Ave, Gilbert, AZ 85297Sold
- $2,153,500-- bd5 ba5.2k sqft2726 E Wyatt Way, Gilbert, AZ 85297Off Market
A local agent can set up tours, give advice and negotiate with sellers.
Similar homes
- $899,0004 bd3 ba2.6k sqft4103 S QUINN Avenue, Gilbert, AZ 85297For Sale
 MLS ID #7062489, Hallie J. Carrera, ProSmart Realty. ARMLS
 - $1,050,0005 bd5 ba3.6k sqft2296 E CANARY Drive, Gilbert, AZ 85297For Sale
 MLS ID #7036321, Kevin Barry, Keller Williams Integrity First Realty. ARMLS
 - $990,0003 bd3 ba2.2k sqft2733 E DERRINGER Court, Gilbert, AZ 85297New Construction
 MLS ID #7040049, Marian Edwards, Capital West Homes Realty LLC. ARMLS
 - $769,9905 bd5 ba2.9k sqft2144 E FLAMINGO Way E, Gilbert, AZ 85297For Sale
 MLS ID #7036067, Christy H Le, eXp Realty. ARMLS
 - $815,0005 bd5 ba3k sqft2080 E Flamingo Way, Gilbert, AZ 85297For SaleMLS ID #7028094, Kristy N DeWitz, My Home Group Real Estate. ARMLS
- $1,050,0004 bd3 ba2.9k sqft3646 E PINTO Drive, Gilbert, AZ 85296For SaleMLS ID #7058409, Katie S Zaharis, Presidential Realty, LLC. ARMLS
- $725,0003 bd3 ba2.4k sqft4052 E BETHENA Street, Gilbert, AZ 85295For SaleMLS ID #7062641, Sydney Orton, Keller Williams Realty Phoenix. ARMLS
- $975,0005 bd3 ba2.8k sqft992 E PARKVIEW Drive, Gilbert, AZ 85295For SaleMLS ID #7054949, Heather Openshaw, Keller Williams Integrity First Realty. ARMLS
- $1,399,9006 bd5 ba3.7k sqft5643 W ROCK Court, San Tan Valley, AZ 85144For SaleMLS ID #6982166, Mary Lokka, Century 21 Arizona Foothills. ARMLS
- $1,349,0004 bd4 ba3.8k sqft20668 E NATALIE Way, Queen Creek, AZ 85142For SaleMLS ID #6980604, Shannon Gillette, Real Broker. ARMLS
- $1,400,0005 bd5 ba3.9k sqft3289 W Lind Road, Queen Creek, AZ 85144For SaleMLS ID #7060005, Jim Conway, Jr, Delex Realty. ARMLS
- $869,0004 bd3 ba2.9k sqft3850 E CAROB Drive, Gilbert, AZ 85298For SaleMLS ID #7025178, Jason LaFlesch, Results Realty. ARMLS
- $1,254,6424 bd5 ba3.4k sqft18122 E CREOSOTE Drive, Queen Creek, AZ 85142New ConstructionARMLS
- $1,799,9994 bd4 ba3.3k sqft6693 S GIRALDA Avenue, Gilbert, AZ 85298For SaleMLS ID #7025262, Braden Johnson, Limitless Real Estate. ARMLS
- $740,0004 bd4 ba3.6k sqft20857 E MOCKINGBIRD Drive, Queen Creek, AZ 85142For SaleMLS ID #7041345, Blake Clark, Limitless Real Estate. ARMLS
- $1,499,0005 bd6 ba4.3k sqft20984 S 188TH Place, Queen Creek, AZ 85142For SaleMLS ID #6899934, Marni Gerber, Berkshire Hathaway HomeServices Arizona Properties. ARMLS
- $1,230,0004 bd4 ba3.4k sqft22820 E CAMACHO Road, Queen Creek, AZ 85142For SaleMLS ID #7049297, Kimberly Craig, HomeSmart. ARMLS
- $1,900,0005 bd5 ba4.5k sqft23012 S 177th Street, Gilbert, AZ 85298New ConstructionMLS ID #7038128, Charles Edwards, Realty ONE Group. ARMLS
- $700,0005 bd3 ba3.9k sqft2861 E BROOKS Court, Gilbert, AZ 85296For SaleMLS ID #7024302, Mike Schude, Instasold. ARMLS
- $1,139,4004 bd3 ba3.4k sqft18020 E INDIANA Avenue, Queen Creek, AZ 85142For SaleMLS ID #7028565, Jared Hernandez, Barrett Real Estate. ARMLS
