Rarely available and highly sought after, Residence 14A offers one of the most desirable layouts in The Farrington.
Welcome to Residence 14A at The Farrington, one of Flushing's most desirable luxury condominium residences. This highly sought-after A-line home is widely regarded as one of the building's most functional and attractive layouts, featuring a bright corner exposure, generous living space, and an efficient bedroom design that offers both privacy and comfort.
Bathed in natural light throughout the day, the residence provides an exceptional living experience for both end-users and investors. Whether you're looking for a primary residence, a pied-terre, or a long-term investment, this home delivers the perfect balance of space, convenience, and value.
One of the most attractive features of this residence is its valuable tax abatement, helping maintain significantly lower carrying costs compared to many newer condominium developments in Flushing.
Residents of The Farrington enjoy a full-service luxury lifestyle above the prestigious Four Points by Sheraton Hotel. Building amenities include an indoor swimming pool, Matrix fitness center, landscaped rooftop terrace with panoramic Manhattan skyline views and BBQ stations, resident lounge, media room, conference facilities, banquet spaces, attended lobby service, concierge assistance, bicycle storage, and on-site parking with EV charging stations.
Perfectly positioned on a quiet residential stretch of Farrington Street, yet only moments from the vibrant heart of Downtown Flushing, residents enjoy immediate access to some of Queens' best dining, shopping, supermarkets, medical offices, and daily conveniences. The 7 train, LIRR, and major transportation routes are all nearby, providing quick and convenient access throughout New York City.
Combining one of the building's most coveted layouts, luxury amenities, attractive tax benefits, and an unbeatable Flushing location, Residence 14A represents a rare ownership opportunity in one of the neighborhood's most established and sought-after condominium communities.
For sale
$1,555,000
33-66 Farrington #14A, Flushing, NY 11354
2beds
1,115sqft
Single Family Residence, Residential
Built in 2020
1,115 Square Feet Lot
$-- Zestimate®
$1,395/sqft
$-- HOA
What's special
Banquet spacesIndoor swimming poolBright corner exposureMatrix fitness centerResident loungeMedia roomBicycle storage
- 56 days |
- 75 |
- 2 |
Zillow last checked:
Listing updated:
Listed by:
CPRE Elite Inc 917-920-0022,
Miu L. Chu 718-912-7712
Source: OneKey® MLS as distributed by MLS GRID,MLS#: 1009415
Facts & features
Interior
Bedrooms & bathrooms
- Bedrooms: 2
- Bathrooms: 2
- Full bathrooms: 2
Heating
- Electric
Cooling
- Central Air, Electric
Appliances
- Included: Convection Oven, Cooktop, Dishwasher, Dryer, Electric Water Heater, Exhaust Fan, Freezer, Gas Cooktop, Gas Oven, Microwave, Refrigerator
Features
- Built-in Features, Elevator, High Ceilings, Kitchen Island, Primary Bathroom
- Attic: None
Interior area
- Total structure area: 1,115
- Total interior livable area: 1,115 sqft
Property
Parking
- Parking features: Parking Lot, Unassigned
Lot
- Size: 1,115 Square Feet
Details
- Parcel number: 4049491092
- Special conditions: None
Construction
Type & style
- Home type: SingleFamily
- Architectural style: Modern
- Property subtype: Single Family Residence, Residential
- Attached to another structure: Yes
Materials
- Brick
Condition
- Year built: 2020
Utilities & green energy
- Sewer: Public Sewer
- Water: Public
- Utilities for property: Cable Available, Cable Connected, Electricity Available, Electricity Connected, Natural Gas Available, Natural Gas Connected, Sewer Available, Sewer Connected, Water Available, Water Connected
Community & HOA
HOA
- Has HOA: No
Location
- Region: Flushing
Financial & listing details
- Price per square foot: $1,395/sqft
- Annual tax amount: $459
- Date on market: 6/4/2026
- Cumulative days on market: 57 days
- Listing agreement: Exclusive Right To Sell
- Electric utility on property: Yes
Estimated market value
Not available
Estimated sales range
Not available
Not available
Price history
| Date | Event | Price |
|---|---|---|
| 6/4/2026 | Listed for sale | $1,555,000-2.7%$1,395/sqft |
Source: StreetEasy #S1832087 Report a problem | ||
| 4/27/2023 | Listing removed | -- |
Source: Zillow Rentals Report a problem | ||
| 3/20/2023 | Price change | $5,000-9.1%$4/sqft |
Source: Zillow Rentals Report a problem | ||
| 2/17/2023 | Listed for rent | $5,500$5/sqft |
Source: Zillow Rentals Report a problem | ||
| 2/2/2023 | Sold | $1,598,500+1.8%$1,434/sqft |
Source: StreetEasy #S1618435 Report a problem | ||
| 7/25/2022 | Listed for sale | $1,569,850$1,408/sqft |
Source: StreetEasy Report a problem | ||
Public tax history
Tax history is unavailable.
Monthly payment
Climate risks
Neighborhood: Flushing
Nearby schools
GreatSchools rating
- 9/10Ps 214 Cadwallader ColdenGrades: PK-5Distance: 0.3 mi
- 9/10Jhs 185 Edward BleekerGrades: 6-8Distance: 0.9 mi
- 3/10Flushing High SchoolGrades: 9-12Distance: 0.3 mi
Schools provided by the listing agent
- Elementary: Ps 214 Cadwallader Colden
- Middle: Jhs 185 Edward Bleeker
- High: Flushing High School
Source: OneKey® MLS as distributed by MLS GRID. This data may not be complete. We recommend contacting the local school district to confirm school assignments for this home.
- $--1 bd1 ba572 sqft33-66 Farrington St #14G, Flushing, NY 11354Off Market
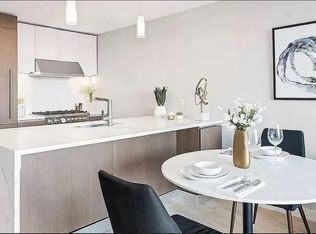
- $--2 bd2 ba874 sqft33-66 Farrington St #10C, Flushing, NY 11354Off Market

- $1,288,0002 bd2 ba858 sqft33-66 Farrington St #13F, Flushing, NY 11354For Sale
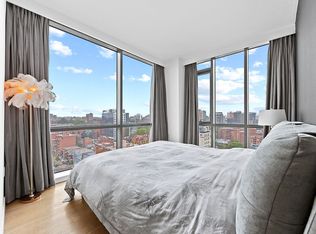
- $--1 bd1 ba621 sqft33-66 Farrington St UNIT 10E, Flushing, NY 11354Off Market
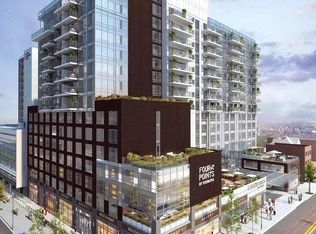
- $--1 bd1 ba572 sqft33-66 Farrington St #12G, Flushing, NY 11354Off Market
- $--1 bd1 ba572 sqft33-66 Farrington St UNIT 11G, Flushing, NY 11354Off Market
- $--2 bd2 ba988 sqft33-66 Farrington St UNIT 8D, Flushing, NY 11354Off Market
- $--2 bd2 ba942 sqft33-66 Farrington St UNIT 8L, Flushing, NY 11354Off Market
- $1,280,4932 bd2 ba874 sqft33-66 Farrington St #8H, Flushing, NY 11354For Sale
A local agent can set up tours, give advice and negotiate with sellers.
Similar homes
- $1,460,0002 bd2 ba1.1k sqft13327 39th Avenue #5Q, Flushing, NY 11354For Sale
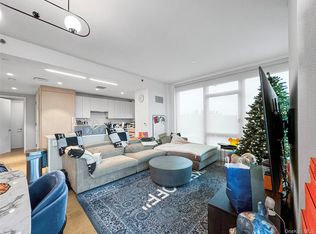
 MLS ID #974254, Yincheng Wu ABR PSA RENE, Listing by: United Real Estate Fortune. OneKey® MLS as distributed by MLS GRID
 - $1,590,0003 bd2 ba1.4k sqftGrand Two, Flushing, NY 11354Active
 MLS ID #S1829819, Veronica Li, Listing by: Acer Realty Inc.. StreetEasy
 - $1,288,0002 bd2 ba858 sqftThe Farrington, Flushing, NY 11354ActiveMLS ID #S1828971, Li Barbie Li, Listing by: B Square Realty. StreetEasy
- $1,249,8002 bd2 ba874 sqft14449 Northern Boulevard #718, Flushing, NY 11354For Sale
 MLS ID #1029948, Yu Ruth Yin, Listing by: Selected First Realty Corp. OneKey® MLS as distributed by MLS GRID
 - $1,028,0002 bd2 ba863 sqftThe Farrington, Flushing, NY 11354ActiveMLS ID #S1826819, Xiao Shi, Listing by: Sany Realty Group, LLC. StreetEasy
- $1,080,0002 bd2 ba974 sqftGrand Three, Flushing, NY 11354ActiveMLS ID #S1833451, Veronica Li, Listing by: Acer Realty Inc.. StreetEasy
- $1,190,0002 bd2 ba976 sqft138-35 39th Ave Unit 12L, Flushing, NY 11354ActiveMLS ID #S1804332, Jianing Carlisle, Listing by: Livin USA LLC. StreetEasy
- $1,799,0003 bd3 ba1.6k sqft13835 39th Avenue #17M, Flushing, NY 11354For SaleMLS ID #845257, Lirong Shao, Listing by: B Square Realty. OneKey® MLS as distributed by MLS GRID
- $1,050,0002 bd2 ba880 sqft33-66 farrington street, Flushing, NY 11354For SaleMLS ID #920963, Qing Yang, Listing by: Prime Realty. OneKey® MLS as distributed by MLS GRID
- $1,450,0003 bd2 ba1.2k sqftFowler Park, Flushing, NY 11355ActiveMLS ID #S1818711, Ling Xiang, Listing by: Tru International Realty Corp. StreetEasy
- $1,119,5002 bd2 ba813 sqft144-49 Northern Boulevard #226, Flushing, NY 11354For SaleMLS ID #1009258, Li Li, Listing by: B Square Realty. OneKey® MLS as distributed by MLS GRID
- $1,100,2002 bd2 ba799 sqft144-49 Northern Boulevard #225, Flushing, NY 11354For SaleMLS ID #1009248, Li Li, Listing by: B Square Realty. OneKey® MLS as distributed by MLS GRID
- $1,100,2002 bd2 ba799 sqft144-49 Northern Boulevard #224, Flushing, NY 11354For SaleMLS ID #1009233, Li Li, Listing by: B Square Realty. OneKey® MLS as distributed by MLS GRID
- $925,0001 bd1 ba727 sqftTangram House West Condominium, Flushing, NY 11354ActiveMLS ID #S1827367, Hung Truong, Listing by: CPRE NY LLC. StreetEasy
- $850,0001 bd1 ba572 sqftThe Farrington, Flushing, NY 11354ActiveMLS ID #S1778728, Meng Wu, Listing by: E Realty International Corp. StreetEasy
- $1,590,0002 bd2 ba1k sqft505 West 43rd – Charlie West, New York, NY 10036ActiveMLS ID #S1819951, Xiaojing Li, Listing by: Acre NY Realty Inc. StreetEasy
- $830,0001 bd1 ba792 sqftGrand Three, Flushing, NY 11354ActiveMLS ID #S1831305, Jianing Carlisle, Listing by: Livin USA LLC. StreetEasy
- $1,558,9571 bd1 ba687 sqftSkyline Tower, Long Island City, NY 11101ActiveMLS ID #S1831989, Skyline Tower Lic, Listing by: Risland New York LLC. StreetEasy
- $888,0001 bd1 ba727 sqftTangram House West Condominium, Flushing, NY 11354ActiveMLS ID #S1815953, Valentina Forgione, Listing by: Keller Williams Realty Landmark. StreetEasy
- $838,0001 bd1 ba793 sqft13103 40th Rd APT 11T, Flushing, NY 11354For SaleMLS ID #11695469, Hiu Tai, Listing by: EAST COAST NEW YORK. NY State MLS
