MOTIVATD SELLER! BRING ALL OFFERS! Charming mountain cabin nestled in the towering pines. This 2 bedroom, 1.75 bath home with a bonus loft is ideal for your mountain getaways. Hardwood floors on 2 levels. Downstairs area with bathroom and separate access for guests or possible entertainment area. Easy access and about 1/4 mile from the main highway without the noise. All furnishings to convey. Recent improvements include new paint inside and out, newer roof, newer propane forced air unit, and newer septic. 150 yards from a volunteer fire dept. Move right in and start enjoying everything the mountains have to offer. Schedule your viewing today!
For sale
Price cut: $9K (7/8)
$215,000
33 Apache Canyon Dr, High Rolls Mountain Park, NM 88325
2beds
2baths
1,318sqft
Single Family Residence
Built in 1960
0.37 Acres Lot
$209,500 Zestimate®
$163/sqft
$-- HOA
What's special
Bonus loftAll furnishings to conveyNewer roof
- 273 days |
- 1,220 |
- 86 |
Zillow last checked:
Listing updated:
Listed by:
Joseph Pacheco 575-937-3928,
Aspen Trails Realty 575-682-7778
Source: OCMLS,MLS#: 171884
Facts & features
Interior
Bedrooms & bathrooms
- Bedrooms: 2
- Bathrooms: 2
Rooms
- Room types: Loft
Heating
- Propane, Wall Furnace
Cooling
- None
Appliances
- Included: Dryer, Microwave, Refrigerator, Electric Range/Oven, Washer, Gas Water Heater
Features
- Vaulted Ceiling(s), Solid Surface Countertops, Split Floor Plan
- Flooring: Tile
- Windows: Window Coverings
Interior area
- Total structure area: 1,318
- Total interior livable area: 1,318 sqft
Property
Parking
- Parking features: No Carport, No Garage
Features
- Levels: Tri-Level
- Patio & porch: Covered, Deck
Lot
- Size: 0.37 Acres
- Dimensions: 0.370
- Features: Wooded, <1/2 Acre
Details
- Parcel number: R029558
- Zoning description: Single Family,Restrict.Covnts
Construction
Type & style
- Home type: SingleFamily
- Property subtype: Single Family Residence
Materials
- Wood Siding, Wood
- Roof: Metal
Condition
- Year built: 1960
Utilities & green energy
- Electric: Public
- Gas: Propane Tank Leased
- Sewer: Septic Tank
- Water: Association
Community & HOA
Community
- Subdivision: Piney Woods
Location
- Region: High Rolls Mountain Park
Financial & listing details
- Price per square foot: $163/sqft
- Tax assessed value: $126,055
- Annual tax amount: $785
- Price range: $215K - $215K
- Date on market: 11/21/2025
- Listing terms: VA Loan,Conventional,Cash
Estimated market value
$209,500
$199,000 - $220,000
$1,346/mo
Price history
| Date | Event | Price |
|---|---|---|
| 7/19/2026 | Listed for sale | $215,000$163/sqft |
Source:  OCMLS #171884 Report a problem OCMLS #171884 Report a problem | ||
| 7/13/2026 | Contingent | $215,000$163/sqft |
Source: OCMLS #171884 Report a problem | ||
| 7/8/2026 | Price change | $215,000-4%$163/sqft |
Source: OCMLS #171884 Report a problem | ||
| 5/22/2026 | Price change | $224,000-2.2%$170/sqft |
Source: OCMLS #171884 Report a problem | ||
| 2/17/2026 | Price change | $229,000-4.2%$174/sqft |
Source: OCMLS #171884 Report a problem | ||
| 1/2/2026 | Price change | $239,000-4%$181/sqft |
Source: OCMLS #171884 Report a problem | ||
| 11/21/2025 | Listed for sale | $249,000$189/sqft |
Source: OCMLS #171884 Report a problem | ||
Public tax history
| Year | Property taxes | Tax assessment |
|---|---|---|
| 2025 | $785 +3.5% | $42,018 +3% |
| 2024 | $759 +1.3% | $40,794 +3% |
| 2023 | $749 +2.6% | $39,606 +3% |
| 2022 | $730 -0.1% | $38,453 +3% |
| 2021 | $731 +0.2% | $37,333 |
| 2020 | $730 +13.5% | $37,333 +13.7% |
| 2019 | $643 +2.7% | $32,825 +1% |
| 2018 | $626 -3.6% | $32,500 -11.2% |
| 2017 | $649 +3% | $36,593 +2% |
| 2016 | $630 | $35,876 +2% |
| 2015 | -- | $35,172 |
Find assessor info on the county website
Monthly payment
Est. payment
Payment breakdown
Explore the cost of this home by adjusting the details. Changes won't be saved.Climate risks
Neighborhood: 88325
Getting around
0 / 100
Car-DependentNearby schools
GreatSchools rating
- 1/10High Rolls Mountain Park ElementaryGrades: K-5Distance: 3.2 mi
- 7/10Chaparral Middle SchoolGrades: 6-8Distance: 9.9 mi
- 7/10Alamogordo High SchoolGrades: 9-12Distance: 10.7 mi
Schools provided by the listing agent
- Elementary: Cloudcroft
- High: Cloudcroft
Source: OCMLS. This data may not be complete. We recommend contacting the local school district to confirm school assignments for this home.
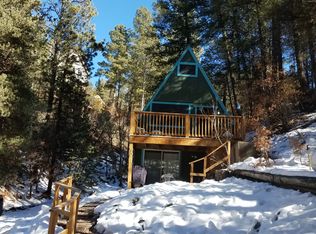
- $211,1002 bd1 ba1.2k sqft33 Apache Canyon Dr, Piney Woods, NM 88325Off Market
- $319,7002 bd2 ba1.3k sqft7 Running Deer, High Rolls Mountain Park, NM 88325Off Market
- $333,1002 bd2 ba1.1k sqft7 Running Deer Trl, High Rolls, NM 88325Off Market
- $222,8002 bd2 ba912 sqft11 Running Deer Trl, High Rolls, NM 88325Off Market
- $409,1002 bd2 ba1k sqft38 Apache Canyon Dr, High Rolls, NM 88325Off Market
- $310,2003 bd2 ba1.5k sqft3 Running Deer Trl, High Rolls, NM 88325Off Market
- $209,6003 bd2 ba1k sqft20 Ponemah Dr, High Rolls, NM 88325Off Market
- $270,8003 bd2 ba1.4k sqft6 Running Deer Trl, High Rolls, NM 88325Off Market
A local agent can set up tours, give advice and negotiate with sellers.
Similar homes
- $265,0002 bd1 ba1.3k sqft17 Skyline Trl, High Rolls Mountain Park, NM 88325For Sale

 MLS ID #172967, Joseph Teague, Teague Ranch Real Estate. OCMLS
 - $235,0002 bd2 ba960 sqft1100-1100 Chautauqua Canyon Blvd #B, Cloudcroft, NM 88317For Sale
 MLS ID #173133, Joseph Pacheco, Aspen Trails Realty. OCMLS
 - $225,0003 bd1 ba1k sqft101 Otter Ave, Cloudcroft, NM 88317For Sale
 MLS ID #173062, Allison Kuper-Smith, EXP REALTY. OCMLS
 - $229,0003 bd2 ba1.4k sqft29 Orchard Loop, High Rolls, NM 88325For Sale
 MLS ID #172250, Debbie Loper, Future Real Estate. OCMLS
 - $215,0004 bd2 ba1.6k sqft18 Center St, Alamogordo, NM 88310For SaleMLS ID #173152, Kandace Eaton-Hollibaugh, Future Real Estate. OCMLS
- $210,0003 bd2 ba1.7k sqft27 McDonnell Dr, Alamogordo, NM 88310For SaleMLS ID #172769, Kandace Eaton-Hollibaugh, Future Real Estate. OCMLS
- $219,9003 bd1 ba1.8k sqft1703 Corte Alegre, Alamogordo, NM 88310For SaleMLS ID #172736, Shaylynn Patterson, Trinity Real Estate Group, Inc.. OCMLS
- $215,0003 bd1 ba1.3k sqft4 Friar Tuck, Mayhill, NM 88339For SaleMLS ID #172571, Debbie Loper, Future Real Estate. OCMLS
- $209,5003 bd1 ba1.7k sqft1504 Roosevelt Ave, Alamogordo, NM 88310For SaleMLS ID #173033, Christian Syling, Epique Realty. OCMLS
- $219,0002 bd2 ba1.2k sqft10 Circle Dr, Mayhill, NM 88339For SaleMLS ID #172899, Marsha Slane, Cloudcroft Properties. OCMLS
- $224,9004 bd2 ba1.8k sqft1515 Alaska Ave, Alamogordo, NM 88310For SaleMLS ID #172895, Sylvia Humphreys, Future Real Estate. OCMLS
- $239,0003 bd1 ba1.3k sqft15 Mystery Path #6, Cloudcroft, NM 88317For SaleMLS ID #172427, Nicole Archibeque-Harrell, Aspen Trails Realty. OCMLS
- $225,5003 bd1 ba1.6k sqft2010 Crescent Dr, Alamogordo, NM 88310For SaleMLS ID #172620, Erica Martinez, Epique Realty. OCMLS
- $235,0003 bd2 ba1.6k sqft3002 Thunder Rd, Alamogordo, NM 88310For SaleMLS ID #173022, Kandace Eaton-Hollibaugh, Future Real Estate. OCMLS
- $209,0004 bd2 ba1.8k sqft2409 Cambridge Ave, Alamogordo, NM 88310For SaleMLS ID #172912, Gabriella Yousif, Keller Williams Realty. OCMLS
- $255,0003 bd2 ba1.1k sqft417 Phelps Cir, Cloudcroft, NM 88317For SaleMLS ID #172376, Meredith Shepherd, Cloudcroft Properties. OCMLS
- $270,0003 bd2 ba1.8k sqft1200 19th St, Alamogordo, NM 88310For SaleMLS ID #173164, Crystal Guthrie, Better Homes & Gardens Real Estate- Steinborn & Associates (Alamogordo). OCMLS
- $245,0003 bd1 ba1k sqft5 Fir Ave, Cloudcroft, NM 88317For SaleMLS ID #172313, Teri Scott, Amigo Realty. OCMLS
- $249,9004 bd2 ba1.6k sqft1841 Lamar Cir, Alamogordo, NM 88310For SaleMLS ID #173117, Victoria Scragg, Better Homes & Gardens Real Estate- Steinborn & Associates (Alamogordo). OCMLS
- $204,0004 bd2 ba1.1k sqft1109 Dewey Ln, Alamogordo, NM 88310For SaleMLS ID #2601855, Diana I Rivera, Home Pros Real Estate Group New Mexico. SNMMLS as distributed by MLS GRID
