Built in 2005, this home has seen some fantastic updates over the years. The kitchen was completely renovated about four years ago and offers a modern, functional space that is perfect for family life or entertaining. The main bathroom has also been updated, giving the home a fresh, contemporary feel. You'll love the comfort of the propane fireplace on chilly evenings, while the newly installed mini split heat pumps keep the home comfortable in every season. The roof was replaced in 2024, giving the next owners one less thing to worry about. A real bonus is the self contained basement apartment, currently rented to a long term tenant paying $900 per month, making it an excellent mortgage helper or investment opportunity. Located close to schools, parks, shopping, and all the amenities you need, this home offers the perfect combination of location, updates, and value. Whether you're looking for your next family home or a property with built in rental income, 33 Bayberry Place is one you won't want to miss. Sellers directive in place. No Offer will be accepted prior to 5pm July 20, 2026 with offers open until 8pm July 20, 2026.
For sale
C$489,900
33 Bayberry Place, St John's, NL A1H1B3
4beds
2,722sqft
Apartment, Single Family Residence
Built in 2005
-- sqft lot
$-- Zestimate®
C$180/sqft
C$-- HOA
What's special
Propane fireplaceSelf contained basement apartment
- 18 days |
- 116 |
- 2 |
Zillow last checked:
Listing updated:
Listed by:
Rebecca Bezanson,
Royal LePage Atlantic Homestead
Source: Newfoundland and Labrador AR,MLS®#: 1300411
Facts & features
Interior
Bedrooms & bathrooms
- Bedrooms: 4
- Bathrooms: 3
- Full bathrooms: 3
Bedroom
- Level: Third
- Area: 120.19 Square Feet
- Dimensions: 11.9x10.10
Bedroom
- Level: Third
- Area: 110.2 Square Feet
- Dimensions: 10.9x10.11
Other
- Level: Main
- Area: 118.44 Square Feet
- Dimensions: 9.4x12.6
Other
- Level: Third
- Area: 210.6 Square Feet
- Dimensions: 15.6x13.5
Other
- Level: Basement
- Area: 130.9 Square Feet
- Dimensions: 11x11.9
Dining room
- Level: Second
- Area: 161.06 Square Feet
- Dimensions: 13.3x12.11
Other
- Level: Third
- Area: 42.77 Square Feet
- Dimensions: 7x6.11
Kitchen
- Level: Second
- Area: 128.37 Square Feet
- Dimensions: 10.6x12.11
Living room
- Level: Second
- Area: 292.5 Square Feet
- Dimensions: 19.5x15.0
Heating
- Baseboard, Heat Pump, Propane
Cooling
- Heat Pump, Mini Split
Appliances
- Included: Dishwasher
Features
- Ensuite, Fireplace(s)
- Flooring: Hardwood, Laminate, Other
- Windows: Window Coverings
- Basement: Apartment
- Has fireplace: Yes
Interior area
- Total structure area: 2,722
- Total interior livable area: 2,722 sqft
Video & virtual tour
Property
Parking
- Parking features: None
- Has uncovered spaces: Yes
Lot
- Size: 5,520 Square Feet
- Dimensions: 60 x 92
- Features: Under 0.5 Acres
Details
- Zoning description: res
Construction
Type & style
- Home type: Apartment
- Property subtype: Apartment, Single Family Residence
- Attached to another structure: Yes
Materials
- Vinyl Siding
- Roof: Shingle - Asphalt
Condition
- Year built: 2005
Utilities & green energy
- Sewer: Public Sewer
- Water: Public
Community & HOA
Location
- Region: St Johns
Financial & listing details
- Price per square foot: C$180/sqft
- Annual tax amount: C$3,190
- Date on market: 7/15/2026
Rebecca Bezanson
Rebecca Bezanson
(709) 730-2286
By pressing Contact Agent, you agree that the real estate professional identified above may call/text you about your search, which may involve use of automated means and pre-recorded/artificial voices. You don't need to consent as a condition of buying any property, goods, or services. Message/data rates may apply. You also agree to our Terms of Use. Zillow does not endorse any real estate professionals. We may share information about your recent and future site activity with your agent to help them understand what you're looking for in a home.
Price history
Price history is unavailable.
Public tax history
Tax history is unavailable.
Climate risks
Neighborhood: A1H
Nearby schools
GreatSchools rating
No schools nearby
We couldn't find any schools near this home.
Schools provided by the listing agent
- District: St. John's
Source: Newfoundland and Labrador AR. This data may not be complete. We recommend contacting the local school district to confirm school assignments for this home.
- C$549,9003 bd4 ba2.7k sqft36 Bayberry Pl, St. John's, NL A1H1B1For Sale

- C$554,9003 bd4 ba2.4k sqft6 Banyan Pl, St. John's, NL A1H1A2Pending
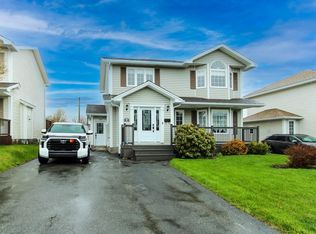
- C$739,9004 bd4 ba4.2k sqft25 Mahogany Pl, St. John's, NL A1H1A3For Sale

- C$--3 bd2 ba-- sqft12 Mike Adam Pl, St. John's, NL A1H0C5Off Market
- C$879,9005 bd4 ba3.4k sqft44 Pepperwood Dr, St. John's, NL A1H0L2Pending
- C$514,9004 bd3 ba2.5k sqft5 Brad Gushue Cres, St. John's, NL A1H0A3Pending
- C$899,9003 bd3 ba3.9k sqft216 Cheeseman Dr, St. John's, NL A1H0G7For Sale
- C$899,0004 bd5 ba3.7k sqft111 Cheeseman Dr, St. John's, NL A1H0G8For Sale
Similar homes
- C$549,9003 bd4 ba2.7k sqft36 Bayberry Place, St. John's, NL A1H1B1For SaleMLS ID #1301137, Evan King, RE/MAX Infinity Realty Inc.. Newfoundland and Labrador AR
- C$449,0005 bd3 ba1.5k sqft119 Doyles Road, Goulds, NL A1S1A4For Sale
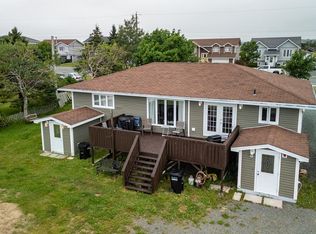 MLS ID #1301139, Bruce Harvey, eXp Realty. Newfoundland and Labrador AR
 - C$479,9005 bd3 ba2.2k sqft2 Adventure Avenue, St. John's, NL A1B0K8For Sale
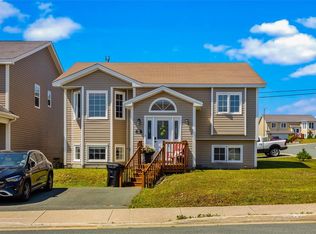 MLS ID #1300610, Kenneth Moss, eXp Realty. Newfoundland and Labrador AR
 - C$499,9004 bd3 ba2k sqft63 Acharya Drive, Paradise, NL A1L0P9For Sale
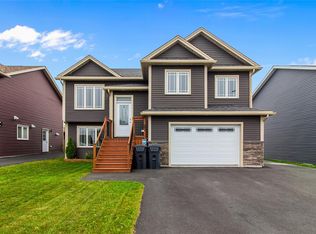 MLS ID #1301009, Matthew Hill, Royal LePage Vision Realty. Newfoundland and Labrador AR
 - C$515,0005 bd3 ba2.5k sqft83 Hopedale Crescent, St. John's, NL A1B0B3For SaleMLS ID #1301049, Chris Morrison, Royal LePage Turner Realty 2014 Inc. Newfoundland and Labrador AR
- C$499,0003 bd3 ba2.2k sqft71 Francis Street, St. John's, NL A1H0C8For SaleMLS ID #1300795, Sherrie Hollahan, Keller Williams Platinum Realty. Newfoundland and Labrador AR
- C$350,0004 bd4 ba1.9k sqft130 Green Acre Drive, St. John's, NL A1H1C2For SaleMLS ID #1301185, Nevin Hollett, eXp Realty. Newfoundland and Labrador AR
- C$559,9004 bd3 ba3.3k sqft389 Backline Road, Goulds, NL A1S1A4For SaleMLS ID #1298496, Matt Tucker, Royal LePage Atlantic Homestead. Newfoundland and Labrador AR
- C$550,0004 bd4 ba2.1k sqft44 Moffatt Road, Mt. Pearl, NL A1N0G3For SaleMLS ID #1300438, Brandon Pennell, BlueKey Realty Inc.. Newfoundland and Labrador AR
- C$445,0005 bd3 ba2k sqft134 St. Thomas Line, Paradise, NL A1L2R1For SaleMLS ID #1300721, Amanda Roberts, 3% Realty East Coast. Newfoundland and Labrador AR
- C$439,9004 bd3 ba2.5k sqft15 Blandford Place, Mount Pearl, NL A1N2L3For SaleMLS ID #1300479, Crystal Stapleton, Keller Williams Platinum Realty. Newfoundland and Labrador AR
- C$469,0003 bd3 ba2.9k sqft77 Hollyberry Drive, Paradise, NL A1L4A1For SaleMLS ID #1301033, Candace Prince, Royal LePage Atlantic Homestead. Newfoundland and Labrador AR
- C$480,0004 bd3 ba2.5k sqft9 Roberts Road, St John's, NL A1S1P3For SaleMLS ID #1300492, Jay Haynes, BlueKey Realty Inc.. Newfoundland and Labrador AR
- C$449,0003 bd2 ba2.3k sqft58 Duntara Crescent, St. John's, NL A1E5Z2For SaleMLS ID #1301226, David Carpenter, Keller Williams Platinum Realty. Newfoundland and Labrador AR
- C$439,9004 bd3 ba2k sqft7 Norman Drive, Mt. Pearl, NL A1N2T9For SaleMLS ID #1300538, Roger Barbour, Hanlon Realty. Newfoundland and Labrador AR
- C$399,9004 bd2 ba2.3k sqft15 Hopeall Street, St. John's, NL A1E5R4For SaleMLS ID #1301058, Brad Colbert, RE/MAX Realty Specialists. Newfoundland and Labrador AR
- C$449,9004 bd4 ba2.2k sqft17 Brant Drive, Mount Pearl, NL A1N0J1For SaleMLS ID #1299135, Josh Stokes, Keller Williams Platinum Realty. Newfoundland and Labrador AR
- C$449,9004 bd3 ba2.2k sqft51 Finlaystone Drive, Mount Pearl, NL A1N0E2For SaleMLS ID #1301068, Wally Lane, 4 Percent Real Estate Professionals Inc.. Newfoundland and Labrador AR
- C$449,9003 bd4 ba2k sqft47 Great Southern Drive, St. John's, NL A1H0M7For SaleMLS ID #1300496, Chris Dunn, RE/MAX Infinity Realty Inc. - Sheraton Hotel. Newfoundland and Labrador AR
- C$489,9007 bd3 ba3.9k sqft9-11 Blossom Avenue, Mount Pearl, NL A1N1S1For SaleMLS ID #1301008, Mike Skiffington, EXIT Realty Aspire. Newfoundland and Labrador AR
