Welcome to 33 Benson Dr within the Glendale Heights Co-Op Community located in Glenolden, PA! This cute 3 Bedroom 2 story home is located on a Cul-de-sac with front and back fenced yards perfect for pet owners. Gardeners will love the covered front porch with built in flower boxes. The First floor includes the updated eat in kitchen with ceiling fan, utility room with washer/dryer and living room. Original hardwood flooring underneath carpeting. The back yard includes a storage shed and nice concrete patio for outdoor grilling. Upstairs you will find the primary bedroom, a bright second bedroom and a smaller third bedroom, office, den or Nursery. All have lots of natural lighting as this is an end 2 story unit. The bathroom has a tub/shower with a linen closet in hallway.
Ideal for those downsizing or looking for affordable housing with a cash settlement. The location is easily accessible to both the Wilmington and Media Train Lines into Philadelphia. The Co-Op monthly fee is only $584.00 which includes gas, electric, water, sewer and taxes. Shareholders are responsible for cable/internet/phone.
Note-Interested Buyers may Contact Glendale Heights Homeowners Association for Co-Op membership details.
Pending
$145,000
33 Benson Ave, Glenolden, PA 19036
3beds
--sqft
:
Get pre-qualified$850/mo
Cooperative
Built in ----
-- sqft lot
$-- Zestimate®
$--/sqft
$-- HOA
What's special
Primary bedroomBright second bedroomLocated on a cul-de-sacLots of natural lightingLinen closet in hallway
- 76 days |
- 448 |
- 18 |
Listed by:
Property Owner (610) 888-2870
Facts & features
Interior
Bedrooms & bathrooms
- Bedrooms: 3
- Bathrooms: 1
- Full bathrooms: 1
Heating
- Gas
Appliances
- Included: Dryer, Range / Oven, Refrigerator, Washer
Features
- Flooring: Carpet, Hardwood, Linoleum / Vinyl
- Basement: None
Property
Parking
- Total spaces: 1
- Parking features: Off-street
Construction
Type & style
- Home type: Cooperative
Condition
- New construction: No
Community & HOA
Location
- Region: Glenolden
Financial & listing details
- Date on market: 5/16/2026
Estimated market value
Not available
Estimated sales range
Not available
$1,888/mo
Price history
| Date | Event | Price |
|---|---|---|
| 7/18/2026 | Pending sale | $145,000 |
Source: Owner Report a problem | ||
| 5/16/2026 | Listed for sale | $145,000 |
Source: Owner Report a problem | ||
Public tax history
Tax history is unavailable.
Monthly payment
Est. payment
Payment breakdown
Explore the cost of this home by adjusting the details. Changes won't be saved.Climate risks
Neighborhood: 19036
Nearby schools
GreatSchools rating
- 5/10Glenolden SchoolGrades: 1-8Distance: 0.4 mi
- 5/10Interboro Senior High SchoolGrades: 9-12Distance: 0.7 mi
- NAKindergarten AcademyGrades: KDistance: 1.1 mi
- $288,2003 bd1 ba1.2k sqft616 W South Ave, Glenolden, PA 19036Off Market
- $299,1003 bd1 ba1.2k sqft614 W South Ave, Glenolden, PA 19036Off Market
- $345,0003 bd2 ba1.2k sqft618 W South Ave, Glenolden, PA 19036Sold

- $318,4004 bd2 ba1.2k sqft612 W South Ave, Glenolden, PA 19036Off Market
- $331,0004 bd1 ba1.5k sqft501 S Academy Ave, Glenolden, PA 19036Off Market
- $273,3003 bd1 ba2k sqft610 W South Ave, Glenolden, PA 19036Off Market
- $389,8003 bd3 ba1.7k sqft608 W South Ave, Glenolden, PA 19036Off Market
- $255,7003 bd1 ba1.2k sqft503 S Academy Ave, Glenolden, PA 19036Off Market
A local agent can set up tours, give advice and negotiate with sellers.
Similar homes
- $155,0003 bd1 ba1.1k sqft2526 Sandeland St, Chester, PA 19013For Sale
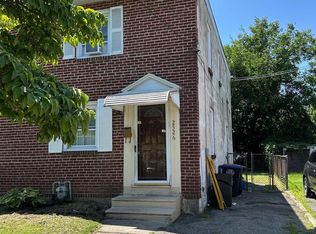
 MLS ID #PADE2120358, Jim Bertino, HomeSmart Realty Advisors. Bright MLS
 - $150,0003 bd1 ba1k sqft6156 Reedland St, Philadelphia, PA 19142For Sale
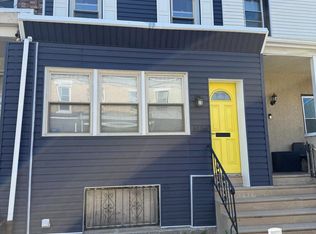 MLS ID #PAPH2633230, Mr. Robert Quattlebaum, Coldwell Banker Hearthside Realtors. Bright MLS
 - $145,0003 bd2 ba1.2k sqft6319 Dickens Ave, Philadelphia, PA 19142For Sale
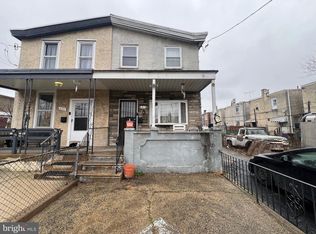 MLS ID #PAPH2603132, Bryan Weng, 20/20 Real Estate - Bensalem. Bright MLS
 - $151,0003 bd1 ba1.4k sqft134 Chester Pike, Collingdale, PA 19023For Sale
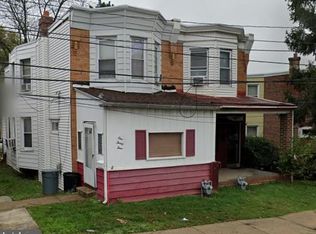 MLS ID #PADE2115522, Mathew Fisher, Beiler-Campbell Realtors-Kennett Square. Bright MLS
 - $149,9002 bd1 ba768 sqft302 Springton Rd, Upper Darby, PA 19082For SaleMLS ID #PADE2120104, E. Michael Burke, Burke Property Group. Bright MLS
- $85,9001 bd1 ba635 sqft100 E Glenolden Ave APT A6, Glenolden, PA 19036For SaleMLS ID #PADE2118740, ZJ Jasdi, Keller Williams Real Estate-Blue Bell. Bright MLS
- $147,5002 bd1 ba948 sqft2611 Lindsay St, Chester, PA 19013For SaleMLS ID #PADE2118874, Sanjiv Jain, Legacy Real Estate, Inc.. Bright MLS
- $210,0002 bd1 ba1.5k sqft284 Floodgate Rd, Logan Township, NJ 08085For SaleMLS ID #NJGL2076368, Stacy Griffin, Elite Realtors of New Jersey. Bright MLS
- $165,0003 bd1 ba1.7k sqft2315 Madison St, Chester, PA 19013For SaleMLS ID #PADE2119136, Jennifer Rothenberger, Compass RE. Bright MLS
- $138,0003 bd2 ba1.3k sqft5647 Washington Ave, Philadelphia, PA 19143For Sale By Owner
- $140,0003 bd2 ba1.1k sqft1729 N Aberdeen St, Philadelphia, PA 19131For SaleMLS ID #PAPH2620490, Stephanie Cooke, HomeSmart Realty Advisors. Bright MLS
- $164,9003 bd2 ba1k sqft2049 S Beechwood St, Philadelphia, PA 19145For SaleMLS ID #PAPH2652224, Jake Hockman, Coldwell Banker Realty. Bright MLS
- $139,9993 bd1 ba1.1k sqft229 W 22nd St, Chester, PA 19013For SaleMLS ID #PADE2111264, Mike Rosania, Compass RE. Bright MLS
- $150,0003 bd1 ba1.1k sqft558 Geneva Ave, Philadelphia, PA 19120For SaleMLS ID #PAPH2652830, Keionna Williams, EXP Realty, LLC. Bright MLS
- $149,0001 bd1 ba975 sqftGreen Hill, Wynnewood, PA 19096For SaleMLS ID #PAMC2180194, Andrea Robbins, BHHS Fox & Roach-Haverford. Bright MLS
- $125,0002 bd3 ba2.2k sqft610 Darby Ter, Darby, PA 19023For SaleMLS ID #PADE2118046, Christa Fiorelli, JMG Pennsylvania. Bright MLS
- $169,0003 bd1 ba1.1k sqft2028 S 68th St, Philadelphia, PA 19142For SaleMLS ID #PAPH2609564, Khanh Tran, Concept Realty LLC. Bright MLS
- $169,0003 bd2 ba1.3k sqft702 Cedar Ave, Yeadon, PA 19050For SaleMLS ID #PADE2118078, Lonnie Perry, Realty ONE Group Focus. Bright MLS
- $169,9003 bd1 ba1k sqft6420 Guyer Ave, Philadelphia, PA 19142For SaleMLS ID #PAPH2538830, Fred Levine, Fred R Levine Real Estate. Bright MLS
- $199,0003 bd2 ba842 sqft336 Springfield Rd, Aldan, PA 19018For SaleMLS ID #PADE2114264, Bob Downs, RE/MAX Action Associates. Bright MLS
