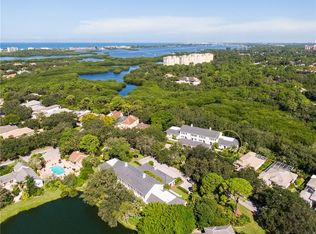
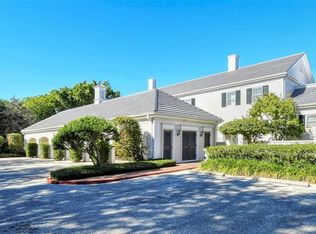
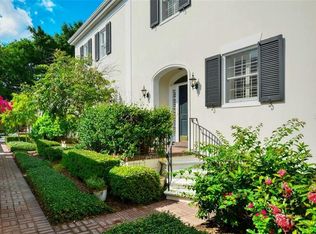
**EXPERIENCE EFFORTLESS LIVING in this BEAUTIFULLY UPDATED TOWNHOUSE with SERENE WATER VIEWS** Located behind the Secure Gates of The Oaks Preserve, Golf & Country Club neighborhood, this delightful residence features 2 En Suite Bedrooms on the 2nd Floor, 2 Full and 1 Half Baths, and offers a refined yet relaxed lifestyle surrounded by mature oak canopies and tranquil lake views. The main living area entails an inviting great room that opens to serene water views framed by palms and natural greenery while the European-style kitchen is thoughtfully designed with premium SubZero, Wolf and Bosch appliances, modern wood cabinetry, polished granite countertops, and durable ceramic tile flooring—ideal for both everyday living and entertaining. Architectural details add warmth and character throughout, including hand-plastered walls with art niches, graceful archways, plantation shutters, and sisal carpeting. Just off the entry foyer, you’ll find a convenient powder room and a separate laundry room. A private brick balcony provides ample space for outdoor dining or relaxing while enjoying the peaceful surroundings. The primary suite overlooks the lake and includes two walk-in closets and a spacious bathroom featuring dual vanities, walk-in shower, jacuzzi tub and appointed with upscale finishes. The guest suite is equally comfortable, complete with built-in shelving and ample storage. THE OAKS is a distinguished, 24hr Guarded, Country Club Community which boasts many accolades including: Platinum Club of America, Emerald Club of the World, Elite Distinguished Club of the World and One of America’s Healthiest Clubs - where amenities include Three Restaurants, Ballroom, Two 18-hole championship GOLF courses, award-winning RACQUETS program with 12 Har-Tru Hydro-Grid TENNIS courts (4 lighted), 4 PICKLEBALL Courts, wonderful CROQUET facility, state-of-the-art FITNESS center and junior Olympic, heated community SWIMMING POOL, Bocce, Basketball Court, Playground and more! The Oaks is just minutes from nationally ranked Pine View School, the Legacy Bike Trail, area Beaches and all that Gulf Coast living has to offer. Membership is required and there is NO WAITLIST for GOLF or SOCIAL Membership.
For sale
$679,000
33 BISHOPS COURT ROAD #118, OSPREY, FL 34229
2beds
1,890sqft
Townhouse
Built in 1984
-- sqft lot
$-- Zestimate®
$359/sqft
$1,400/mo HOA
What's special
Separate laundry roomPolished granite countertopsSisal carpetingModern wood cabinetryGraceful archwaysSerene water viewsDurable ceramic tile flooring
- 32 days
- 140
- 12
Zillow last checked:
Listing updated:
Listed by:
Mark Lyda 941-586-2670,
GENEROUS PROPERTY 941-275-9399
Source: Stellar MLS,MLS#: A4707242 Originating MLS: Sarasota - Manatee
Facts & features
Interior
Bedrooms & bathrooms
- Bedrooms: 2
- Bathrooms: 3
- Full bathrooms: 2
- 1/2 bathrooms: 1
Rooms
- Room types: Great Room, Utility Room, Storage Rooms
Primary bedroom
- Features: Ceiling Fan(s), Walk-In Closet(s)
- Level: Second
Bedroom 2
- Features: Ceiling Fan(s), Built-in Closet
- Level: Second
Primary bathroom
- Features: Dual Sinks, Tub with Separate Shower Stall, Built-in Closet
- Level: Second
Bathroom 2
- Features: Single Vanity
- Level: Second
Balcony porch lanai
- Level: First
Dining room
- Level: First
Foyer
- Level: First
Great room
- Features: Ceiling Fan(s)
- Level: First
Kitchen
- Features: Granite Counters, Built-in Closet
- Level: First
Heating
- Central, Electric
Cooling
- Central Air
Appliances
- Included: Oven, Cooktop, Dishwasher, Dryer, Electric Water Heater, Microwave, Refrigerator, Washer
- Laundry: Inside, Laundry Room
Features
- Built-in Features, Ceiling Fan(s), Eating Space In Kitchen, High Ceilings, Living Room/Dining Room Combo, Open Floorplan, PrimaryBedroom Upstairs, Solid Wood Cabinets, Split Bedroom, Stone Counters, Vaulted Ceiling(s), Walk-In Closet(s)
- Flooring: Carpet, Travertine
- Doors: Sliding Doors
- Windows: Window Treatments
- Has fireplace: No
Interior area
- Total structure area: 2,052
- Total interior livable area: 1,890 sqft
Property
Parking
- Total spaces: 2
- Parking features: Assigned, Covered, Deeded, Driveway, Ground Level, Portico, Reserved
- Carport spaces: 2
- Has uncovered spaces: Yes
Features
- Levels: Two
- Stories: 2
- Patio & porch: Front Porch, Patio, Rear Porch
- Exterior features: Irrigation System, Lighting, Sprinkler Metered, Storage, Tennis Court(s)
- Pool features: Gunite, Heated, In Ground, Tile
- Has view: Yes
- View description: Park/Greenbelt, Water, Lake
- Has water view: Yes
- Water view: Water,Lake
- Waterfront features: Lake Front
Lot
- Features: Conservation Area, In County, Landscaped, Near Golf Course, Private, Street Dead-End
- Residential vegetation: Mature Landscaping, Oak Trees, Trees/Landscaped
Details
- Additional structures: Storage
- Parcel number: 0133141008
- Zoning: RSF1
- Special conditions: None
Construction
Type & style
- Home type: Townhouse
- Architectural style: Traditional
- Property subtype: Townhouse
Materials
- Block, Stucco
- Foundation: Slab
- Roof: Tile
Condition
- Completed
- New construction: No
- Year built: 1984
Utilities & green energy
- Sewer: Public Sewer
- Water: Public
- Utilities for property: BB/HS Internet Available, Cable Available, Cable Connected, Electricity Connected, Public, Sewer Connected, Sprinkler Well, Street Lights, Underground Utilities, Water Connected
Green energy
- Energy efficient items: Appliances, Thermostat
Community & HOA
Community
- Features: Clubhouse, Deed Restrictions, Fitness Center, Gated Community - Guard, Pool, Restaurant, Special Community Restrictions, Tennis Court(s)
- Security: Gated Community, Security Gate, Smoke Detector(s)
- Pet fee: $0 monthly
- Subdivision: OAKS
HOA
- Has HOA: Yes
- Amenities included: Clubhouse, Gated, Golf Course, Pickleball Court(s), Pool, Security, Storage, Tennis Court(s), Vehicle Restrictions
- Services included: 24-Hour Guard, Common Area Taxes, Community Pool, Reserve Fund, Fidelity Bond, Insurance, Maintenance Structure, Maintenance Grounds, Maintenance Repairs, Manager, Pest Control, Pool Maintenance, Private Road, Security, Sewer, Trash, Water
- HOA fee: $1,400 monthly
- HOA name: Civix Property Mgmt / Kevin Wiegand
Location
- Region: Osprey
Financial & listing details
- Price per square foot: $359/sqft
- Tax assessed value: $352,800
- Annual tax amount: $3,749
- Date on market: 9/25/2026
- Cumulative days on market: 33 days
- Listing terms: Cash,Conventional
- Ownership: Condominium
- Total actual rent: 0
- Electric utility on property: Yes
- Road surface type: Paved, Asphalt
Estimated market value
Not available
Estimated sales range
Not available
Not available
Price history
| Date | Event | Price |
|---|---|---|
| 9/25/2026 | Listed for sale | $679,000$359/sqft |
Source:  Stellar MLS #A4707242 Report a problem | ||
| 7/18/2026 | Listing removed | $679,000$359/sqft |
Source: Stellar MLS #A4678425 Report a problem | ||
| 4/22/2026 | Price change | $679,000-2.7%$359/sqft |
Source: Stellar MLS #A4678425 Report a problem | ||
| 1/17/2026 | Listed for sale | $697,500+0.4%$369/sqft |
Source: Stellar MLS #A4678425 Report a problem | ||
| 1/14/2026 | Listing removed | $695,000$368/sqft |
Source: Stellar MLS #A4669237 Report a problem | ||
| 10/22/2025 | Listed for sale | $695,000$368/sqft |
Source: Stellar MLS #A4669237 Report a problem | ||
| 8/4/2025 | Listing removed | $695,000$368/sqft |
Source: Stellar MLS #A4652332 Report a problem | ||
| 5/30/2025 | Listed for sale | $695,000+139.7%$368/sqft |
Source: Stellar MLS #A4652332 Report a problem | ||
| 10/24/2022 | Listing removed | -- |
Source: Zillow Rental Network_1 Report a problem | ||
| 8/17/2022 | Listed for rent | $4,500+73.1%$2/sqft |
Source: Zillow Rental Network_1 #A4542928 Report a problem | ||
| 7/2/2021 | Sold | $290,000-3%$153/sqft |
Source: Public Record Report a problem | ||
| 5/25/2021 | Pending sale | $299,000$158/sqft |
Source:  Michael Saunders & Company #A4499717 Report a problem | ||
| 5/18/2021 | Listed for sale | $299,000$158/sqft |
Source: Michael Saunders & Company #A4499717 Report a problem | ||
| 5/17/2021 | Pending sale | $299,000$158/sqft |
Source: Michael Saunders & Company #A4499717 Report a problem | ||
| 5/4/2021 | Listed for sale | $299,000+35.9%$158/sqft |
Source: Michael Saunders & Company #A4499717 Report a problem | ||
| 10/2/2014 | Sold | $220,000-34.3%$116/sqft |
Source: Public Record Report a problem | ||
| 7/17/2014 | Listing removed | $2,600$1/sqft |
Source: Michael Saunders & Company - Licensed Real Estate Broker Report a problem | ||
| 3/8/2014 | Price change | $2,600+13%$1/sqft |
Source: Michael Saunders & Company - Licensed Real Estate Broker Report a problem | ||
| 2/28/2014 | Listed for rent | $2,300$1/sqft |
Source: Michael Saunders & Company - Licensed Real Estate Broker Report a problem | ||
| 5/18/2008 | Listing removed | $335,000$177/sqft |
Source: Homes & Land #378392 Report a problem | ||
| 3/15/2008 | Listed for sale | $335,000+55.8%$177/sqft |
Source: Homes & Land #378392 Report a problem | ||
| 5/29/2003 | Sold | $215,000-57%$114/sqft |
Source: Public Record Report a problem | ||
| 1/2/2001 | Sold | $499,900$264/sqft |
Source: Public Record Report a problem | ||
Public tax history
| Year | Property taxes | Tax assessment |
|---|---|---|
| 2025 | $3,750 +4.4% | $295,405 +2.9% |
| 2024 | $3,593 +5.7% | $287,080 +3% |
| 2023 | $3,397 +4% | $278,718 +3% |
| 2022 | $3,266 +21.9% | $270,600 +51.1% |
| 2021 | $2,678 -2.6% | $179,100 -1.7% |
| 2020 | $2,749 +0.2% | $182,200 -1.5% |
| 2019 | $2,743 | $185,000 -14.9% |
| 2018 | $2,743 -12.3% | $217,500 +3.6% |
| 2017 | $3,128 -7.5% | $209,900 +4.2% |
| 2016 | $3,382 | $201,500 -9.4% |
| 2015 | $3,382 | $222,500 +2.9% |
| 2014 | $3,382 0% | $216,260 |
| 2013 | $3,383 +10.4% | $216,260 +10% |
| 2012 | $3,064 +1.2% | $196,600 -0.4% |
| 2011 | $3,029 +0.4% | $197,400 +3.5% |
| 2010 | $3,016 -19.6% | $190,700 -17.7% |
| 2009 | $3,752 | $231,600 -12.4% |
| 2008 | $3,752 -14.3% | $264,300 -15.4% |
| 2007 | $4,379 | $312,300 +6% |
| 2006 | -- | $294,600 +19.6% |
| 2005 | -- | $246,243 +17.1% |
| 2004 | $3,500 -13.9% | $210,276 -12% |
| 2003 | $4,063 +28.2% | $238,950 +35% |
| 2002 | $3,168 +16.7% | $177,000 +13% |
| 2001 | $2,715 +3.1% | $156,642 +3% |
| 2000 | $2,632 | $152,080 |
Find assessor info on the county website
Monthly payment
Est. payment
Payment breakdown
Explore the cost of this home by adjusting the details. Changes won't be saved.Climate risks
Neighborhood: 34229
Nearby schools
Schools provided by the listing agent
- Elementary: Gulf Gate Elementary
- Middle: Brookside Middle
- High: Riverview High
Source: Stellar MLS. This data may not be complete. We recommend contacting the local school district to confirm school assignments for this home.
- $470,4002 bd2 ba1.6k sqft36 Bishops Court Rd #111, Osprey, FL 34229Off Market
- $502,1002 bd3 ba1.8k sqft44 Bishops Court Rd #112, Osprey, FL 34229Off Market
- $488,5002 bd3 ba1.8k sqft52 Bishops Court Rd, Osprey, FL 34229Off Market

- $401,7002 bd3 ba1.8k sqft60 Bishops Court Rd #114, Osprey, FL 34229Off Market
Similar homes
- $775,0002 bd2 ba2k sqft227 SAINT JAMES PARK, OSPREY, FL 34229For Sale
 MLS ID #N6146292, Deborah Miller, PLLC, RE/MAX PALM. Stellar MLS
- $699,0003 bd2 ba2k sqft103 BISHOPS COURT ROAD, OSPREY, FL 34229For Sale
 MLS ID #A4694468, Mark Lyda, GENEROUS PROPERTY. Stellar MLS
- $569,0002 bd2 ba1.9k sqft232 HIDDEN BAY DRIVE #303, OSPREY, FL 34229For Sale
 MLS ID #A4710562, Thomas Hedge, JR, PREMIER SOTHEBY'S INTERNATIONAL REALTY. Stellar MLS
- $769,0003 bd2 ba2.3k sqft13 BAYHEAD LANE, OSPREY, FL 34229For Sale
 MLS ID #A4645829, Mark Lyda, GENEROUS PROPERTY. Stellar MLS
- $459,9003 bd3 ba2.5k sqft401 N POINT ROAD #301, OSPREY, FL 34229For SaleMLS ID #A4603773, Steve Abbe, COLDWELL BANKER REALTY. Stellar MLS
- $525,0002 bd2 ba1.2k sqft1518 PELICAN POINT DRIVE #257, SARASOTA, FL 34231For SaleMLS ID #A4709476, Ashley Wallace, COLDWELL BANKER REALTY. Stellar MLS
- $560,0003 bd3 ba2.5k sqft409 NORTH POINT ROAD #401, OSPREY, FL 34229For SaleMLS ID #A4690812, Steve Abbe, COLDWELL BANKER REALTY. Stellar MLS
- $525,0003 bd3 ba2.6k sqft3621 N POINT ROAD #301, OSPREY, FL 34229For SaleMLS ID #A4681290, Steve Abbe, COLDWELL BANKER REALTY. Stellar MLS
- $615,0002 bd2 ba1.1k sqft218 PASS KEY ROAD #218, SARASOTA, FL 34242For SaleMLS ID #A4689143, Tim Yocum, Sr, COLDWELL BANKER REALTY. Stellar MLS
- $675,0002 bd3 ba2k sqft4502 FRIAR TUCK LANE, SARASOTA, FL 34232For SaleMLS ID #A4704045, Zita Bowers, MICHAEL SAUNDERS & COMPANY. Stellar MLS
- $769,0002 bd3 ba2.6k sqft1926 HARBOURSIDE DRIVE #1302, LONGBOAT KEY, FL 34228For SaleMLS ID #TB8422578, Stephen Hachey, FLAT FEE MLS REALTY. Stellar MLS
- $649,0003 bd3 ba1.9k sqft6531 MOORINGS POINT CIRCLE #102, LAKEWOOD RANCH, FL 34202For SaleMLS ID #A4708774, Julie Warren, COLDWELL BANKER REALTY. Stellar MLS
- $625,0002 bd2 ba1.6k sqft5572 SENTIERO DRIVE, NOKOMIS, FL 34275For SaleMLS ID #A4710700, Beverly St Hilaire, MICHAEL SAUNDERS & COMPANY. Stellar MLS
- $564,9003 bd2 ba1.8k sqft2295 PINE VIEW CIRCLE, SARASOTA, FL 34231For SaleMLS ID #A4710352, Debbie Hering, DEBBIE HERING REALTY & ASSOC.. Stellar MLS
- $650,0003 bd2 ba2.4k sqft5355 ANTHONY LANE, SARASOTA, FL 34233For SaleMLS ID #A4705550, Ryan Brown, RE/MAX ALLIANCE GROUP. Stellar MLS
- $680,0003 bd2 ba1.5k sqft4750 GULF OF MEXICO DRIVE #Villa 8, LONGBOAT KEY, FL 34228For SaleMLS ID #A4679944, Debby McCaig, COLDWELL BANKER REALTY. Stellar MLS
- $699,0002 bd2 ba1.7k sqft800 N TAMIAMI TRAIL #321, SARASOTA, FL 34236For SaleMLS ID #A4708045, Roger Pettingell, COLDWELL BANKER REALTY. Stellar MLS
- $749,9002 bd2 ba1.2k sqft1564 STICKNEY POINT ROAD #303, SARASOTA, FL 34231For SaleMLS ID #A4675533, Murphy Stevens, ALAN J STEVENS. Stellar MLS
- $680,0003 bd3 ba2k sqft1372 LANDINGS POINT #28, SARASOTA, FL 34231For SaleMLS ID #A4703532, Steve Abbe, COLDWELL BANKER REALTY. Stellar MLS
- $725,0003 bd2 ba2k sqft5220 SUNNYDALE CIRCLE S, SARASOTA, FL 34233For SaleMLS ID #TB8547619, Kathleen Brengle, GULF SHORES REALTY ERA POWERED LLC. Stellar MLS
