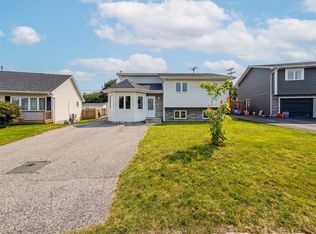
Space, privacy, and an incredible garage — this property has it all! Situated on a huge, oversized and exceptionally quiet lot in the Town of Portugal Cove-St. Philip’s, this spacious home offers the kind of room both inside and out that is becoming increasingly difficult to find. Inside, you'll find 3 spacious bedrooms and 2 bathrooms, along with a large, fully developed basement featuring a wide-open layout and projector screen — perfect for movie nights, entertaining, a games room, home gym, or creating whatever additional living space your family needs. The real showstopper, however, may be the massive 24' x 30' detached garage. With drive-in access and an impressive 12-foot rafter height, there is room for vehicles, recreational toys, equipment, storage, workshops, and all sorts of hobbies. Whether you're an automotive enthusiast, woodworker, ATV enthusiast, or simply need serious workspace, this garage offers tremendous versatility. Step outside and enjoy the large back deck, beautiful sun exposure, and peaceful surroundings. The oversized lot provides plenty of room to enjoy the outdoors, while the property's location puts you close to excellent schools, walking trails, and ATV access, making it easy to take advantage of everything Portugal Cove-St. Philip’s has to offer. A brand-new 200-amp electrical panel has also just been installed, adding another valuable recent improvement to the property. If a huge lot, a quiet setting, and an exceptional garage are high on your wish list, this property deserves a closer look. There's room here for your family, your hobbies, your toys — and plenty of room to make it your own. As per sellers direction there will be no conveyance of any offers prior to 4:00pm September 4th, 2026 with all offers being left open until 9:00PM the same day.
For sale
C$399,900
33 Druken's Lane, Portugal Cove - St. Philip's, NL A1M3H6
3beds
2,200sqft
Single Family Residence
Built in 1980
-- sqft lot
$-- Zestimate®
C$182/sqft
C$-- HOA
What's special
Spacious homeLarge fully developed basementWide-open layoutProjector screenDrive-in accessLarge back deckBeautiful sun exposure
- 2 days
- 41
- 0
Zillow last checked:
Listing updated:
Listed by:
Andrew Osmond,
BlueKey Realty Inc.,
Ishant Khanna,
BlueKey Realty Inc.
Source: Newfoundland and Labrador AR,MLS®#: 1302515
Facts & features
Interior
Bedrooms & bathrooms
- Bedrooms: 3
- Bathrooms: 2
- Full bathrooms: 1
- 1/2 bathrooms: 1
Bedroom
- Level: Main
- Area: 132 Square Feet
- Dimensions: 12 x 11
Bedroom
- Level: Main
- Area: 100 Square Feet
- Dimensions: 10 x 10
Bedroom
- Level: Main
- Area: 90 Square Feet
- Dimensions: 10 x 9
Bathroom
- Level: Main
Bathroom
- Level: Basement
Dining room
- Level: Main
- Area: 120 Square Feet
- Dimensions: 12 x 10
Kitchen
- Level: Main
- Area: 80 Square Feet
- Dimensions: 10 x 8
Living room
- Level: Main
- Area: 238 Square Feet
- Dimensions: 14 x 17
Porch
- Level: Basement
- Area: 28 Square Feet
- Dimensions: 7 x 4
Recreation room
- Level: Basement
- Area: 384 Square Feet
- Dimensions: 24 x 16
Heating
- Baseboard, Electric, Wood Stove
Cooling
- Electric
Appliances
- Included: Refrigerator, Stove
Features
- Flooring: Hardwood - Engineered, Laminate
Interior area
- Total structure area: 2,200
- Total interior livable area: 2,200 sqft
Property
Parking
- Parking features: Detached
- Has garage: Yes
- Has uncovered spaces: Yes
Features
- Patio & porch: Deck/Patio, Patio(s) and Deck(s)
- Water view: Year Round Road Access
Lot
- Dimensions: 150 x 131 x 149 x 129
- Features: Cul-De-Sac, Landscaped, Private, Rear Yard Access (Vechicle), Recreation Nearby, Under 0.5 Acres
Details
- Zoning description: RES
Construction
Type & style
- Home type: SingleFamily
- Architectural style: Bungalow
- Property subtype: Single Family Residence
Materials
- Vinyl Siding
- Foundation: Concrete, Fully Developed
- Roof: Shingle - Asphalt
Condition
- Year built: 1980
Utilities & green energy
- Sewer: Septic Tank
- Water: Drilled Well
Community & HOA
Location
- Region: Portugal Cove Saint Philips
Financial & listing details
- Price per square foot: C$182/sqft
- Annual tax amount: C$1,732
- Date on market: 8/31/2026
Price history
Price history is unavailable.
Public tax history
Tax history is unavailable.
Climate risks
Neighborhood: A1M
Nearby schools
GreatSchools rating
No schools nearby
We couldn't find any schools near this home.
Schools provided by the listing agent
- District: East Extern
Source: Newfoundland and Labrador AR. This data may not be complete. We recommend contacting the local school district to confirm school assignments for this home.
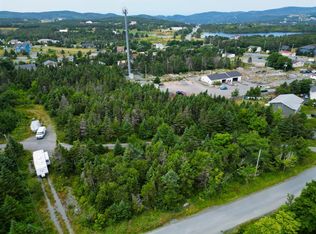
- C$129,9007.1 acres16 Knights Rst, Portugal Cove Saint Philip'S, NL A1M3J6Pending
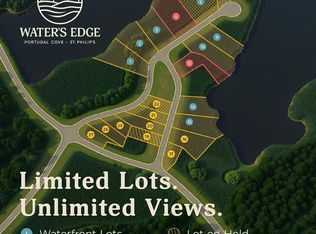
- C$704,0003 bd3 ba1.7k sqft6 Keeley Ln, Philips, NL A1N0J2Pending
- C$879,0004 bd3 ba3.8k sqft4 Marie Place Portugal Cv, Saint Philips, NL A1M0J2Pending

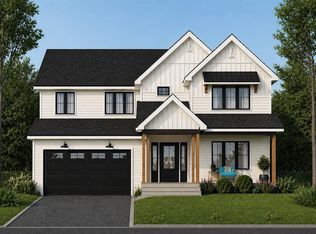
- C$1,097,8594 bd4 ba4k sqft6 Marie Place Portugal Cv, Saint Philips, NL A1M0J2New Construction
Similar homes
- C$389,9004 bd2 ba2k sqft1035 Indian Meal Line, Portugal Cove-St. Philips, NL A1M3C4For Sale
 MLS ID #1301852, Krista Trask, Century 21 Seller`s Choice Inc.. Newfoundland and Labrador AR
 - C$384,9003 bd1 ba2k sqft85 Airport Road, St. John's, NL A1A4Y3For Sale
 MLS ID #1302615, Christopher Samuelson, eXp Realty. Newfoundland and Labrador AR
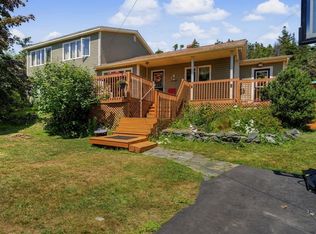
 - C$429,0005 bd2 ba2.7k sqft1784 Portugal Cove Road, Portugal Cove, NL A1M2N5For Sale
 MLS ID #1302498, Art Snow, Royal LePage Property Consultants Limited. Newfoundland and Labrador AR
 - C$399,9003 bd3 ba2k sqft29 Elgin Drive, Paradise, NL A1L1G5For Sale
 MLS ID #1302613, Cynthia Thornton, RE/MAX Realty Specialists. Newfoundland and Labrador AR
