A truly unique and adaptable property in the heart of Mount Pleasant. This fully restored I-2 zoned offering features a 5 bed/3.5 bath main home, separate 811 sq.ft. office/studio, and a 2200+ sq ft high-ceiling workshop with double garage and loading bay. A private 2600+ sq ft terraced deck and secured garden create a rare indoor-outdoor connection with European charm. Meticulously updated throughout with quality craftsmanship. Steps to Main, Broadway, Olympic Village, the Seawall, and transit. Zoned for residential, commercial, and industrial use with strong income and redevelopment potential. Live, work, invest—this is the total package.
For sale
C$4,998,000
33 E 6th Ave, Vancouver, BC V5T 1J3
5beds
6,508sqft
Single Family Residence
Built in 2001
6,098 Square Feet Lot
$-- Zestimate®
C$768/sqft
C$-- HOA
What's special
Fully restoredDouble garageLoading baySecured garden
- 107 days |
- 249 |
- 19 |
Zillow last checked:
Listing updated:
Listed by:
Richard Tamplin PREC*,
Oakwyn Realty Ltd. Brokerage,
Steve Gillespie PREC*,
Oakwyn Realty Ltd.
Source: Greater Vancouver REALTORS®,MLS®#: R3111328 Originating MLS®#: Greater Vancouver
Originating MLS®#: Greater VancouverFacts & features
Interior
Bedrooms & bathrooms
- Bedrooms: 5
- Bathrooms: 5
- Full bathrooms: 2
- 1/2 bathrooms: 3
Heating
- Hot Water, Natural Gas, Radiant
Appliances
- Included: Washer/Dryer, Dishwasher, Refrigerator, Stove, Microwave
- Laundry: In Unit
Features
- Guest Suite, Storage
- Windows: Window Coverings
- Basement: Crawl Space,Finished,Exterior Entry
- Number of fireplaces: 2
- Fireplace features: Insert, Gas
Interior area
- Total structure area: 8,705
- Total interior livable area: 6,508 sqft
Video & virtual tour
Property
Parking
- Total spaces: 7
- Parking features: Garage, Open, Lane Access
- Garage spaces: 3
- Has uncovered spaces: Yes
Features
- Levels: Three Or More
- Stories: 3
- Exterior features: Garden
- Has view: Yes
- View description: North Shore Mountains, City
- Frontage length: 49.5
Lot
- Size: 6,098 Square Feet
- Dimensions: 49.5 x 122
- Features: Central Location, Lane Access, Recreation Nearby
Details
- Additional structures: Greenhouse, Workshop
Construction
Type & style
- Home type: SingleFamily
- Architectural style: Live/Work Studio
- Property subtype: Single Family Residence
Condition
- Year built: 2001
Community & HOA
Community
- Subdivision: The Cross Residence Studio & Workshop
HOA
- Has HOA: No
- Amenities included: Bike Room
Location
- Region: Vancouver
Financial & listing details
- Price per square foot: C$768/sqft
- Annual tax amount: C$12,757
- Date on market: 4/14/2026
- Ownership: Freehold NonStrata

Richard Tamplin - Real Estate Advisor
(604) 202-1984
By pressing Contact Agent, you agree that the real estate professional identified above may call/text you about your search, which may involve use of automated means and pre-recorded/artificial voices. You don't need to consent as a condition of buying any property, goods, or services. Message/data rates may apply. You also agree to our Terms of Use. Zillow does not endorse any real estate professionals. We may share information about your recent and future site activity with your agent to help them understand what you're looking for in a home.
Price history
Price history is unavailable.
Public tax history
Tax history is unavailable.
Climate risks
Neighborhood: Mount Pleasant
Nearby schools
GreatSchools rating
- NAPoint Roberts Primary SchoolGrades: K-2Distance: 19.3 mi
- 5/10Birch Bay Home ConnectionsGrades: K-8Distance: 24.6 mi
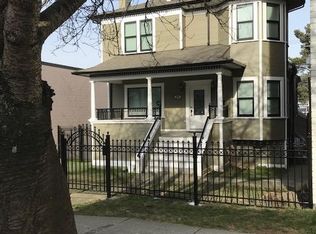
- C$--4 bd2 ba2.5k sqft23 W 7th Ave, Vancouver, BC V5Y1L4Off Market
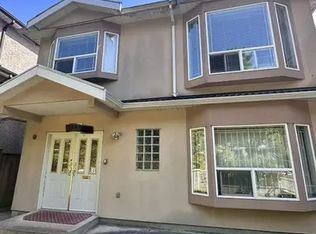
- C$--1 bd1 ba500 sqft22XX E 8th Ave #1A, Vancouver, BC V5T1R5Off Market
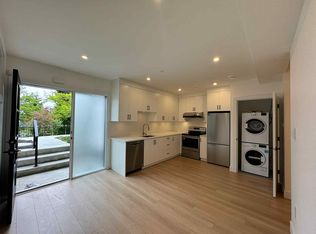
- C$--2 bd2 ba738 sqft2977 E 8th Ave #2, Vancouver, BC V5T1R5Off Market
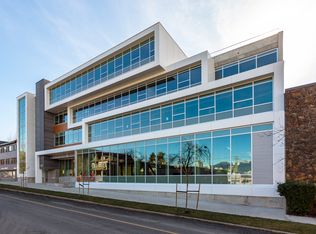
- C$--1 bd1 ba-- sqft34 W 7th Ave, Vancouver, BC V5Y1L6Off Market
- C$--2 bd3 ba1.1k sqft133 E 8th Ave, Vancouver, BC V5T1R8Off Market
- C$--1 bd1 ba581 sqft133 E 8th Ave #311, Vancouver, BC V5T1R8Off Market
- C$1,099,0002 bd2 ba784 sqft133 E 8th Ave #206, Vancouver, BC V5T1R8For Sale
- C$--1 bd1 ba561 sqft210 E 5th Ave #512, Vancouver, BC V5T0K1Off Market
Similar homes
- C$4,280,0005 bd5 ba4.1k sqft2087 W 18th Ave, Vancouver, BC V6J 2N7For Sale
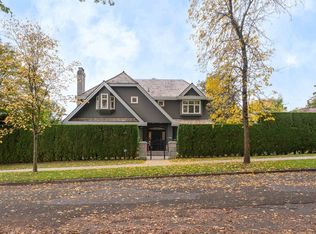 MLS ID #R3151151, Faith Wilson, FaithWilson Christies International Real Estate Brokerage. Greater Vancouver REALTORS®
 - C$4,788,0005 bd6 ba5.1k sqft5850 Cartier St, Vancouver, BC V6M 3A7For Sale
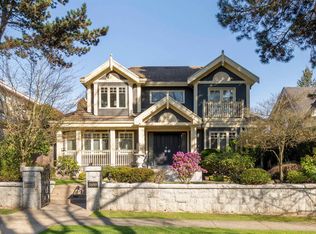 MLS ID #R3131186, Jerry Y. Wang PREC*, Macdonald Platinum Marketing Ltd. Brokerage. Greater Vancouver REALTORS®
 - C$5,270,0005 bd6 ba4.6k sqft6562 Fremlin St, Vancouver, BC V6P 3W1For Sale
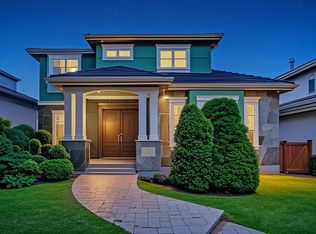 MLS ID #R3141472, Sarina Han PREC*, Luxmore Realty Brokerage. Greater Vancouver REALTORS®
 - C$4,980,0006 bd6 ba5k sqft1426 W 48th Ave, Vancouver, BC V6M 2P2For Sale
 MLS ID #R3067796, Claire Gong PREC*, Dracco Pacific Realty Brokerage. Greater Vancouver REALTORS®
 - C$4,888,0005 bd5 ba3.6k sqft2011 W 36th Ave, Vancouver, BC V6M 1L1For SaleMLS ID #R3141864, Fay Tsai, Royal Pacific Realty Corp. Brokerage. Greater Vancouver REALTORS®
- C$4,900,0006 bd4 ba3.9k sqft1549 W 33rd Ave, Vancouver, BC V6M 1A8For SaleMLS ID #R3127675, Sam Wyatt PREC*, Stilhavn Real Estate Services Brokerage. Greater Vancouver REALTORS®
- C$4,980,0004 bd4 ba4k sqft4468 W 1st Ave, Vancouver, BC V6R 4J4For SaleMLS ID #R3121507, Shirley B Sun PREC*, RE/MAX Masters Realty Brokerage. Greater Vancouver REALTORS®
- C$5,199,0007 bd8 ba5.9k sqft5062 Granville St, Vancouver, BC V6M 3B2For SaleMLS ID #R3060908, Kevin Hardy PREC*, Sotheby's International Realty Canada Brokerage. Greater Vancouver REALTORS®
- C$4,998,0007 bd6 ba3.9k sqft4632 W 11th Ave, Vancouver, BC V6R 2M7For SaleMLS ID #R3131755, Jasmine Meng, Grand Central Realty Brokerage. Greater Vancouver REALTORS®
- C$5,598,0005 bd4 ba4.2k sqft5362 Cypress St, Vancouver, BC V6M 3R4For SaleMLS ID #R3143550, Ruthie Shugarman PREC*, Dexter Realty Brokerage. Greater Vancouver REALTORS®
- C$5,375,0006 bd6 ba4.8k sqft1591 Nanton Ave, Vancouver, BC V6J 2X3For SaleMLS ID #R3091103, Tom Gradecak, WESTSIDE Tom Gradecak Realty Brokerage. Greater Vancouver REALTORS®
- C$4,880,0003 bd4 ba3.5k sqft4729 Paton St, Vancouver, BC V6L 2H9For SaleMLS ID #R3147455, Jing Lin PREC*, Royal Pacific Realty Corp. Brokerage. Greater Vancouver REALTORS®
- C$7,380,0006 bd7 ba6.2k sqft3835 Selkirk St, Vancouver, BC V6H 2Z1For SaleMLS ID #R3149452, Danny Deng PREC*, LDG Realty Brokerage. Greater Vancouver REALTORS®
- C$4,400,0006 bd6 ba4.7k sqft2318 Oliver Cres, Vancouver, BC V6L 1S5For SaleMLS ID #R3099933, Nick Barnes, Sotheby's International Realty Canada Brokerage. Greater Vancouver REALTORS®
- C$4,480,0005 bd4 ba4k sqft3113 W 42nd Ave, Vancouver, BC V6N 3H1For SaleMLS ID #R3117774, Edith Chan PREC*, RE/MAX Masters Realty Brokerage. Greater Vancouver REALTORS®
- C$5,290,0004 bd5 ba3.8k sqft3262 W 1st Ave, Vancouver, BC V6K 1H5For SaleMLS ID #R3126229, Carly Isherwood, Rennie & Associates Realty Ltd. Brokerage. Greater Vancouver REALTORS®
- C$5,880,0006 bd7 ba4.5k sqft2820 W 32nd Ave, Vancouver, BC V6L 2B6For SaleMLS ID #R3149719, Gary Geng PREC*, eXp Realty Brokerage. Greater Vancouver REALTORS®
- C$4,398,0005 bd4 ba6k sqft687 Beachview Dr, North Vancouver, BC V7G 1P8For SaleMLS ID #R3148171, Mark Christian Rasmussen PREC*, Real Broker Brokerage. Greater Vancouver REALTORS®
- C$5,695,0004 bd5 ba5k sqft3850 Point Grey Rd, Vancouver, BC V6R 1B4For SaleMLS ID #R3123947, Jemma Sallay-Carrington, Royal LePage Westside Brokerage. Greater Vancouver REALTORS®
- C$4,998,0005 bd7 ba4.3k sqft2449 Kings Ave, West Vancouver, BC V7V 2C5For SaleMLS ID #R3085884, Amir Miri PREC*, Royal Pacific Realty Corp. Brokerage. Greater Vancouver REALTORS®
