Beautiful colonial-style home on Ernie's Drive! This property has received many quality updates and is in turn-key condition. Level I features an open-concept layout that merges seamless entertaining spaces with intimate areas. The remodeled kitchen includes a center island, shaker cabinetry, granite countertops, and stainless steel appliances. It also offers an open pantry with a beverage center that flows into a sun lit dining area lined with windows. The gorgeous family room is highlighted by expansive millwork, built-in bookcases, and a fireplace, while a separate living room & home office provide a quiet retreat. On level II, you will find three generous bedrooms with hardwood floors. The front-to-back owner’s suite includes a walk-in closet & bathroom with a tile shower & double vanity. The professionally finished lower level provides flexible bonus space & there is ample storage in the walk up attic. Neighborhood, yard, location, and top ranked schools! Schedule your tour today!
Pending
$1,025,000
33 Ernies Dr, Littleton, MA 01460
3beds
3,198sqft
:
Get pre-qualified$6,864/mo
Single Family Residence
Built in 1997
1.23 Acres Lot
$1,061,700 Zestimate®
$321/sqft
$-- HOA
What's special
Home officeOpen-concept layoutRemodeled kitchenGorgeous family roomGranite countertopsShaker cabinetryStainless steel appliances
- 34 days |
- 300 |
- 7 |
Zillow last checked:
Listing updated:
Listed by:
Kanniard Residential Group 617-413-1325,
LAER Realty Partners 978-251-8221,
Steven Kanniard 617-413-1325
Source: MLS PIN,MLS#: 73541295
Facts & features
Interior
Bedrooms & bathrooms
- Bedrooms: 3
- Bathrooms: 3
- Full bathrooms: 2
- 1/2 bathrooms: 1
Primary bedroom
- Features: Ceiling Fan(s), Walk-In Closet(s), Flooring - Hardwood
- Level: Second
- Area: 204
- Dimensions: 12 x 17
Bedroom 2
- Features: Ceiling Fan(s), Closet, Flooring - Hardwood
- Level: Second
- Area: 210
- Dimensions: 15 x 14
Bedroom 3
- Features: Ceiling Fan(s), Closet, Flooring - Hardwood
- Level: Second
- Area: 165
- Dimensions: 15 x 11
Primary bathroom
- Features: Yes
Bathroom 1
- Features: Bathroom - Half, Flooring - Stone/Ceramic Tile
- Level: First
- Area: 24
- Dimensions: 3 x 8
Bathroom 2
- Features: Bathroom - Full, Bathroom - Double Vanity/Sink, Bathroom - Tiled With Shower Stall, Flooring - Stone/Ceramic Tile
- Level: Second
- Area: 64
- Dimensions: 8 x 8
Bathroom 3
- Features: Bathroom - Full, Bathroom - Double Vanity/Sink, Bathroom - Tiled With Tub & Shower, Flooring - Stone/Ceramic Tile
- Level: Second
- Area: 64
- Dimensions: 8 x 8
Dining room
- Features: Flooring - Vinyl, Exterior Access, Slider
- Level: First
- Area: 299
- Dimensions: 23 x 13
Family room
- Features: Vaulted Ceiling(s), Flooring - Hardwood
- Level: First
- Area: 322
- Dimensions: 14 x 23
Kitchen
- Features: Flooring - Hardwood, Countertops - Stone/Granite/Solid, Kitchen Island, Wine Chiller
- Level: First
- Area: 352
- Dimensions: 32 x 11
Living room
- Features: Flooring - Hardwood
- Level: First
- Area: 204
- Dimensions: 12 x 17
Heating
- Forced Air, Propane
Cooling
- Central Air
Appliances
- Included: Electric Water Heater, Range, Dishwasher, Microwave, Refrigerator, Washer, Dryer, Wine Refrigerator
- Laundry: Laundry Closet, Electric Dryer Hookup, Washer Hookup, In Basement
Features
- Entrance Foyer, Study, Den, Bonus Room, Walk-up Attic
- Flooring: Tile, Vinyl, Hardwood, Flooring - Hardwood, Flooring - Vinyl
- Doors: Insulated Doors, Storm Door(s)
- Windows: Insulated Windows
- Basement: Full,Finished,Interior Entry,Garage Access
- Number of fireplaces: 1
- Fireplace features: Family Room
Interior area
- Total structure area: 3,198
- Total interior livable area: 3,198 sqft
- Finished area above ground: 2,576
- Finished area below ground: 622
Property
Parking
- Total spaces: 8
- Parking features: Under, Garage Door Opener, Paved Drive, Off Street, Paved
- Attached garage spaces: 2
- Uncovered spaces: 6
Features
- Patio & porch: Deck, Deck - Vinyl, Deck - Composite
- Exterior features: Deck, Deck - Vinyl, Deck - Composite, Storage
Lot
- Size: 1.23 Acres
- Features: Cul-De-Sac, Easements
Details
- Parcel number: M:0R24 B:0020 L:0023,567076
- Zoning: B
Construction
Type & style
- Home type: SingleFamily
- Architectural style: Colonial
- Property subtype: Single Family Residence
Materials
- Frame
- Foundation: Concrete Perimeter
- Roof: Shingle
Condition
- Year built: 1997
Utilities & green energy
- Electric: Circuit Breakers, 200+ Amp Service
- Sewer: Private Sewer
- Water: Public
- Utilities for property: for Electric Range, for Electric Oven, for Electric Dryer, Washer Hookup
Green energy
- Energy efficient items: Attic Vent Elec., Thermostat
Community & HOA
Community
- Features: Public Transportation, Shopping, Park, Walk/Jog Trails, Medical Facility, Laundromat, Bike Path, Highway Access, House of Worship, Public School, T-Station
- Subdivision: Janes Estates
HOA
- Has HOA: No
Location
- Region: Littleton
Financial & listing details
- Price per square foot: $321/sqft
- Tax assessed value: $927,600
- Annual tax amount: $13,005
- Date on market: 6/24/2026
- Road surface type: Paved
Estimated market value
$1,061,700
$1.01M - $1.11M
$4,402/mo
Price history
| Date | Event | Price |
|---|---|---|
| 7/2/2026 | Pending sale | $1,025,000$321/sqft |
Source: MLS PIN #73541295 Report a problem | ||
| 6/24/2026 | Listed for sale | $1,025,000+91.6%$321/sqft |
Source: MLS PIN #73541295 Report a problem | ||
| 8/30/2007 | Sold | $535,000+12.7%$167/sqft |
Source: Public Record Report a problem | ||
| 3/3/2003 | Sold | $474,900+541.8%$148/sqft |
Source: Public Record Report a problem | ||
| 12/7/1999 | Sold | $74,000-17.8%$23/sqft |
Source: Public Record Report a problem | ||
| 8/4/1997 | Sold | $90,000$28/sqft |
Source: Public Record Report a problem | ||
Public tax history
| Year | Property taxes | Tax assessment |
|---|---|---|
| 2025 | $12,579 -0.5% | $846,500 -0.6% |
| 2024 | $12,638 +5.9% | $851,600 +15.9% |
| 2023 | $11,936 +6.9% | $734,500 +16.5% |
| 2022 | $11,168 +12.3% | $630,600 +12.2% |
| 2021 | $9,944 -0.6% | $561,800 -0.2% |
| 2020 | $10,003 -0.2% | $562,900 +2.4% |
| 2019 | $10,025 +0.8% | $549,600 +0.3% |
| 2018 | $9,943 -0.1% | $548,100 |
| 2017 | $9,948 +6.6% | $548,100 +3.9% |
| 2016 | $9,330 +2.8% | $527,400 +5.1% |
| 2015 | $9,079 +4.6% | $501,600 +0.6% |
| 2014 | $8,681 +2.5% | $498,600 |
| 2013 | $8,466 +8.7% | $498,600 +3% |
| 2012 | $7,786 +4.9% | $484,200 |
| 2011 | $7,423 +4.8% | $484,200 |
| 2010 | $7,084 +0.2% | $484,200 -5.2% |
| 2009 | $7,072 +4.4% | $510,600 -4.9% |
| 2008 | $6,773 +2.2% | $536,700 -1.9% |
| 2007 | $6,628 +10.8% | $547,300 +11.4% |
| 2006 | $5,982 +9.2% | $491,500 +1.8% |
| 2005 | $5,480 +3.1% | $482,800 +2.8% |
| 2004 | $5,317 +23.8% | $469,700 +21.9% |
| 2003 | $4,296 +1.2% | $385,300 +20% |
| 2002 | $4,243 +269% | $321,200 +301.5% |
| 1998 | $1,150 | $80,000 |
Find assessor info on the county website
Monthly payment
Est. payment
Payment breakdown
Explore the cost of this home by adjusting the details. Changes won't be saved.Climate risks
Neighborhood: 01460
Nearby schools
GreatSchools rating
- 7/10Russell St Elementary SchoolGrades: 3-5Distance: 2 mi
- 8/10Littleton Middle SchoolGrades: 6-8Distance: 2.1 mi
- 10/10Littleton High SchoolGrades: 9-12Distance: 1.9 mi
Schools provided by the listing agent
- Elementary: Shaker Lane/ Russell Street
- Middle: Littleton Middle School
- High: Littleton High School
Source: MLS PIN. This data may not be complete. We recommend contacting the local school district to confirm school assignments for this home.
- $1,178,2005 bd3 ba3.7k sqft31 Ernies Dr, Littleton, MA 01460Off Market
- $1,055,0004 bd3 ba2.8k sqft35 Ernies Dr, Littleton, MA 01460Off Market
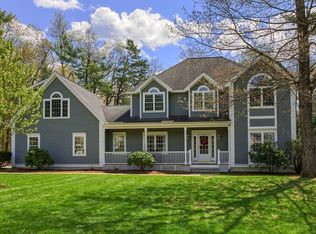
- $856,4004 bd2 ba1.7k sqft24 Ernies Dr, Littleton, MA 01460Off Market
- $878,5004 bd2 ba1.9k sqft22 Ernies Dr, Littleton, MA 01460Off Market
- $985,4004 bd3 ba2.9k sqft37 Ernies Dr, Littleton, MA 01460Off Market
- $1,077,0004 bd3 ba2.7k sqft26 Ernies Dr, Littleton, MA 01460Off Market
- $993,9004 bd2 ba2.5k sqft29 Ernies Dr, Littleton, MA 01460Off Market
- $1,101,0004 bd3 ba2.7k sqft20 Ernies Dr, Littleton, MA 01460Off Market
A local agent can set up tours, give advice and negotiate with sellers.
Similar homes
- $1,060,0004 bd3 ba3.3k sqft1 Village Ln, Littleton, MA 01460For Sale
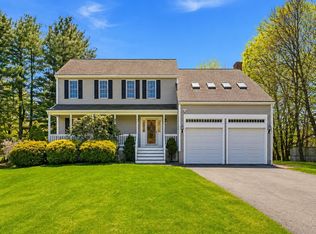 MLS ID #73514265, Ning Sun, United Real Estate, LLC. MLS PIN
 - $889,0003 bd3 ba2.1k sqft32 Shaker Ln, Littleton, MA 01460For Sale
 MLS ID #73553628, Knox Real Estate Group, William Raveis R.E. & Home Services. MLS PIN
 - $999,0004 bd3 ba2.8k sqft65 Whitney Ln, Boxboro, MA 01719For Sale
 MLS ID #73538252, Hongyan Sun, Stonebridge Realty. MLS PIN
 - $875,0004 bd3 ba2.1k sqft368 Hill Rd, Boxboro, MA 01719For Sale
 MLS ID #73554064, Kristin B. Hilberg, Keller Williams Realty Boston Northwest. MLS PIN
 - $1,049,0004 bd3 ba3.2k sqft15 Ministers Way, Stow, MA 01775For SaleMLS ID #73509991, Molly Walker, Coldwell Banker Realty - Scituate. MLS PIN
- $1,149,0004 bd4 ba3.4k sqft933 Liberty Square Rd, Boxboro, MA 01719For SaleMLS ID #73530803, Hongyan Sun, Stonebridge Realty. MLS PIN
- $799,9003 bd2 ba1.9k sqft87 Depot St, Westford, MA 01886For SaleMLS ID #73554024, St. Martin Team, Barrett Sotheby's International Realty. MLS PIN
- $899,9003 bd3 ba2.3k sqft171 Depot Rd, Boxboro, MA 01719For SaleMLS ID #73541439, Kristin B. Hilberg, Keller Williams Realty Boston Northwest. MLS PIN
- $1,150,0004 bd4 ba3.7k sqft16 Simon Atherton Row, Harvard, MA 01451For SaleMLS ID #73523872, Anne Hentz, Barrett Sotheby's International Realty. MLS PIN
- $1,060,0005 bd5 ba3.9k sqft30 Pompositticutt St, Stow, MA 01775For SaleMLS ID #73525715, Rebecca Koulalis, Redfin Corp.. MLS PIN
- $975,0004 bd3 ba3k sqft162 Main St, Southborough, MA 01772For SaleMLS ID #73552290, The Real Estate Ladies Team, REMAX Executive Realty. MLS PIN
- $899,9004 bd3 ba3.5k sqft99 Corn Rd, Bolton, MA 01740For SaleMLS ID #73541906, William Thompson, Keller Williams Elite. MLS PIN
- $725,0004 bd4 ba2.7k sqft241 Reservoir Rd, Lunenburg, MA 01462For SaleMLS ID #73551593, Kate Jackson, Coldwell Banker Realty - Leominster. MLS PIN
- $999,0005 bd3 ba3.1k sqft10 Locust St, Burlington, MA 01803For SaleMLS ID #73547139, Frances M. Allegra, Gibson Sotheby's International Realty. MLS PIN
- $999,9994 bd3 ba2.4k sqft9 Wild Rose Dr, Andover, MA 01810For SaleMLS ID #73553673, Louise Touchette Team, Coldwell Banker Realty - Lynnfield. MLS PIN
- $1,195,0004 bd4 ba3.4k sqft20 Emerald St, Tyngsboro, MA 01879For SaleMLS ID #73539441, Dennis Page, LAER Realty Partners. MLS PIN
- $999,9994 bd3 ba3.1k sqft10 Sterling Ct, Northborough, MA 01532For SaleMLS ID #73553524, Martha Celli, LAER Realty Partners. MLS PIN
- $949,9003 bd4 ba3k sqft45 Constitution Dr, Leominster, MA 01453For SaleMLS ID #73539969, Stephen Fraticelli, Karen Packard Real Estate Inc.. MLS PIN
- $1,099,0004 bd3 ba3.4k sqft2 Stowe Rd, Southborough, MA 01772For SaleMLS ID #73541084, TEAM Metrowest, Berkshire Hathaway HomeServices Commonwealth Real Estate. MLS PIN
- $1,199,0004 bd4 ba4.5k sqft193 Gratuity Rd, Groton, MA 01450For SaleMLS ID #73527496, Homeward Bound Group, Gibson Sotheby's International Realty. MLS PIN
