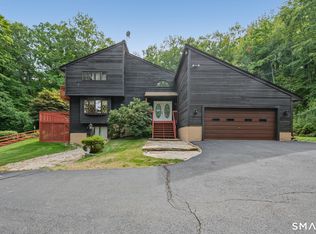
Welcome to this stunning Contemporary home perfectly situated on 1.81 private, wooded acres in one of Bloomfield's most sought-after neighborhoods. Step inside and be greeted by soaring cathedral ceilings, a dramatic two-story foyer with skylight, and an abundance of natural light that creates an open, airy feel throughout. Offering 2,474 square feet, this 3-bedroom, 2.5-bath home features hardwood floors, multiple living spaces, and an inviting floor plan ideal for both everyday living and entertaining. The spacious eat-in kitchen boasts granite countertops, a large center island, stainless steel appliances, and generous cabinet space. Step outside to a spacious deck overlooking a peaceful backyard surrounded by mature trees, offering the perfect setting for relaxing or hosting family and friends. Energy-efficient solar panels help reduce utility costs, while the attached two-car garage and beautifully landscaped grounds complete this exceptional property. Conveniently located near shopping, dining, parks, golf courses, and major highways. This is a rare opportunity to own a home that perfectly blends comfort, style, and privacy.
Under contract
Price cut: $30K (9/4)
$499,900
33 Habitat Lane, Bloomfield, CT 06002
3beds
2,474sqft
Single Family Residence
Built in 1987
1.81 Acres Lot
$493,700 Zestimate®
$202/sqft
$-- HOA
What's special
Soaring cathedral ceilingsAttached two-car garageOpen airy feel throughoutLarge center islandBeautifully landscaped groundsEnergy-efficient solar panelsHardwood floors
- 51 days
- 418
- 24
Zillow last checked:
Listing updated:
Listed by:
Andre A. Irving (860)573-1014,
Irving Group Realty 860-573-1014
Source: Smart MLS,MLS#: 24196902
Facts & features
Interior
Bedrooms & bathrooms
- Bedrooms: 3
- Bathrooms: 3
- Full bathrooms: 2
- 1/2 bathrooms: 1
Rooms
- Room types: Bonus Room
Primary bedroom
- Level: Upper
- Area: 234 Square Feet
- Dimensions: 13 x 18
Bedroom
- Level: Upper
- Area: 168 Square Feet
- Dimensions: 12 x 14
Bedroom
- Level: Upper
- Area: 156 Square Feet
- Dimensions: 12 x 13
Dining room
- Features: Bay/Bow Window
- Level: Main
- Area: 182 Square Feet
- Dimensions: 13 x 14
Family room
- Level: Lower
- Area: 360 Square Feet
- Dimensions: 18 x 20
Living room
- Features: Bay/Bow Window, Vaulted Ceiling(s)
- Level: Main
- Area: 396 Square Feet
- Dimensions: 18 x 22
Heating
- Hot Water, Natural Gas
Cooling
- Central Air
Appliances
- Included: Gas Cooktop, Convection Range, Gas Range, Oven, Range Hood, Refrigerator, Freezer, Ice Maker, Dishwasher, Disposal, Washer, Dryer, Water Heater
- Laundry: Main Level
Features
- Doors: Storm Door(s), French Doors
- Windows: Storm Window(s)
- Basement: Full,Unfinished
- Attic: Pull Down Stairs
- Number of fireplaces: 1
Interior area
- Total structure area: 2,474
- Total interior livable area: 2,474 sqft
- Finished area above ground: 2,474
Property
Parking
- Total spaces: 2
- Parking features: Attached, Garage Door Opener
- Attached garage spaces: 2
Features
- Patio & porch: Deck
- Exterior features: Rain Gutters, Lighting
Lot
- Size: 1.81 Acres
- Features: Wooded, Dry, Level
Details
- Parcel number: 2212632
- Zoning: R-40
Construction
Type & style
- Home type: SingleFamily
- Architectural style: Contemporary
- Property subtype: Single Family Residence
Materials
- Vinyl Siding
- Foundation: Block, Wood
- Roof: Asphalt
Condition
- New construction: No
- Year built: 1987
Utilities & green energy
- Sewer: Public Sewer
- Water: Public
Green energy
- Energy efficient items: Doors, Windows
- Energy generation: Solar
Community & HOA
Community
- Features: Golf, Library, Park
- Security: Security System
- Subdivision: North Bloomfield
HOA
- Has HOA: No
Location
- Region: Bloomfield
Financial & listing details
- Price per square foot: $202/sqft
- Tax assessed value: $303,940
- Annual tax amount: $10,987
- Date on market: 8/19/2026
Estimated market value
$493,700
$469,000 - $518,000
$3,691/mo
Price history
| Date | Event | Price |
|---|---|---|
| 9/20/2026 | Pending sale | $499,900$202/sqft |
Source:  Smart MLS #24196902 Report a problem Smart MLS #24196902 Report a problem | ||
| 9/4/2026 | Price change | $499,900-5.7%$202/sqft |
Source: Smart MLS #24196902 Report a problem | ||
| 8/23/2026 | Price change | $529,900-3.6%$214/sqft |
Source: Smart MLS #24196902 Report a problem | ||
| 8/19/2026 | Listed for sale | $549,900+139.6%$222/sqft |
Source: Smart MLS #24196902 Report a problem | ||
| 2/29/1988 | Sold | $229,500$93/sqft |
Source: Agent Provided Report a problem | ||
Public tax history
| Year | Property taxes | Tax assessment |
|---|---|---|
| 2025 | $7,254 | $201,320 |
| 2024 | $7,254 | $201,320 |
| 2023 | $7,254 | $201,320 |
| 2022 | $7,254 -2.2% | $201,320 |
| 2021 | $7,415 +1.6% | $201,320 |
| 2020 | $7,300 -5.6% | $201,320 +0.7% |
| 2019 | $7,732 -6.1% | $199,990 -6.2% |
| 2018 | $8,237 +0.2% | $213,290 |
| 2017 | $8,224 +4.4% | $213,290 |
| 2015 | $7,881 +4.6% | $213,290 +1.2% |
| 2014 | $7,533 +2.3% | $210,770 |
| 2013 | $7,364 -1.4% | $210,770 |
| 2012 | $7,472 +5.2% | $210,770 |
| 2011 | $7,103 +3% | $210,770 |
| 2010 | $6,896 -5.2% | $210,770 +2.9% |
| 2009 | $7,276 +3.5% | $204,780 |
| 2008 | $7,030 | $204,780 |
| 2007 | $7,030 +5.6% | $204,780 |
| 2006 | $6,655 +1.8% | $204,780 0% |
| 2005 | $6,539 +27.7% | $204,800 +69.3% |
| 2004 | $5,120 +8.8% | $120,950 0% |
| 2003 | $4,707 +5.8% | $121,000 +0% |
| 2001 | $4,450 -4.6% | $120,953 -26.6% |
| 1995 | $4,667 | $164,720 |
Find assessor info on the county website
Monthly payment
Est. payment
Payment breakdown
Explore the cost of this home by adjusting the details. Changes won't be saved.Climate risks
Neighborhood: 06002
Nearby schools
Schools provided by the listing agent
- Elementary: Laurel
- High: Bloomfield
Source: Smart MLS. This data may not be complete. We recommend contacting the local school district to confirm school assignments for this home.
Similar homes
- $--4 bd4 ba3.6k sqft11 Habitat Ln, Bloomfield, CT 06002Auction
 Xome
Xome - $520,0003 bd3 ba1.8k sqft555 Simsbury Road, Bloomfield, CT 06002For Sale

 MLS ID #24213441, Mirtha P. Garcia, Eagle Eye Realty PLLC. Smart MLS
 - $514,9003 bd3 ba2.4k sqft547 Simsbury Road, Bloomfield, CT 06002For Sale
 MLS ID #24208316, Mike Zelman, LPT Realty - IConn Team. Smart MLS
 - $478,0004 bd2 ba2.5k sqft34 Hoskins Road, Bloomfield, CT 06002For Sale
 MLS ID #24203893, Kathleen A. Samul, William Raveis Real Estate. Smart MLS
 - $450,0003 bd3 ba2.6k sqft1130-R Blue Hills Avenue, Bloomfield, CT 06002For SaleMLS ID #24193917, Janet J. Riley, The Riley Group. Smart MLS
- $399,9003 bd3 ba2k sqft10 Quail Run, Bloomfield, CT 06002For SaleMLS ID #24208835, Anthony La Penna, Exceptional Real Estate LLC. Smart MLS
- $499,9003 bd3 ba1.6k sqft68 Tariffville Road, Bloomfield, CT 06002New ConstructionMLS ID #24195708, Robert P. Letskus, Platinum Associates. Smart MLS
- $399,9003 bd3 ba2.1k sqft22 Terry Plains Road, Bloomfield, CT 06002For SaleMLS ID #24199920, Mark J. Merin, Berkshire Hathaway NE Prop.. Smart MLS
- $399,9003 bd3 ba1.6k sqft25 Gale Road, Bloomfield, CT 06002For SaleMLS ID #24202227, Arek Wtulich, William Raveis Real Estate. Smart MLS
- $409,9004 bd3 ba2.4k sqft64 Burnwood Drive, Bloomfield, CT 06002For SaleMLS ID #24203658, Barbara Berkowitz, William Raveis Real Estate. Smart MLS
- $433,0004 bd3 ba2k sqft32 Fairfield Lane, Bloomfield, CT 06002For SaleMLS ID #24192387, Raymond L. Malcolm, Cornerstone Homes Plus, Inc.. Smart MLS
- $499,9004 bd4 ba2.4k sqft22 Miller Road, East Granby, CT 06026For SaleMLS ID #24202371, Karen G. Longley, KW Legacy Partners. Smart MLS
- $525,0003 bd3 ba2.7k sqft26 Merriman Road, Windsor, CT 06095For SaleMLS ID #24209202, Shawna Woodberry, Coldwell Banker Realty. Smart MLS
- $514,9004 bd3 ba2.4k sqft23 Coach Circle, Windsor, CT 06095For SaleMLS ID #24210142, Steven Joseph, Coldwell Banker Realty. Smart MLS
- $520,0004 bd3 ba2.2k sqft39 Berkshire Way, Simsbury, CT 06070For SaleMLS ID #24198903, Inez E. St. James, eXp Realty. Smart MLS
- $399,9903 bd2 ba1.4k sqft1347 Hall Boulevard, Bloomfield, CT 06002For SaleMLS ID #24158064, Carol P. Presutti, Berkshire Hathaway NE Prop.. Smart MLS
- $560,0004 bd3 ba3.2k sqft85 Village Lane, Windsor, CT 06095For SaleMLS ID #24211130, Laura M. Pritchett, eXp Realty. Smart MLS
- $499,9004 bd2 ba1.8k sqft83 Richmond Lane, West Hartford, CT 06117For SaleMLS ID #24211123, Sherri Schwartz, Coldwell Banker Realty. Smart MLS
