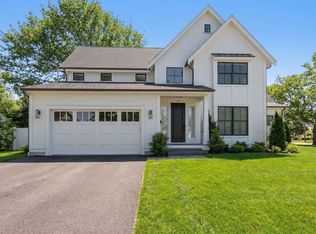
Welcome to your brand new construction home in the beautiful town of Milton. Thoughtfully designed with over 5,300 square feet of refined living space, this custom built residence offers 5 bedrooms, 4 full baths, 2 half baths & an attached 2 car garage w/ extra storage. Entering through the arched front doorway you are greeted by an extensive open layout w/ high ceilings, natural light, a spacious dining room, and an oversized chef's kitchen featuring: taj mahal quartz counters, Thermador panelized appliances, a custom built venetian plaster vent hood, Mouser custom cabinetry & a massive pantry w/ a custom built door for easy loading direct from the garage. The 1st floor continues w/ a large living room area including a venetian plaster electric fireplace, custom built-ins, an extra office or 1st floor bedroom flex space. The second level features a stunning primary suite bedroom w/ a parquet ipe private deck & a spa-inspired en-suite bath w/ a large wet-room shower and tub. Three guest bedrooms all include walk in closets and hardwood flooring. A dedicated laundry room and two more full baths complete the 2nd floor. The finished lower level offers flexible space for a media room, playroom, home gym area, wellness center, and/or an extra bedroom w/ a full bath. The exterior includes a fully landscaped yard, composite privacy fence, a massive Ipe deck, and irrigation. A 1 year builder warranty is included as well. Come see this custom designed home built by one of the best custom home builders in the area!
For sale
$2,995,000
33 Harbor View Park, Milton, MA 02186
5beds
5,300sqft
Single Family Residence
Built in 2026
0.25 Acres Lot
$-- Zestimate®
$565/sqft
$-- HOA
What's special
Venetian plaster electric fireplaceMassive ipe deckDedicated laundry roomFully landscaped yardComposite privacy fenceParquet ipe private deckHardwood flooring
- 30 days
- 3,131
- 174
Likely to sell faster than
Zillow last checked:
Listing updated:
Listed by:
The Quirk Group 339-227-0058,
Coldwell Banker Realty - Boston 617-266-4430,
Sean Dacey 508-221-6754
Source: MLS PIN,MLS#: 73560323
Facts & features
Interior
Bedrooms & bathrooms
- Bedrooms: 5
- Bathrooms: 6
- Full bathrooms: 4
- 1/2 bathrooms: 2
Primary bathroom
- Features: Yes
Heating
- Forced Air, Heat Pump, Electric
Cooling
- Central Air, ENERGY STAR Qualified Equipment
Appliances
- Included: Electric Water Heater, Water Heater, Microwave, ENERGY STAR Qualified Refrigerator, ENERGY STAR Qualified Dryer, ENERGY STAR Qualified Dishwasher, ENERGY STAR Qualified Washer, Range Hood, Range, Instant Hot Water, Rangetop - ENERGY STAR, Oven
- Laundry: Electric Dryer Hookup
Features
- Finish - Cement Plaster, Internet Available - Broadband
- Flooring: Tile, Marble, Hardwood
- Doors: Insulated Doors, French Doors
- Windows: Insulated Windows, Screens
- Basement: Full,Finished,Walk-Out Access,Interior Entry,Bulkhead,Sump Pump
- Number of fireplaces: 1
Interior area
- Total structure area: 5,300
- Total interior livable area: 5,300 sqft
- Finished area above ground: 3,725
- Finished area below ground: 1,575
Video & virtual tour
Property
Parking
- Total spaces: 6
- Parking features: Attached, Garage Door Opener, Storage, Workshop in Garage, Garage Faces Side, Insulated, Paved Drive, Off Street, Deeded, Paved
- Attached garage spaces: 2
- Uncovered spaces: 4
Features
- Patio & porch: Deck - Wood
- Exterior features: Permeable Paving, Deck - Wood, Rain Gutters, Professional Landscaping, Sprinkler System, Decorative Lighting, Screens
- Fencing: Fenced/Enclosed
Lot
- Size: 0.25 Acres
- Features: Corner Lot, Cleared, Gentle Sloping, Level
Details
- Zoning: RB
Construction
Type & style
- Home type: SingleFamily
- Architectural style: Colonial,Contemporary
- Property subtype: Single Family Residence
Materials
- Frame
- Foundation: Concrete Perimeter
- Roof: Asphalt/Composition Shingles
Condition
- Year built: 2026
Utilities & green energy
- Sewer: Public Sewer
- Water: Public
- Utilities for property: for Electric Range, for Electric Dryer
Green energy
- Energy efficient items: Thermostat
Community & HOA
Community
- Features: Shopping, Pool, Tennis Court(s), Park, Walk/Jog Trails, Golf, Medical Facility, Conservation Area, Highway Access, House of Worship, Private School, Public School, Sidewalks
HOA
- Has HOA: No
Location
- Region: Milton
Financial & listing details
- Price per square foot: $565/sqft
- Date on market: 8/6/2026
- Road surface type: Paved
Estimated market value
Not available
Estimated sales range
Not available
Not available
Price history
| Date | Event | Price |
|---|---|---|
| 8/6/2026 | Listed for sale | $2,995,000$565/sqft |
Source: MLS PIN #73560323 Report a problem | ||
Public tax history
Tax history is unavailable.
Monthly payment
Est. payment
Payment breakdown
Explore the cost of this home by adjusting the details. Changes won't be saved.Climate risks
Neighborhood: 02186

Similar homes
- $2,999,0005 bd6 ba5.2k sqft620 High Rock St, Needham, MA 02492For Sale
 MLS ID #73475061, Paula Meridan, Compass. MLS PIN
 - $3,198,0005 bd6 ba5.5k sqft6 Wiswall Rd, Newton, MA 02459For Sale
 MLS ID #73513395, The Jeff Groper Group, Coldwell Banker Realty - Newton. MLS PIN
 - $3,150,0006 bd6 ba5.3k sqft1058 Beacon St #2, Newton Center, MA 02459For Sale
 MLS ID #73558894, Ward Shifman, Coldwell Banker Realty - Newton. MLS PIN
 - $2,849,0005 bd5 ba5k sqft7 Viking Rd, Winchester, MA 01890For Sale
 MLS ID #73569252, Andersen Group Realty, Keller Williams Realty Boston Northwest. MLS PIN
