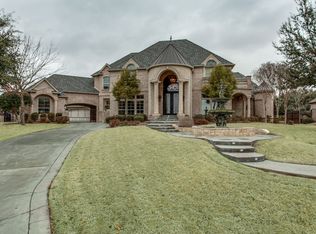
Located on .61 acres in gated Hills of Breckinridge, this custom home showcases a spectacular European-style exterior with striking architectural details. Find hand-scraped hardwood floors, neutral paint tones, dual staircases, cathedral-inspired windows, a dramatic gothic-style heavy wood front door, and abundant natural light throughout. The expansive backyard is designed for entertaining with a resort-style pool featuring a waterfall, rock accents, and an oversized spa. A spacious kitchen offers granite countertops, double ovens, built-in refrigerator, island, breakfast bar, an adjacent wet bar, and open flow to one main living area that services the first level. Wind down in the remodeled upstairs Primary Retreat, featuring a cozy fireplace, oversized shower, dual vanities, a private balcony overlooking the pool, and a large walk-in closet with direct access to the utility room. Upstairs, the Media Room and adjoining Game Room are currently utilized as an additional bedroom suite, while an 8' x 9' bonus room provides flexibility for a fitness room or secondary office. A private Guest Suite downstairs with an ensuite bath offers direct pool access. The entry to the oversized 3-car garage includes a mudroom space and convenient half bath. The backyard is built for entertaining and unwinding alike—a freeform lagoon pool with a natural boulder waterfall and oversized spa, plus a covered patio perfect for alfresco dining and enjoying spectacular sunset views. The quiet, gated neighborhood features a private pond with its own walking trail and is conveniently located near three golf courses at Firewheel. Adjacent to 400+ acre Breckinridge Park, residents enjoy access to 7+ miles of hike-and-bike trails, scenic nature paths, soccer fields, a disc golf course, and playgrounds. Find great restaurants and conveniences at CityLine, along with shopping and dining in Murphy and the revitalized downtown districts of Plano and Garland.
For sale
$1,275,000
33 Lochleven, Richardson, TX 75082
4beds
5,072sqft
Single Family Residence
Built in 2002
0.61 Acres Lot
$1,199,200 Zestimate®
$251/sqft
$217/mo HOA
What's special
Cozy fireplaceAbundant natural light throughoutHand-scraped hardwood floorsCathedral-inspired windowsGranite countertopsOversized spaAdjacent wet bar
- 143 days
- 912
- 59
Zillow last checked:
Listing updated:
Listed by:
Brian Shuey 0410664 972-783-0000,
Ebby Halliday, REALTORS 972-783-0000,
Tracey Shuey 0635727 214-801-1209,
Ebby Halliday, REALTORS
Source: NTREIS,MLS#: 21283121
Facts & features
Interior
Bedrooms & bathrooms
- Bedrooms: 4
- Bathrooms: 5
- Full bathrooms: 4
- 1/2 bathrooms: 1
Primary bedroom
- Features: Dual Sinks, Double Vanity, En Suite Bathroom, Fireplace, Sitting Area in Primary, Walk-In Closet(s)
- Level: Second
- Dimensions: 19 x 19
Bedroom
- Level: First
- Dimensions: 15 x 12
Bedroom
- Level: Second
- Dimensions: 15 x 13
Bedroom
- Level: Second
- Dimensions: 15 x 13
Primary bathroom
- Features: Built-in Features, Double Vanity, En Suite Bathroom
- Level: Second
- Dimensions: 14 x 13
Bonus room
- Level: Second
- Dimensions: 9 x 8
Breakfast room nook
- Level: First
- Dimensions: 12 x 10
Dining room
- Level: First
- Dimensions: 17 x 13
Other
- Level: First
- Dimensions: 1 x 1
Other
- Level: Second
- Dimensions: 1 x 1
Other
- Level: Second
- Dimensions: 1 x 1
Game room
- Features: Built-in Features
- Level: Second
- Dimensions: 16 x 14
Half bath
- Level: First
- Dimensions: 1 x 1
Kitchen
- Features: Breakfast Bar, Built-in Features, Butler's Pantry, Granite Counters, Kitchen Island, Pantry, Walk-In Pantry
- Level: First
- Dimensions: 15 x 13
Living room
- Features: Ceiling Fan(s), Fireplace
- Level: First
- Dimensions: 19 x 16
Media room
- Level: Second
- Dimensions: 16 x 15
Office
- Features: Built-in Features, Ceiling Fan(s)
- Level: First
- Dimensions: 16 x 14
Utility room
- Features: Built-in Features, Utility Room
- Level: Second
- Dimensions: 9 x 7
Heating
- Central, Natural Gas, Zoned
Cooling
- Central Air, Electric
Appliances
- Included: Dishwasher, Disposal, Vented Exhaust Fan
- Laundry: Washer Hookup, Dryer Hookup, ElectricDryer Hookup, In Hall
Features
- Decorative/Designer Lighting Fixtures, Eat-in Kitchen, Granite Counters, High Speed Internet, Kitchen Island, Multiple Staircases, Pantry, Cable TV, Natural Woodwork, Walk-In Closet(s)
- Flooring: Carpet, Ceramic Tile, Luxury Vinyl Plank, Wood
- Windows: Window Coverings
- Has basement: No
- Number of fireplaces: 2
- Fireplace features: Decorative, Family Room, Gas, Gas Log, Gas Starter
Interior area
- Total interior livable area: 5,072 sqft
Video & virtual tour
Property
Parking
- Total spaces: 3
- Parking features: Concrete, Driveway, Garage, Garage Door Opener, Oversized, Parking Pad, Garage Faces Side
- Attached garage spaces: 3
Features
- Levels: Two
- Stories: 2
- Patio & porch: Rear Porch, Front Porch, Patio, Covered
- Exterior features: Playground, Private Yard, Rain Gutters
- Pool features: Gunite, Heated, In Ground, Outdoor Pool, Pool, Waterfall
- Has spa: Yes
- Spa features: Hot Tub
- Fencing: Brick,Wood
- Has view: Yes
- View description: Park/Greenbelt
Lot
- Size: 0.61 Acres
- Features: Back Yard, Lawn, Landscaped, Subdivision, Sprinkler System, Few Trees
Details
- Parcel number: R451400A00901
Construction
Type & style
- Home type: SingleFamily
- Architectural style: English,Tudor,Traditional,Detached
- Property subtype: Single Family Residence
Materials
- Brick, Rock, Stone
- Foundation: Pillar/Post/Pier, Slab
- Roof: Asphalt,Composition
Condition
- Resale
- Year built: 2002
Utilities & green energy
- Sewer: Public Sewer, Sewer Tap Paid
- Water: Public
- Utilities for property: Electricity Available, Electricity Connected, Natural Gas Available, Phone Available, Sewer Available, Separate Meters, Underground Utilities, Water Available, Cable Available
Community & HOA
Community
- Features: Fenced Yard, Lake, Park, Trails/Paths, Gated
- Security: Security System, Fire Alarm, Gated Community
- Subdivision: Hills Of Breckinridge
HOA
- Has HOA: Yes
- Services included: Association Management
- HOA fee: $2,600 annually
- HOA name: Associa
- HOA phone: 877-277-6242
Location
- Region: Richardson
Financial & listing details
- Price per square foot: $251/sqft
- Tax assessed value: $976,907
- Annual tax amount: $18,619
- Date on market: 6/3/2026
- Cumulative days on market: 143 days
- Listing terms: Cash,Conventional,VA Loan
Estimated market value
$1,199,200
$1.14M - $1.26M
$7,237/mo
Price history
| Date | Event | Price |
|---|---|---|
| 7/20/2026 | Price change | $1,275,000-1.9%$251/sqft |
Source: NTREIS #21283121 Report a problem | ||
| 6/3/2026 | Listed for sale | $1,300,000+44.6%$256/sqft |
Source: NTREIS #21283121 Report a problem | ||
| 8/23/2020 | Listing removed | $899,000$177/sqft |
Source: 190 - Richardson Office #14406272 Report a problem | ||
| 8/7/2020 | Listed for sale | $899,000$177/sqft |
Source: Ebby Halliday, REALTORS #14406272 Report a problem | ||
| 6/16/2017 | Sold | -- |
Source: Agent Provided Report a problem | ||
| 5/8/2017 | Pending sale | $899,000$177/sqft |
Source: Ebby Halliday, REALTORS #13577460 Report a problem | ||
| 4/19/2017 | Listed for sale | $899,000-0.1%$177/sqft |
Source: Ebby Halliday, REALTORS #13577460 Report a problem | ||
| 10/2/2016 | Listing removed | $899,999$177/sqft |
Source: The Michael Group #13413042 Report a problem | ||
| 8/4/2016 | Price change | $899,999-1.6%$177/sqft |
Source: The Michael Group #13413042 Report a problem | ||
| 7/2/2016 | Listed for sale | $915,000$180/sqft |
Source: The Michael Group #13413042 Report a problem | ||
Public tax history
| Year | Property taxes | Tax assessment |
|---|---|---|
| 2026 | -- | $976,907 -4.9% |
| 2025 | $16,920 -14.9% | $1,027,366 -12.1% |
| 2024 | $19,890 +7.5% | $1,168,570 -1.3% |
| 2023 | $18,500 -18% | $1,184,093 +22.6% |
| 2022 | $22,563 +20.2% | $965,760 +10% |
| 2021 | $18,774 +3.8% | $877,964 +4.5% |
| 2020 | $18,092 +3.2% | $840,000 +3.9% |
| 2019 | $17,525 -7% | $808,429 -0.2% |
| 2018 | $18,848 -2.3% | $810,257 -4% |
| 2017 | $19,294 | $844,406 -1.8% |
| 2016 | $19,294 +11% | $859,563 +12.7% |
| 2015 | $17,378 | $762,539 +0.7% |
| 2014 | $17,378 | $757,339 +8.7% |
| 2013 | -- | $697,000 +14.5% |
| 2012 | -- | $608,925 +3.2% |
| 2011 | -- | $590,302 -5.5% |
| 2010 | -- | $624,754 -1.8% |
| 2009 | -- | $636,493 -1% |
| 2008 | -- | $642,743 +3% |
| 2007 | -- | $624,286 -0.1% |
| 2006 | -- | $624,833 -8.2% |
| 2005 | -- | $680,831 -1% |
| 2004 | -- | $687,398 +2.5% |
| 2003 | -- | $670,363 +570.4% |
| 2002 | -- | $100,000 +141.5% |
| 2001 | -- | $41,400 |
Find assessor info on the county website
Monthly payment
Est. payment
Payment breakdown
Explore the cost of this home by adjusting the details. Changes won't be saved.Climate risks
Neighborhood: Hills of Breckinridge
Nearby schools
Schools provided by the listing agent
- Elementary: Miller
- Middle: Murphy
- High: Mcmillen,Plano East
- District: Plano ISD
Source: NTREIS. This data may not be complete. We recommend contacting the local school district to confirm school assignments for this home.
Similar homes
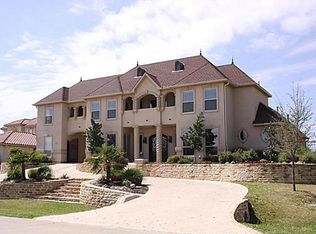
- $1,195,0005 bd6 ba5.2k sqft6 Kilchurn, Garland, TX 75044For Sale
 MLS ID #21233376, John Prell. NTREIS
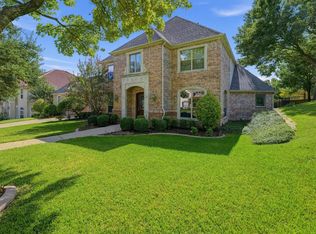
 - $829,9004 bd5 ba4.1k sqft210 Black Walnut Dr, Garland, TX 75044For Sale
 MLS ID #21416104, Steve Koleno. NTREIS
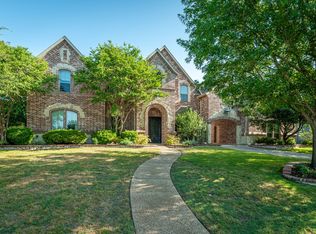
 - $1,199,0005 bd5 ba5.5k sqft1412 Parkview Ln, Murphy, TX 75094For Sale
 MLS ID #21399356, Colleen Frost. NTREIS
 - $1,249,0005 bd7 ba5k sqft1304 Overland Dr, Murphy, TX 75094For Sale
 MLS ID #21351809, Nathan Skorick. NTREIS
