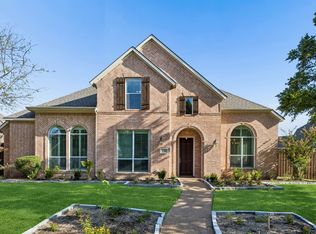
Welcome to this beautifully updated 5-bedroom, 3.5-bath home offering 4,105 square feet in the highly sought-after Sharp’s Farm community of Northeast Richardson, zoned to exemplary Plano ISD schools. Ideally located within walking distance or a short drive to top-rated Stinson Elementary, this home also provides quick access to I-90 and is just minutes from shopping, dining, and places of worship.
Step inside to an inviting first-floor layout featuring spacious formal living and dining areas, perfect for entertaining. The kitchen is both stylish and functional, seamlessly connecting to a bright breakfast area and flooded with natural light throughout. Fresh interior paint, brand-new carpet, and high-end laminate flooring elevate the home’s modern appeal.
The private primary suite is conveniently located downstairs, featuring a beautifully updated bathroom with frameless shower. Upstairs, you’ll find four generously sized bedrooms along with a magnificent bonus room—ideal for a game room, media space, or additional living area.
Outdoors, enjoy your own backyard retreat with a sparkling pool, perfect for relaxing. This home combines space, updates, location, and lifestyle—don’t miss the opportunity to make it yours.
For sale
Price cut: $10K (8/11)
$799,000
3307 Meadow Wood Dr, Richardson, TX 75082
5beds
4,105sqft
Single Family Residence
Built in 2000
10,018 Square Feet Lot
$783,700 Zestimate®
$195/sqft
$82/mo HOA
What's special
Fresh interior paintHigh-end laminate flooringBrand-new carpetPerfect for entertainingBright breakfast area
- 109 days |
- 614 |
- 25 |
Zillow last checked:
Listing updated:
Listed by:
Olivier Sebag 0619681 214-356-9221,
United Real Estate 972-372-0590
Source: NTREIS,MLS#: 21229482
Facts & features
Interior
Bedrooms & bathrooms
- Bedrooms: 5
- Bathrooms: 4
- Full bathrooms: 3
- 1/2 bathrooms: 1
Primary bedroom
- Level: First
- Dimensions: 20 x 14
Bedroom
- Level: Second
- Dimensions: 14 x 11
Bedroom
- Level: Second
- Dimensions: 12 x 10
Bedroom
- Level: Second
- Dimensions: 13 x 10
Bedroom
- Level: Second
- Dimensions: 14 x 13
Primary bathroom
- Level: First
- Dimensions: 17 x 9
Bonus room
- Level: Second
- Dimensions: 25 x 16
Breakfast room nook
- Level: First
- Dimensions: 10 x 9
Other
- Level: Second
- Dimensions: 8 x 6
Other
- Level: Second
- Dimensions: 8 x 6
Half bath
- Level: First
- Dimensions: 5 x 4
Kitchen
- Level: First
- Dimensions: 15 x 14
Laundry
- Level: First
- Dimensions: 7 x 5
Living room
- Level: First
- Dimensions: 21 x 18
Appliances
- Included: Double Oven, Dishwasher, Gas Cooktop, Disposal, Microwave, Refrigerator
Features
- Decorative/Designer Lighting Fixtures, Eat-in Kitchen, High Speed Internet, Open Floorplan, Pantry, Cable TV, Walk-In Closet(s), Wired for Sound
- Flooring: Carpet, Luxury Vinyl Plank, Tile
- Windows: Window Coverings
- Has basement: No
- Number of fireplaces: 2
- Fireplace features: Family Room, Gas Log, Gas Starter
Interior area
- Total interior livable area: 4,105 sqft
Video & virtual tour
Property
Parking
- Total spaces: 3
- Parking features: Garage, Garage Door Opener, Garage Faces Rear
- Attached garage spaces: 3
Features
- Levels: Two
- Stories: 2
- Patio & porch: Deck
- Pool features: Gunite, In Ground, Pool
- Fencing: Wood
Lot
- Size: 10,018 Square Feet
Details
- Parcel number: R380800B027A1
Construction
Type & style
- Home type: SingleFamily
- Architectural style: Traditional,Detached
- Property subtype: Single Family Residence
Materials
- Brick
- Foundation: Slab
- Roof: Composition,Shingle
Condition
- Resale
- Year built: 2000
Utilities & green energy
- Sewer: Public Sewer
- Water: Public
- Utilities for property: Sewer Available, Water Available, Cable Available
Community & HOA
Community
- Security: Security System, Carbon Monoxide Detector(s), Smoke Detector(s)
- Subdivision: Sharps Farm
HOA
- Has HOA: Yes
- Services included: Association Management, Maintenance Grounds
- HOA fee: $980 annually
- HOA name: Hoa's Od Sharps Farm
- HOA phone: 972-352-8419
Location
- Region: Richardson
Financial & listing details
- Price per square foot: $195/sqft
- Tax assessed value: $748,351
- Annual tax amount: $9,223
- Date on market: 4/28/2026
- Cumulative days on market: 109 days
Estimated market value
$783,700
$745,000 - $823,000
$5,188/mo
Price history
| Date | Event | Price |
|---|---|---|
| 8/11/2026 | Price change | $799,000-1.2%$195/sqft |
Source: NTREIS #21229482 Report a problem | ||
| 7/20/2026 | Price change | $809,000-1.2%$197/sqft |
Source: NTREIS #21229482 Report a problem | ||
| 7/12/2026 | Price change | $819,000-0.6%$200/sqft |
Source: NTREIS #21229482 Report a problem | ||
| 6/11/2026 | Price change | $824,000-0.6%$201/sqft |
Source: NTREIS #21229482 Report a problem | ||
| 5/27/2026 | Price change | $829,000-1.2%$202/sqft |
Source: NTREIS #21229482 Report a problem | ||
| 4/28/2026 | Listed for sale | $839,000$204/sqft |
Source: NTREIS #21229482 Report a problem | ||
Public tax history
| Year | Property taxes | Tax assessment |
|---|---|---|
| 2025 | $9,223 -6.8% | $735,109 +10% |
| 2024 | $9,893 -2% | $668,281 +10% |
| 2023 | $10,092 -6.5% | $607,528 +10% |
| 2022 | $10,788 +1.8% | $552,298 +10% |
| 2021 | $10,595 -2.5% | $502,089 -1.6% |
| 2020 | $10,863 -1.8% | $510,384 -1.1% |
| 2019 | $11,066 +0.8% | $516,036 +5.5% |
| 2018 | $10,973 +12.5% | $489,280 +10% |
| 2017 | $9,754 | $444,800 +3.1% |
| 2016 | $9,754 +10.4% | $431,604 +5.7% |
| 2015 | $8,835 | $408,234 +7.7% |
| 2014 | $8,835 | $378,997 -1.2% |
| 2013 | -- | $383,654 -1% |
| 2012 | -- | $387,701 +2% |
| 2011 | -- | $380,000 +2% |
| 2010 | -- | $372,662 +5% |
| 2009 | -- | $355,000 -4.7% |
| 2008 | -- | $372,355 +0.3% |
| 2007 | -- | $371,176 -0.2% |
| 2006 | -- | $371,950 +9.3% |
| 2005 | -- | $340,224 -1.9% |
| 2004 | -- | $346,868 +5.5% |
| 2003 | -- | $328,650 -0.8% |
| 2002 | -- | $331,259 |
| 2001 | -- | $331,259 +686.5% |
| 2000 | -- | $42,120 |
Find assessor info on the county website
Monthly payment
Est. payment
Payment breakdown
Explore the cost of this home by adjusting the details. Changes won't be saved.Climate risks
Neighborhood: Sharp's Farm
Nearby schools
GreatSchools rating
- 9/10Stinson Elementary SchoolGrades: K-5Distance: 0.7 mi
- 8/10Otto Middle SchoolGrades: 6-8Distance: 0.7 mi
- 8/10Plano East Sr High SchoolGrades: 9-12Distance: 3.1 mi
Schools provided by the listing agent
- Elementary: Stinson
- Middle: Otto
- High: Plano East
- District: Plano ISD
Source: NTREIS. This data may not be complete. We recommend contacting the local school district to confirm school assignments for this home.
- $614,7005 bd2 ba3.1k sqft3305 Meadow Wood Dr, Richardson, TX 75082Off Market
- $745,0005 bd4 ba4k sqft3309 Meadow Wood Dr, Richardson, TX 75082Off Market
- $491,6004 bd2 ba2.4k sqft3312 Parkhurst Ln, Richardson, TX 75082Off Market
- $644,6005 bd4 ba3.5k sqft3314 Parkhurst Ln, Richardson, TX 75082Off Market
- $523,2004 bd2 ba2.8k sqft3310 Parkhurst Ln, Richardson, TX 75082Off Market
- $816,7004 bd4 ba4.8k sqft3311 Meadow Wood Dr, Richardson, TX 75082Off Market
- $682,7005 bd4 ba3.6k sqft3303 Meadow Wood Dr, Richardson, TX 75082Off Market
- $895,9005 bd4 ba4.5k sqft3310 Meadow Wood Dr, Richardson, TX 75082Off Market
A local agent can set up tours, give advice and negotiate with sellers.
A local lender can help you make sure your offer is ready when you are.
Similar homes
- $825,0005 bd4 ba3.7k sqft3608 Parkhurst Cir, Richardson, TX 75082For Sale
 MLS ID #21348114, Ashanti Green. NTREIS
 - $725,0005 bd4 ba3.5k sqft4529 Copper Mountain Ln, Richardson, TX 75082For Sale
 MLS ID #21356296, Racheal Potter. NTREIS
 - $879,0004 bd4 ba4.5k sqft3108 Meadow Wood Dr, Richardson, TX 75082For Sale
 MLS ID #21283033, Jennifer Hurst. NTREIS
 - $665,0005 bd4 ba3.8k sqft3107 Hanbury Ct, Richardson, TX 75082For Sale
 MLS ID #21312418, Tiffany Anderson. NTREIS
 - $750,0005 bd4 ba3.7k sqft4505 Winter Park Dr, Richardson, TX 75082For SaleMLS ID #21273224, Leonard Thomas. NTREIS
- $--4 bd3 ba3k sqft1713 Whitney Dr, Richardson, TX 75082AuctionAuction.com 2
- $759,0005 bd5 ba4k sqft3703 Trailwood Dr, Richardson, TX 75082For SaleMLS ID #21137941, Rachael Wang. NTREIS
- $798,0005 bd4 ba3.8k sqft2613 Bitternut Dr, Richardson, TX 75082For SaleMLS ID #21258743, Gilbert Calderon. NTREIS
- $699,9004 bd3 ba3.1k sqft3121 Ashwood Ct, Richardson, TX 75082For SaleMLS ID #21341453, David Minaldi. NTREIS
- $679,0004 bd3 ba3.1k sqft4412 Greenfield Dr, Richardson, TX 75082For SaleMLS ID #21338431, Elie Tabbah. NTREIS
- $595,0005 bd4 ba3.4k sqft3606 Fairlands Dr, Richardson, TX 75082For SaleMLS ID #21346072, Amber Broadway. NTREIS
- $629,0004 bd4 ba3.8k sqft2988 Hillingdon Dr, Richardson, TX 75082For SaleMLS ID #21360112, Azfar Khan. NTREIS
- $634,9005 bd4 ba3.8k sqft3013 Brookvale Dr, Richardson, TX 75082For SaleMLS ID #21332098, Davinder Singh. NTREIS
- $635,0005 bd4 ba3.6k sqft4405 Courtney Ln, Richardson, TX 75082For SaleMLS ID #21215436, Dede Coats. NTREIS
- $699,0005 bd4 ba4k sqft3303 Stonehenge Dr, Richardson, TX 75082For SaleMLS ID #21282129, Virginia Simms. NTREIS
- $699,0005 bd4 ba4k sqft4437 Red Barn Dr, Richardson, TX 75082For SaleMLS ID #21294642, Kathy Harris. NTREIS
- $699,9995 bd4 ba4k sqft5604 Exeter Dr, Richardson, TX 75082For SaleMLS ID #21310849, Paulette Greene. NTREIS
- $650,0005 bd4 ba3.6k sqft4700 Winter Park Dr, Richardson, TX 75082For SaleMLS ID #21201682, Joyce Lynn Chandler. NTREIS
- $635,0004 bd4 ba3.7k sqft4013 Greenfield Dr, Richardson, TX 75082For SaleMLS ID #21303005, Anh Trang. NTREIS
- $589,9004 bd3 ba3.2k sqft3915 Compton Dr, Richardson, TX 75082For SaleMLS ID #21325078, Keith Redelsperger. NTREIS
