Truly one-of-a-kind property offering incredible space, flexibility, and storage! The single-story main home features a covered patio and oversized two-car garage, while just across the driveway sits an impressive 1,500-square-foot detached garage complete with a private one-bedroom apartment featuring its own kitchen and full bathroom. Whether you need guest quarters, a home office, workshop, hobby space, or additional vehicle storage, the possibilities are endless! There is also dedicated space alongside the detached garage for RV parking.
Inside the main home, every bedroom features its own en suite bathroom, providing exceptional privacy and convenience. The spacious kitchen offers leathered granite countertops along with abundant cabinetry and counter space. Unique details are found throughout, including a fabulous hidden storage room tucked behind a bookcase in the formal living room and a secret door in the office providing direct access to the primary closet. A truly distinctive property with thoughtful features and an abundance of space both inside and out!
Plano ISD!!!
For sale
$825,000
186 Moonlight Dr, Murphy, TX 75094
3beds
3,278sqft
Single Family Residence
Built in 2007
0.96 Acres Lot
$783,500 Zestimate®
$252/sqft
$-- HOA
What's special
Single-story main homeOversized two-car garagePrivate one-bedroom apartmentLeathered granite countertopsCovered patioSpacious kitchen
- 1 day
- 158
- 11
Likely to sell faster than
Zillow last checked:
Listing updated:
Listed by:
Erin Carlson 0662507 972-335-6564,
Ebby Halliday Realtors 972-335-6564
Source: NTREIS,MLS#: 21418257
Facts & features
Interior
Bedrooms & bathrooms
- Bedrooms: 3
- Bathrooms: 4
- Full bathrooms: 3
- 1/2 bathrooms: 1
Primary bedroom
- Features: Dual Sinks, En Suite Bathroom
- Level: First
- Dimensions: 18 x 15
Bedroom
- Features: En Suite Bathroom
- Level: First
- Dimensions: 14 x 11
Bedroom
- Features: En Suite Bathroom
- Level: First
- Dimensions: 14 x 12
Dining room
- Level: First
- Dimensions: 12 x 12
Family room
- Features: Ceiling Fan(s), Fireplace
- Level: First
- Dimensions: 20 x 16
Living room
- Level: First
- Dimensions: 16 x 11
Office
- Features: Built-in Features, Ceiling Fan(s)
- Level: First
- Dimensions: 15 x 12
Cooling
- Central Air, Ceiling Fan(s)
Appliances
- Included: Dishwasher, Electric Cooktop, Disposal, Microwave
- Laundry: Laundry in Utility Room
Features
- Decorative/Designer Lighting Fixtures, Eat-in Kitchen, Open Floorplan, Pantry, Walk-In Closet(s)
- Flooring: Carpet, Ceramic Tile
- Windows: Window Coverings
- Has basement: No
- Number of fireplaces: 1
- Fireplace features: Gas, Gas Log, Gas Starter
Interior area
- Total interior livable area: 3,278 sqft
Video & virtual tour
Property
Parking
- Total spaces: 2
- Parking features: Additional Parking, Garage, Golf Cart Garage, Garage Door Opener, Oversized, RV Garage, Garage Faces Rear, Boat, RV Access/Parking
- Attached garage spaces: 2
Features
- Levels: One
- Stories: 1
- Patio & porch: Covered
- Exterior features: Outdoor Grill, Storage
- Pool features: None
- Fencing: Wrought Iron
Lot
- Size: 0.96 Acres
- Features: Landscaped, Many Trees, Subdivision
- Residential vegetation: Partially Wooded
Details
- Additional structures: Second Garage, Second Residence, RV/Boat Storage, Workshop
- Parcel number: R048600002201
Construction
Type & style
- Home type: SingleFamily
- Architectural style: Traditional,Detached
- Property subtype: Single Family Residence
Materials
- Foundation: Slab
- Roof: Composition
Condition
- Year built: 2007
Utilities & green energy
- Sewer: Public Sewer
- Water: Public
- Utilities for property: Natural Gas Available, Sewer Available, Separate Meters, Water Available
Community & HOA
Community
- Subdivision: Skyline Acres Add Second Sec
HOA
- Has HOA: No
Location
- Region: Murphy
Financial & listing details
- Price per square foot: $252/sqft
- Tax assessed value: $805,174
- Annual tax amount: $11,820
- Date on market: 10/22/2026
- Cumulative days on market: 2 days
- Listing terms: Cash,Conventional,FHA,VA Loan
Estimated market value
$783,500
$744,000 - $823,000
$3,145/mo
Price history
| Date | Event | Price |
|---|---|---|
| 10/22/2026 | Listed for sale | $825,000$252/sqft |
Source: NTREIS #21418257 Report a problem | ||
Public tax history
| Year | Property taxes | Tax assessment |
|---|---|---|
| 2026 | -- | $726,208 +10% |
| 2025 | $4,142 -14.7% | $660,189 +10% |
| 2024 | $4,854 -2.6% | $600,172 +10% |
| 2023 | $4,983 -31.2% | $545,611 +10% |
| 2022 | $7,246 +0.9% | $496,010 +10% |
| 2021 | $7,181 +1.1% | $450,918 +3.3% |
| 2020 | $7,104 +2.2% | $436,535 +5.9% |
| 2019 | $6,952 +0.8% | $412,107 +2.2% |
| 2018 | $6,896 +0.8% | $403,211 -4.1% |
| 2017 | $6,843 | $420,293 +12.6% |
| 2016 | $6,843 -2.1% | $373,133 +6% |
| 2015 | $6,992 | $352,100 +1.1% |
| 2014 | $6,992 | $348,157 +1.2% |
| 2013 | -- | $344,191 +4.8% |
| 2012 | -- | $328,515 -0.3% |
| 2011 | -- | $329,417 -2% |
| 2010 | -- | $335,972 -1% |
| 2009 | -- | $339,505 -6.1% |
| 2008 | -- | $361,371 +417.7% |
| 2007 | -- | $69,800 |
| 2006 | -- | $69,800 |
| 2005 | -- | $69,800 +32.2% |
| 2004 | -- | $52,800 |
| 2003 | -- | $52,800 |
| 2002 | -- | $52,800 |
| 2001 | -- | $52,800 |
| 2000 | -- | $52,800 |
Find assessor info on the county website
Monthly payment
Est. payment
Payment breakdown
Explore the cost of this home by adjusting the details. Changes won't be saved.Climate risks
Neighborhood: Skyline Acres
Nearby schools
Schools provided by the listing agent
- Elementary: Miller
- Middle: Murphy
- High: Plano East
- District: Plano ISD
Source: NTREIS. This data may not be complete. We recommend contacting the local school district to confirm school assignments for this home.
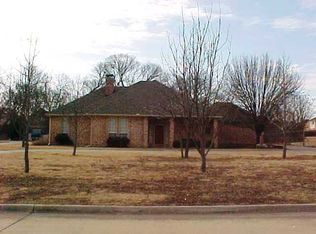
Similar homes
- $829,9004 bd5 ba4.1k sqft210 Black Walnut Dr, Garland, TX 75044For Sale
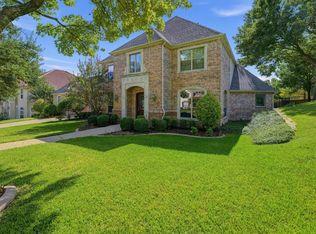 MLS ID #21416104, Steve Koleno. NTREIS
- $650,0005 bd4 ba3.9k sqft7710 Keith Ln, Sachse, TX 75048For Sale
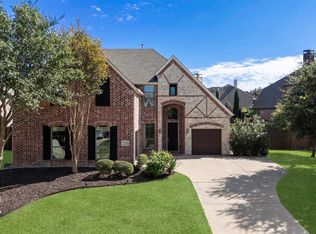 MLS ID #21414965, Jennifer Hansen. NTREIS
- $429,9004 bd2 ba2.4k sqft524 Jasmine Dr, Murphy, TX 75094For Sale
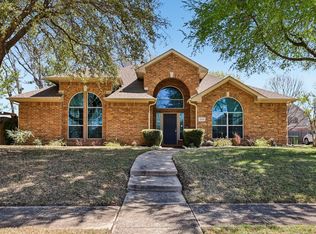 MLS ID #21415901, Charlene Winter. NTREIS
- $555,0004 bd3 ba3k sqft333 Green Acres Dr, Murphy, TX 75094For Sale
 MLS ID #21399635, Benetta Robbins. NTREIS
